
219 Camillus Drive, Camillus, NY 13031
Local realty services provided by:HUNT Real Estate ERA
Upcoming open houses
- Sun, Oct 0410:00 am - 12:00 pm
Listed by:
 Krista Jones(315) 863 - 5425HUNT Real Estate ERA
Office: hunt real estate era
MLS#:S1718804
Source:NY_GENRIS
Price summary
- Price:$219,900
- Price per sq. ft.:$186.99
About this home
Welcome home to this beautiful four-bedroom, two-full-bath ranch offering comfortable single-level living in a quiet neighborhood within an excellent school district! Entering through the front door, you will love the open concept and newer flooring. The updated kitchen provides a fresh, inviting feel, and the updated primary suite allows for potential multi generational living. With four bedrooms and two full baths all on one level, there is plenty of room for everyone. The new deck and patio create wonderful spaces for relaxing, entertaining, or enjoying the huge backyard. The full basement offers excellent potential to be finished into additional living space, a recreation room, home office, gym, or whatever best suits your needs. Beautiful, well-maintained, and full of possibilities, this ranch combines convenience, comfort, outdoor space, and future potential in one fantastic package. Homes offering this combination of single-level living, four bedrooms, a huge yard, desirable schools, and future expansion potential don’t come along every day. Come see everything this home has to offer and envision yourself living here! OPEN HOUSE Saturday, 10/3 10AM-12PM and Sunday, 10/4 10AM-12PM. Delayed Showings and negotiations begin Saturday, October 3, at 10:00 AM....
Contact an agent
Home facts
- Year built:1958
- Subdivision & Development:Parsons Farm Tr Sec B
- Listing ID #:S1718804
- Added:3 day(s) ago
- Updated:October 04, 2026 at 05:48 PM
Rooms and interior
- Bedrooms:4
- Total bathrooms:2
- Full bathrooms:2
- Rooms Total:8
- Flooring:Carpet, Hardwood, Varies, Vinyl
- Kitchen Description:Microwave, Refrigerator
- Basement:Yes
- Basement Description:Full
- Living area:1,176 sq. ft.
Heating and cooling
- Cooling:Central Air
- Heating:Forced Air, Gas
- Central air:Yes
Structure and exterior
- Roof:Asphalt, Shingle
- Year built:1958
- Building area:1,176 sq. ft.
- Lot area:0.23 Acres
- Lot Features:Rectangular, Residential Lot
- Architectural Style:Ranch
- Construction Materials:Vinyl Siding
- Exterior Features:Deck, Open, Porch
- Foundation Description:Block
- Levels:1 Story
Utilities
- Water:Connected, Public, Water Connected
- Sewer:Connected, Sewer Connected
Finances and disclosures
- Price:$219,900
- Price per sq. ft.:$186.99
- Tax amount:$5,901
Features and amenities
- Appliances:Microwave, Refrigerator
- Laundry features:In Basement
- Amenities:Deck
Parking
- Parking description:No Garage
New listings near 219 Camillus Drive
- New
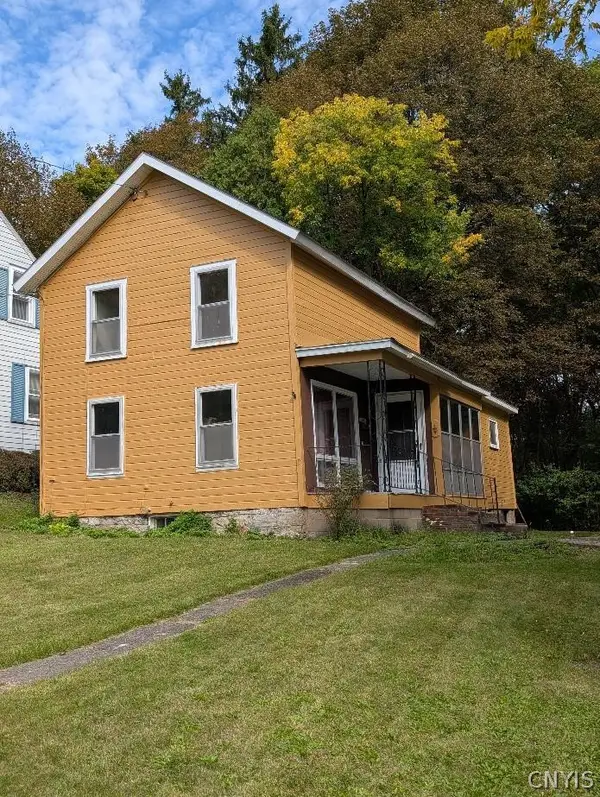 $149,999Active2 beds 1 baths938 sq. ft.
18 Elderkin Avenue, Camillus, NY 13031
MLS# S1719369Listed by: INTEGRATED REAL ESTATE SER LLC - New
 $369,900Active4 beds 3 baths2,300 sq. ft.
5000 W Genesee Street, Camillus, NY 13031
MLS# S1716760Listed by: INDEPENDENT REALTY GROUP - Open Sun, 10am to 12pmNew
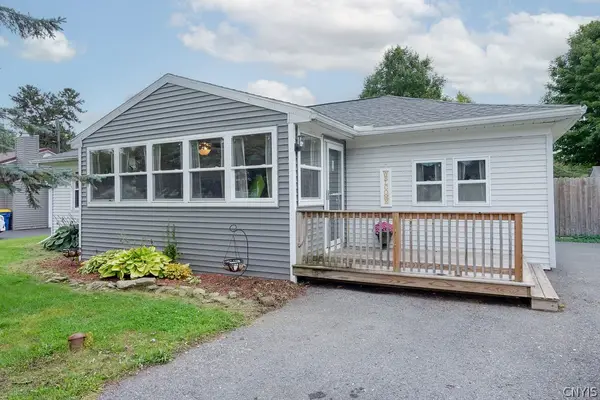 Listed by ERA$219,900Active4 beds 2 baths1,176 sq. ft.
219 Camillus Drive, Camillus, NY 13031
MLS# S1718804Listed by: HUNT REAL ESTATE ERA - Open Sun, 12:30 to 2pmNew
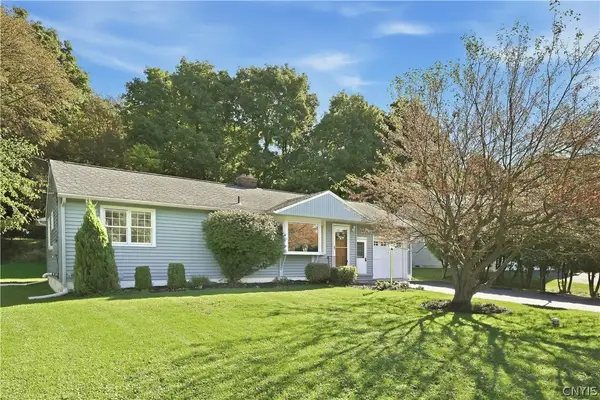 $299,900Active3 beds 2 baths1,230 sq. ft.
106 Mansfield Drive, Camillus, NY 13031
MLS# S1717090Listed by: EXP REALTY  $459,900Active4 beds 3 baths2,404 sq. ft.
5372 Barrows Pointe, Camillus, NY 13031
MLS# S1715756Listed by: 315 REALTY PARTNERS $254,900Pending4 beds 2 baths1,488 sq. ft.
204 Clark Lane, Camillus, NY 13031
MLS# S1715889Listed by: EXP REALTY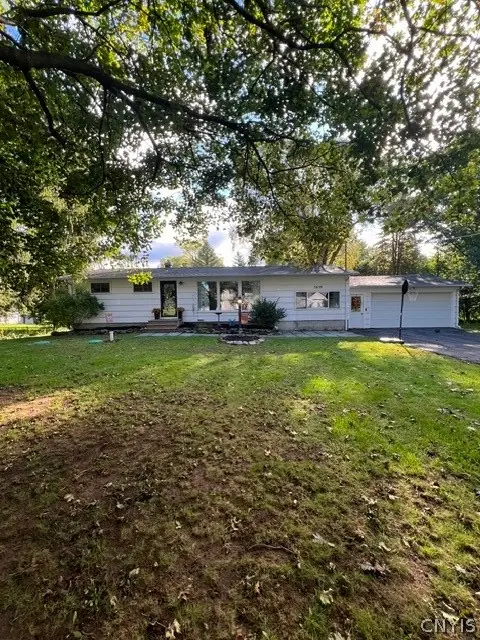 $279,900Active3 beds 2 baths1,416 sq. ft.
5038 Smoral Road, Camillus, NY 13031
MLS# S1713738Listed by: FM REALTY GROUP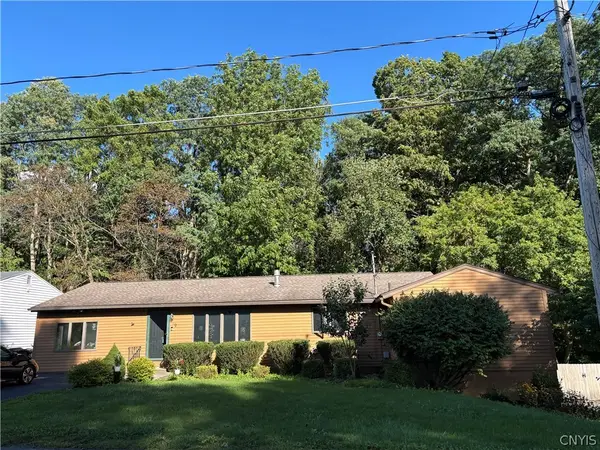 $374,900Active3 beds 2 baths1,792 sq. ft.
100 Wallace Avenue, Camillus, NY 13031
MLS# S1713859Listed by: AUBURN SHERLOCK HOMES R.E.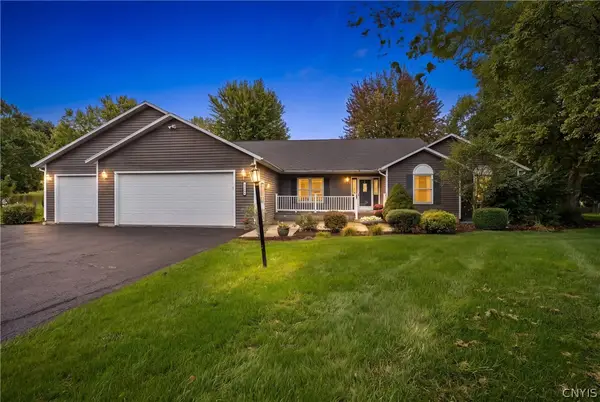 $499,900Pending3 beds 4 baths2,464 sq. ft.
2352 Hunt Road, Camillus, NY 13031
MLS# S1712578Listed by: COLDWELL BANKER PRIME PROP,INC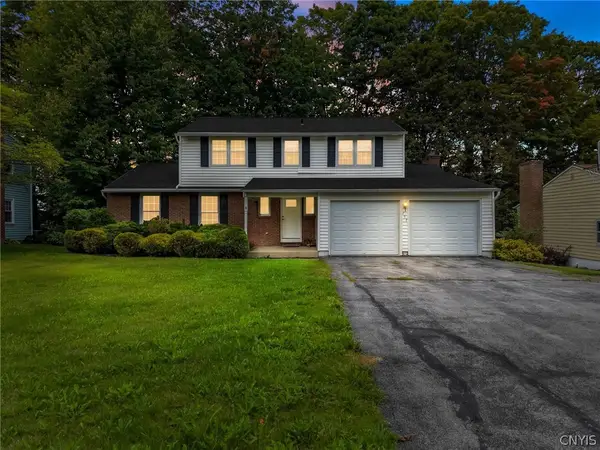 $325,000Pending4 beds 3 baths2,180 sq. ft.
151 Terrace Way, Camillus, NY 13031
MLS# S1713467Listed by: HOWARD HANNA REAL ESTATE


Protect your home and budget from life's surprises with an Assurant Home Warranty, backed by a partner that supports you through every step of homeownership. Explore Plans.
© 2023 - 2026 ERA Franchise Systems LLC. All rights reserved. ERA Franchise Systems LLC fully supports the principles of the Fair Housing Act and the Equal Opportunity Act. ERA, ERA Real Estate powered, and their respective logos are registered service marks of ERA Franchise Systems LLC. Each office is independently owned and operated.