
156 Shaker Heights, Camillus, NY 13031
Local realty services provided by:HUNT Real Estate ERA
Listed by: holly kane
Office: coldwell banker prime prop,inc
MLS#:S1695718
Source:NY_GENRIS
Price summary
- Price:$399,900
- Price per sq. ft.:$249.94
- Monthly HOA dues:$145
About this home
Welcome Home! If you're looking for the ease and convenience of one-level living, this beautifully maintained ranch is a must-see! From the stunning stone façade and attractive paver walkway to the thoughtfully designed interior, you'll feel at home the moment you arrive.
Step inside to a spacious great room featuring beautiful hardwood floors and a cozy gas fireplace—perfect for relaxing or entertaining. The kitchen offers ceramic tile flooring, an abundance of cabinetry, stainless steel appliances, recessed lighting, a breakfast bar, and decorative glass-front cabinets that make an ideal coffee or wine bar while beautifully displaying your favorite pieces.
The bright dining area overlooks the private, tree-lined backyard and features a sliding glass door leading to a maintenance-free deck, creating the perfect space to enjoy your morning coffee or entertain guests.
The private primary suite is situated on one side of the home and includes a walk-in closet and an en-suite bath with a double vanity and walk-in shower. Two additional bedrooms are located on the opposite side of the home, providing privacy for family or guests, and share a second full bathroom.
Additional features include convenient first-floor laundry, an attached two-car garage, and a full, dry basement offering abundant storage or the opportunity to create additional finished living space.
Enjoy truly maintenance-free living with the HOA taking care of the lawn mowing and snow removal. This exceptional home offers comfort, convenience, and easy living—the perfect place to call HOME!...
Contact an agent
Home facts
- Year built:2014
- Subdivision & Development:Shaker Heights
- Listing ID #:S1695718
- Added:40 day(s) ago
- Updated:August 23, 2026 at 07:49 AM
Rooms and interior
- Bedrooms:3
- Total bathrooms:2
- Full bathrooms:2
- Rooms Total:7
- Flooring:Carpet, Ceramic Tile, Hardwood, Varies
- Kitchen Description:Dishwasher, Kitchen Family Room Combo, Microwave, Pantry, Refrigerator
- Basement:Yes
- Basement Description:Full, Sump Pump
- Living area:1,600 sq. ft.
Heating and cooling
- Cooling:Central Air
- Heating:Forced Air, Gas
- Central air:Yes
Structure and exterior
- Year built:2014
- Building area:1,600 sq. ft.
- Lot area:0.44 Acres
- Lot Features:Rectangular, Residential Lot, Wooded
- Architectural Style:Ranch
- Construction Materials:Stone, Vinyl Siding
- Exterior Features:Deck, Open, Porch
- Foundation Description:Poured
- Levels:1 Story
Utilities
- Water:Connected, Public, Water Connected
- Sewer:Connected, Sewer Connected
Finances and disclosures
- Price:$399,900
- Price per sq. ft.:$249.94
- Tax amount:$11,596
Features and amenities
- Appliances:Dishwasher, Dryer, Microwave, Refrigerator, Washer
- Laundry features:Dryer, Main Level, Washer
- Amenities:Deck
Parking
- Parking description:Attached, Driveway, Garage, Garage Door Opener
- Garage:Yes
- Garage spaces:2
New listings near 156 Shaker Heights
- Open Sun, 2 to 4pmNew
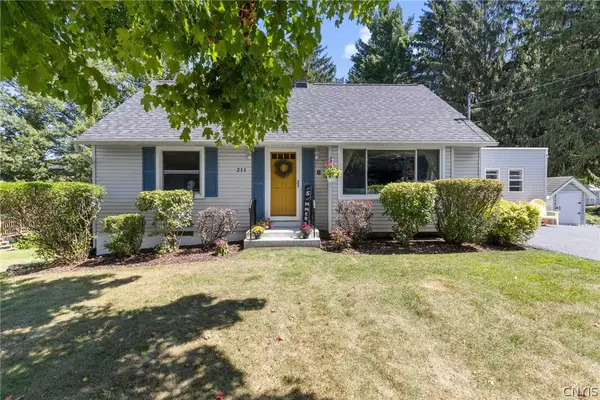 $295,000Active3 beds 2 baths1,600 sq. ft.
211 Stonehedge Road, Camillus, NY 13031
MLS# S1709128Listed by: KELLER WILLIAMS SYRACUSE - New
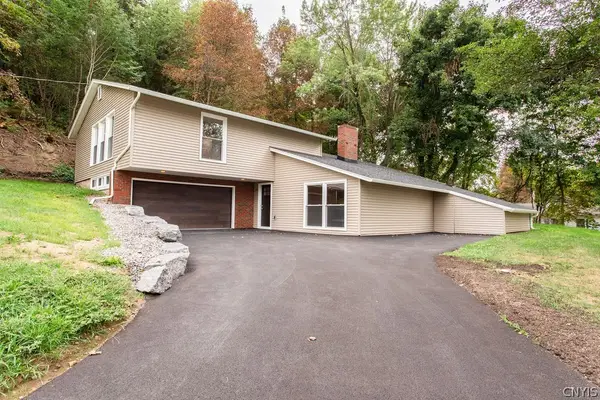 $399,900Active3 beds 3 baths2,146 sq. ft.
109 Hallmore Drive, Camillus, NY 13031
MLS# S1695385Listed by: HOWARD HANNA REAL ESTATE - New
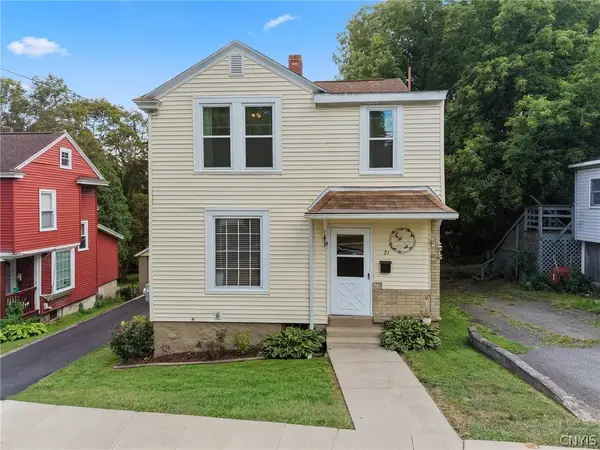 $239,900Active3 beds 2 baths1,440 sq. ft.
21 Elderkin Avenue, Camillus, NY 13031
MLS# S1708013Listed by: EXP REALTY - New
 Listed by ERA$60,000Active4.15 Acres
00 Herman Road, Camillus, NY 13031
MLS# S1708281Listed by: HUNT REAL ESTATE ERA - New
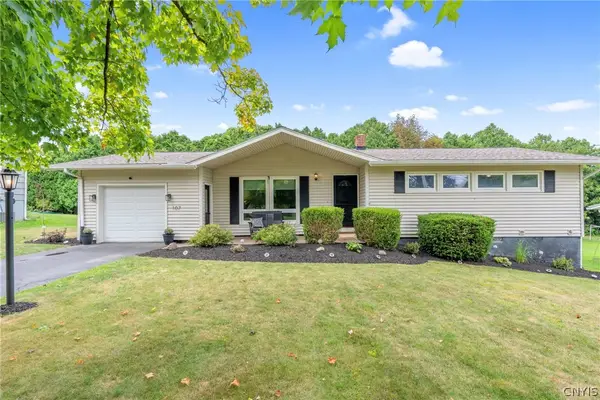 $274,900Active3 beds 2 baths1,026 sq. ft.
107 Sylvan Way, Camillus, NY 13031
MLS# S1704866Listed by: HOWARD HANNA REAL ESTATE 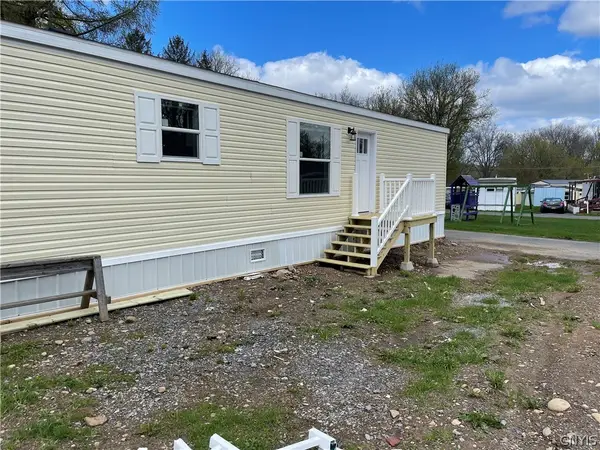 Listed by ERA$73,000Active2 beds 2 baths900 sq. ft.
313 Roling Hills Mobile Home Park Ny 5, Elbridge, NY 13060
MLS# S1675994Listed by: HUNT REAL ESTATE ERA- New
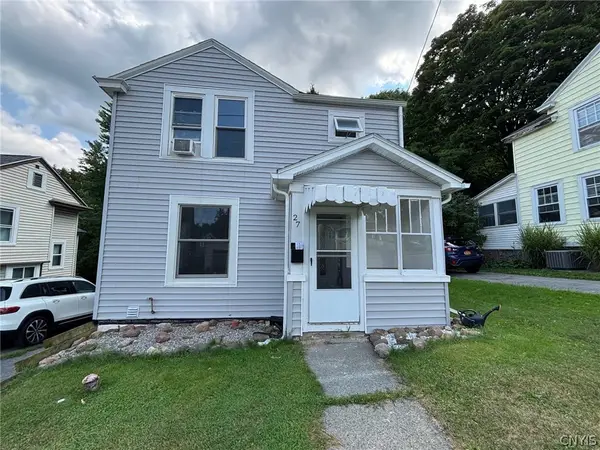 $219,900Active3 beds 1 baths1,328 sq. ft.
27 Elderkin Avenue, Camillus, NY 13031
MLS# S1707567Listed by: HOWARD HANNA REAL ESTATE 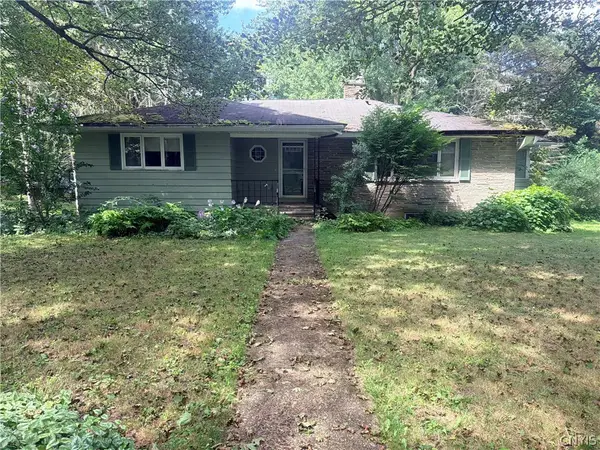 $225,000Pending3 beds 2 baths1,702 sq. ft.
113 Munro Drive, Camillus, NY 13031
MLS# S1707288Listed by: MOVE REAL ESTATE Listed by ERA$425,000Pending4 beds 3 baths2,478 sq. ft.
3962 Split Rock Road, Camillus, NY 13031
MLS# S1707113Listed by: HUNT REAL ESTATE ERA- New
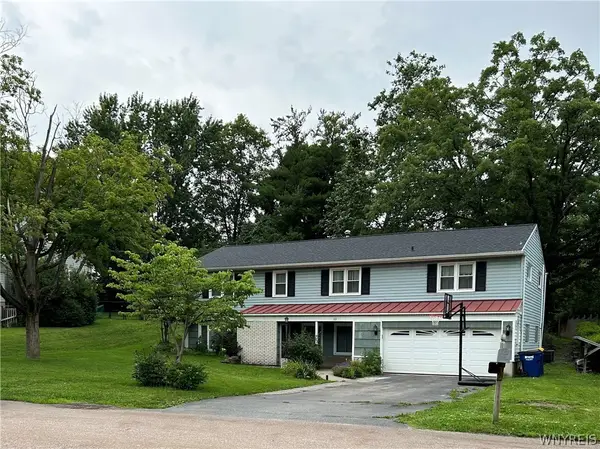 $349,500Active5 beds 3 baths2,240 sq. ft.
102 Trent Lane, Camillus, NY 13031
MLS# B1706980Listed by: THE GREENE REALTY GROUP


Protect your home and budget from life's surprises with an Assurant Home Warranty, backed by a partner that supports you through every step of homeownership. Explore Plans.
© 2023 - 2026 ERA Franchise Systems LLC. All rights reserved. ERA Franchise Systems LLC fully supports the principles of the Fair Housing Act and the Equal Opportunity Act. ERA, ERA Real Estate powered, and their respective logos are registered service marks of ERA Franchise Systems LLC. Each office is independently owned and operated.