
3962 Split Rock Road, Camillus, NY 13031
Local realty services provided by:HUNT Real Estate ERA
3962 Split Rock Road,Camillus, NY 13031
$450,000
- 4 Beds
- 3 Baths
- - sq. ft.
- Single family
- Sold
Listed by:
 Jennifer Brune(315) 427 - 5017HUNT Real Estate ERA
Office: hunt real estate era
MLS#:S1707113
Source:NY_GENRIS
Sorry, we are unable to map this address
Price summary
- Price:$450,000
About this home
Welcome to this exceptional nearly 2,500-square-foot raised ranch, where space, comfort, and outdoor living come together beautifully!
The first floor welcomes you with a spacious foyer featuring a cedar entry closet, a convenient mudroom/laundry room, and a half bath with exterior access—perfect for pool days and entertaining. A first-floor bedroom offers flexibility as a home office, guest room, or additional living space. The enormous living room features a wood-burning fireplace, decorative pillars, built-in shelving, and access to the stunning backyard. A large two-car attached garage with an additional workshop area provides plenty of room for vehicles, projects, tools, and storage.
Upstairs, the expansive family room features a gas fireplace and opens seamlessly to the oversized kitchen, complete with stainless steel appliances and a breakfast bar. The bright three-season room is surrounded by windows and leads directly to the newer composite deck. This level also offers two additional bedrooms, a full bath, and an impressive primary suite with a tiled bath, walk-in closet, and French doors opening to the deck. Hardwood floors and abundant recessed lighting add warmth and style throughout.
Outside, this property truly shines. The fully fenced backyard is designed for relaxation, recreation, and entertaining, featuring a custom paver patio, inground pool, newer pool fencing, and a 2nd floor composite deck. A spacious shed provides additional storage, while the incredible outbuilding offers electricity, abundant storage, and a finished second-floor loft with endless possibilities!
Set on nearly ¾ of an acre in the West Genesee School District, this home offers an ideal blend of indoor comfort and outdoor enjoyment. Major improvements in the past four years include the roof (on both the home and outbuilding), paver patio, composite deck, pool fence, central air, and new lighting.
With its generous living spaces, flexible floor plan, and resort-like backyard, this Camillus gem offers a lifestyle you’ll love coming home to!
Showings begin Sunday 8/16 at 9am...
Contact an agent
Home facts
- Year built:1966
- Listing ID #:S1707113
- Added:54 day(s) ago
- Updated:October 08, 2026 at 05:46 PM
Rooms and interior
- Bedrooms:4
- Total bathrooms:3
- Full bathrooms:2
- Half bathrooms:1
- Rooms Total:9
- Flooring:Carpet, Ceramic Tile, Hardwood, Varies
- Dining Description:Living Dining Room
- Kitchen Description:Dishwasher, Disposal, Kitchen Family Room Combo, Microwave, Refrigerator
- Basement:Yes
Heating and cooling
- Cooling:Central Air
- Heating:Baseboard, Electric
- Central air:Yes
Structure and exterior
- Roof:Shingle
- Year built:1966
- Lot Features:Near Public Transit, Rectangular
- Architectural Style:Raised Ranch
- Construction Materials:Brick, Vinyl Siding
- Exterior Features:Balcony, Deck, Fully Fenced, Patio, Pool
- Foundation Description:Block
- Levels:2 Stories
Utilities
- Water:Connected, Public, Water Connected
- Sewer:Septic Tank
Finances and disclosures
- Price:$450,000
- Tax amount:$6,479
Features and amenities
- Appliances:Dishwasher, Disposal, Gas Range, Microwave, Refrigerator, Washer
- Laundry features:Main Level, Washer
- Amenities:Balcony, Deck, Drapes
- Pool features:In Ground
Parking
- Parking description:Attached, Garage, Garage Door Opener, Storage
- Garage:Yes
- Garage spaces:2
New listings near 3962 Split Rock Road
- New
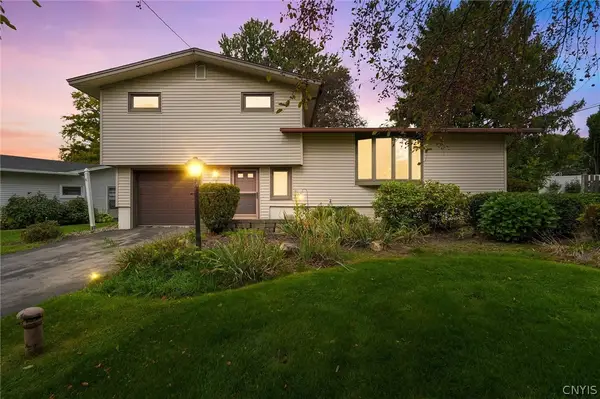 $324,900Active3 beds 2 baths1,552 sq. ft.
104 Gulino Avenue, Camillus, NY 13031
MLS# S1719788Listed by: KELLER WILLIAMS SYRACUSE - New
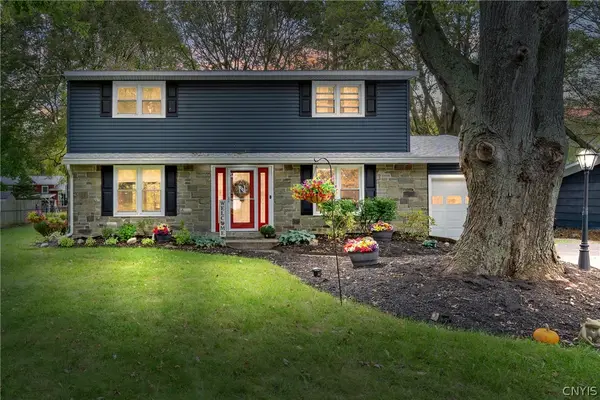 $300,000Active4 beds 2 baths1,750 sq. ft.
130 Forrest, Camillus, NY 13031
MLS# S1720666Listed by: SKINNER & ASSOC. REALTY LLC - Open Sun, 12 to 2pmNew
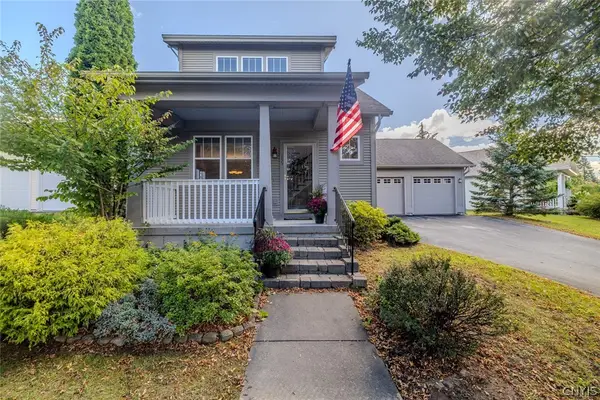 $445,000Active3 beds 3 baths1,766 sq. ft.
155 Greencastle, Camillus, NY 13031
MLS# S1714786Listed by: KELLER WILLIAMS SYRACUSE - New
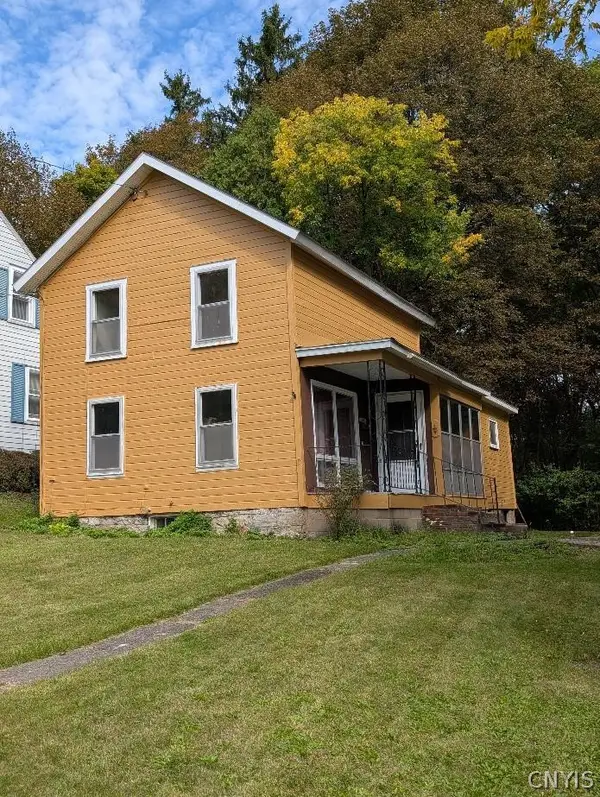 $149,999Active2 beds 1 baths938 sq. ft.
18 Elderkin Avenue, Camillus, NY 13031
MLS# S1719369Listed by: INTEGRATED REAL ESTATE SER LLC - New
 $369,900Active4 beds 3 baths2,300 sq. ft.
5000 W Genesee Street, Camillus, NY 13031
MLS# S1716760Listed by: INDEPENDENT REALTY GROUP 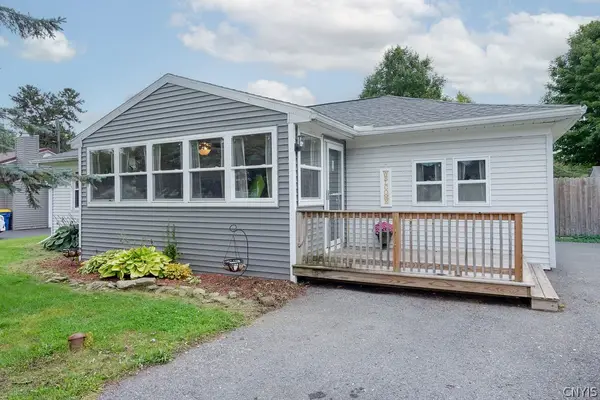 Listed by ERA$219,900Pending4 beds 2 baths1,176 sq. ft.
219 Camillus Drive, Camillus, NY 13031
MLS# S1718804Listed by: HUNT REAL ESTATE ERA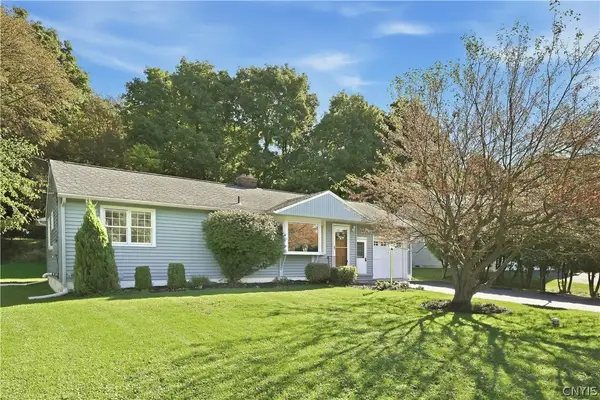 $289,900Active3 beds 2 baths1,230 sq. ft.
106 Mansfield Drive, Camillus, NY 13031
MLS# S1717090Listed by: EXP REALTY $459,900Pending4 beds 3 baths2,404 sq. ft.
5372 Barrows Pointe, Camillus, NY 13031
MLS# S1715756Listed by: 315 REALTY PARTNERS $254,900Pending4 beds 2 baths1,488 sq. ft.
204 Clark Lane, Camillus, NY 13031
MLS# S1715889Listed by: EXP REALTY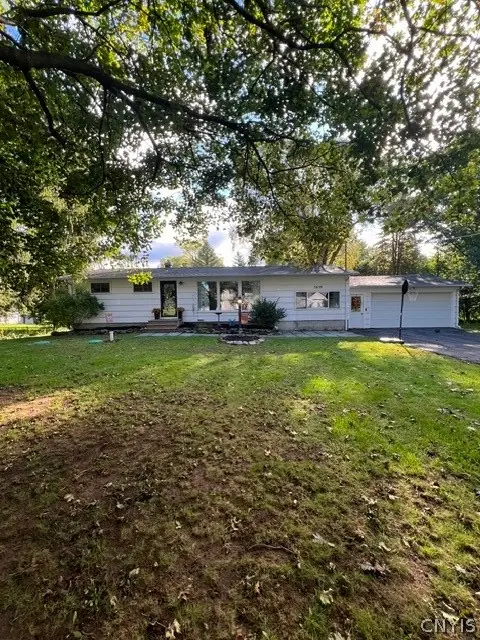 $279,900Active3 beds 2 baths1,416 sq. ft.
5038 Smoral Road, Camillus, NY 13031
MLS# S1713738Listed by: FM REALTY GROUP


Protect your home and budget from life's surprises with an Assurant Home Warranty, backed by a partner that supports you through every step of homeownership. Explore Plans.
© 2023 - 2026 ERA Franchise Systems LLC. All rights reserved. ERA Franchise Systems LLC fully supports the principles of the Fair Housing Act and the Equal Opportunity Act. ERA, ERA Real Estate powered, and their respective logos are registered service marks of ERA Franchise Systems LLC. Each office is independently owned and operated.