
313 Forsythe Street, Camillus, NY 13031
Local realty services provided by:ERA Team VP Real Estate
Listed by: nicholas sinay
Office: howard hanna real estate
MLS#:S1698067
Source:NY_GENRIS
Price summary
- Price:$324,900
- Price per sq. ft.:$225.63
About this home
Welcome to 313 Forsythe Street, ideally located in one of the most sought-after neighborhoods within the West Genesee School District! This beautifully renovated 3-bedroom, 1-bath ranch has been thoughtfully updated from top to bottom, offering the perfect blend of modern finishes and comfortable one-level living. Step inside and you’ll immediately appreciate the abundance of natural light, soaring vaulted ceilings, and the inviting living room featuring an electric fireplace with a custom mantel and built-in shelving. The open-concept layout flows seamlessly into the stunning, fully remodeled kitchen, complete with brand-new cabinetry, recessed lighting, a large center island perfect for entertaining, and a sliding glass door leading to a deck and a private fully fenced backyard. The adjacent dining area is spacious and also features a breakfast bar with additional cabinetry and countertop space. The updated full bathroom has been tastefully renovated with a new vanity, tiled flooring, a beautiful tiled tub surround, and modern fixtures. All three bedrooms are generously sized and offer ample closet space. The finished lower level provides roughly 322 sqft of more functional living space, including a remodeled office, laundry area, dedicated workout space, and plenty of storage. There is truly nothing left to do but move in and enjoy. Recent improvements include new windows, brand-new central air conditioning, a completely remodeled kitchen and bathroom, refinished hardwood floors, updated living space, and much more. Showings begin Wednesday at 3:00 PM. Don’t miss your opportunity to own this turnkey home in a fantastic location!...
Contact an agent
Home facts
- Year built:1960
- Listing ID #:S1698067
- Added:39 day(s) ago
- Updated:August 23, 2026 at 07:50 AM
Rooms and interior
- Bedrooms:3
- Total bathrooms:1
- Full bathrooms:1
- Rooms Total:9
- Flooring:Hardwood, Tile, Varies
- Dining Description:Separate Formal Dining Room
- Kitchen Description:Dishwasher, Kitchen Island, Microwave, Refrigerator
- Basement:Yes
- Basement Description:Full, Partially Finished
- Living area:1,440 sq. ft.
Heating and cooling
- Cooling:Central Air
- Heating:Forced Air, Gas
- Central air:Yes
Structure and exterior
- Roof:Asphalt, Shingle
- Year built:1960
- Building area:1,440 sq. ft.
- Lot area:0.22 Acres
- Lot Features:Rectangular, Residential Lot
- Architectural Style:Ranch
- Construction Materials:Cedar
- Exterior Features:Deck, Fully Fenced
- Foundation Description:Block
- Levels:1 Story
Utilities
- Water:Connected, Public, Water Connected
- Sewer:Connected, Sewer Connected
Finances and disclosures
- Price:$324,900
- Price per sq. ft.:$225.63
- Tax amount:$6,570
Features and amenities
- Appliances:Dishwasher, Gas Range, Microwave, Refrigerator
- Laundry features:In Basement
- Amenities:Deck
Parking
- Parking description:Driveway, No Garage
New listings near 313 Forsythe Street
- Open Sun, 2 to 4pmNew
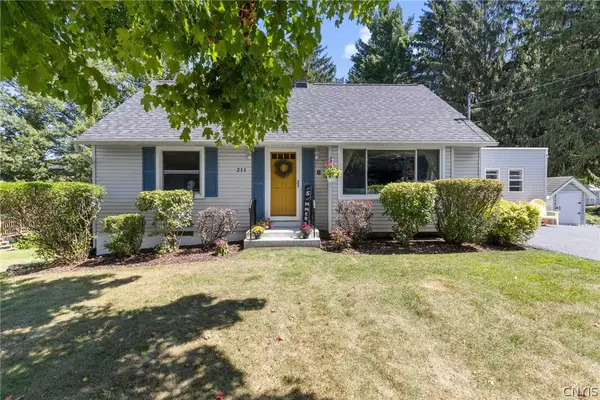 $295,000Active3 beds 2 baths1,600 sq. ft.
211 Stonehedge Road, Camillus, NY 13031
MLS# S1709128Listed by: KELLER WILLIAMS SYRACUSE - New
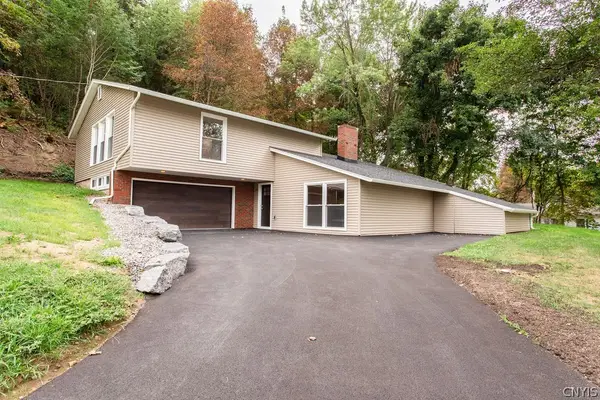 $399,900Active3 beds 3 baths2,146 sq. ft.
109 Hallmore Drive, Camillus, NY 13031
MLS# S1695385Listed by: HOWARD HANNA REAL ESTATE - New
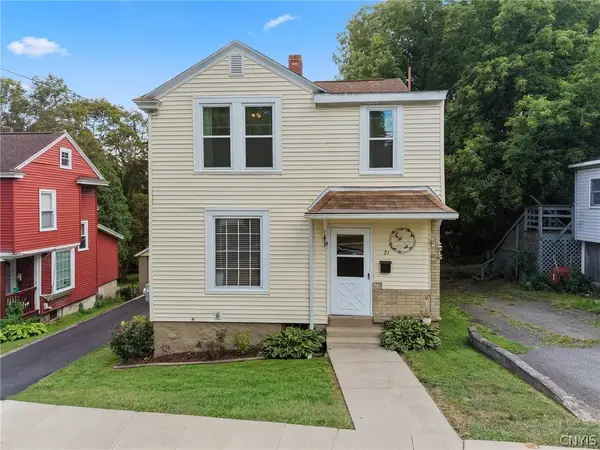 $239,900Active3 beds 2 baths1,440 sq. ft.
21 Elderkin Avenue, Camillus, NY 13031
MLS# S1708013Listed by: EXP REALTY - New
 Listed by ERA$60,000Active4.15 Acres
00 Herman Road, Camillus, NY 13031
MLS# S1708281Listed by: HUNT REAL ESTATE ERA - New
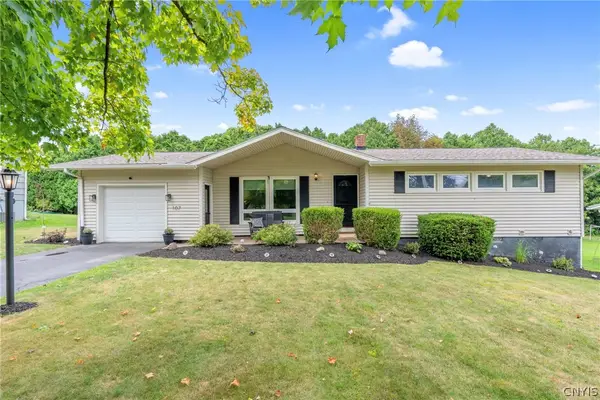 $274,900Active3 beds 2 baths1,026 sq. ft.
107 Sylvan Way, Camillus, NY 13031
MLS# S1704866Listed by: HOWARD HANNA REAL ESTATE 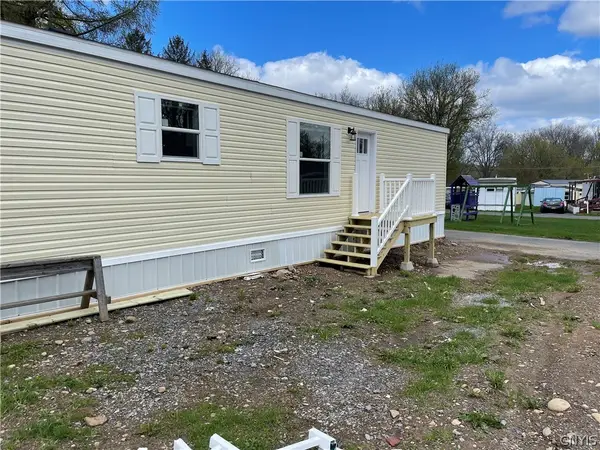 Listed by ERA$73,000Active2 beds 2 baths900 sq. ft.
313 Roling Hills Mobile Home Park Ny 5, Elbridge, NY 13060
MLS# S1675994Listed by: HUNT REAL ESTATE ERA- New
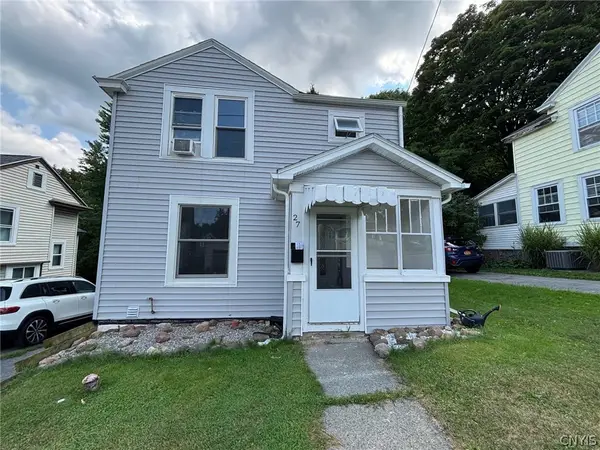 $219,900Active3 beds 1 baths1,328 sq. ft.
27 Elderkin Avenue, Camillus, NY 13031
MLS# S1707567Listed by: HOWARD HANNA REAL ESTATE 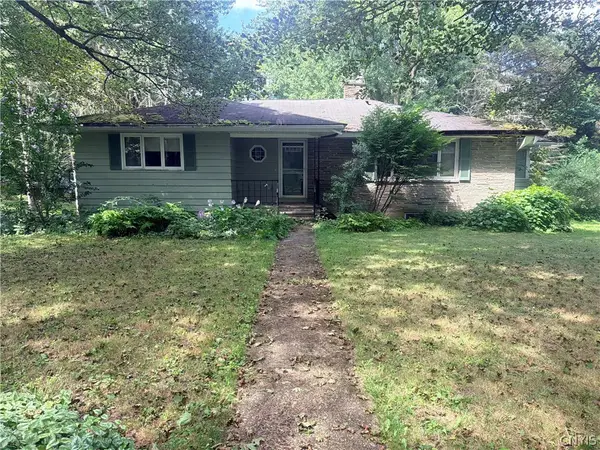 $225,000Pending3 beds 2 baths1,702 sq. ft.
113 Munro Drive, Camillus, NY 13031
MLS# S1707288Listed by: MOVE REAL ESTATE Listed by ERA$425,000Pending4 beds 3 baths2,478 sq. ft.
3962 Split Rock Road, Camillus, NY 13031
MLS# S1707113Listed by: HUNT REAL ESTATE ERA- New
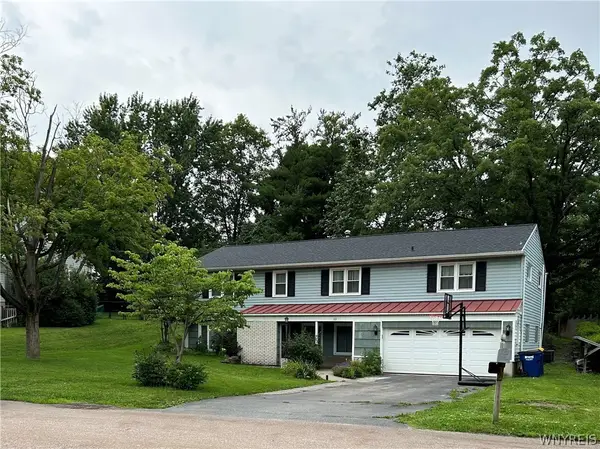 $349,500Active5 beds 3 baths2,240 sq. ft.
102 Trent Lane, Camillus, NY 13031
MLS# B1706980Listed by: THE GREENE REALTY GROUP


Protect your home and budget from life's surprises with an Assurant Home Warranty, backed by a partner that supports you through every step of homeownership. Explore Plans.
© 2023 - 2026 ERA Franchise Systems LLC. All rights reserved. ERA Franchise Systems LLC fully supports the principles of the Fair Housing Act and the Equal Opportunity Act. ERA, ERA Real Estate powered, and their respective logos are registered service marks of ERA Franchise Systems LLC. Each office is independently owned and operated.