
3226 Jaquin Road, Canastota, NY 13032
Local realty services provided by:HUNT Real Estate ERA
Listed by: cameron stewart
Office: exp realty
MLS#:S1699185
Source:NY_GENRIS
Price summary
- Price:$189,900
- Price per sq. ft.:$172.64
About this home
Welcome to your Oneida Lake home, where lake living meets everyday comfort. Just a one-minute walk to deeded lake access, this beautifully updated bungalow offers the waterfront lifestyle you've been dreaming of—without the waterfront taxes. Launch your kayak, paddleboard, jet ski, or spend the day on the water, then return home to relax on the expansive front deck while enjoying beautiful lake views.
Inside, the bright, open-concept layout is filled with natural light from oversized windows that capture water views from both the first and second floors. The updated kitchen is designed for entertaining with granite countertops, stainless steel appliances, a large center island, farmhouse sink, and abundant cabinetry. Character-rich exposed timber beams, hardwood floors, and thoughtful finishes create a warm, inviting atmosphere.
The spacious second-floor primary suite features vaulted wood ceilings, generous windows, and a full bath, creating the perfect private retreat. A second full bathroom on the main level has plumbing in place and space for a large jetted soaking tub, offering an exciting opportunity to create your own spa-like escape.
Additional highlights include public water and sewer, low property taxes, first-floor laundry, parking for two vehicles, and a generous deck ideal for outdoor dining, entertaining, or simply taking in the peaceful surroundings.
With two deeded lake access points in the neighborhood and the nearest just steps away, you'll enjoy all the benefits of a lake house lifestyle while remaining only 10 minutes from Sylvan Beach, offering restaurants, entertainment, marinas, and summer attractions.
Whether you're searching for a year-round residence, a weekend getaway, or an investment property, this move-in-ready Oneida Lake home delivers the perfect blend of comfort, convenience, and recreation. Square footage measured by Seller after full home renovation and addition of second story....
Contact an agent
Home facts
- Year built:1931
- Subdivision & Development:Town/Lenox
- Listing ID #:S1699185
- Added:36 day(s) ago
- Updated:August 23, 2026 at 07:50 AM
Rooms and interior
- Bedrooms:1
- Total bathrooms:2
- Full bathrooms:2
- Rooms Total:4
- Flooring:Hardwood, Tile, Varies
- Dining Description:Living Dining Room
- Kitchen Description:Dishwasher, Kitchen Family Room Combo, Kitchen Island, Refrigerator
- Basement:Yes
- Basement Description:Crawl Space
- Living area:1,100 sq. ft.
Heating and cooling
- Heating:Baseboard, Electric
Structure and exterior
- Roof:Shingle
- Year built:1931
- Building area:1,100 sq. ft.
- Lot area:0.15 Acres
- Lot Features:Rectangular
- Architectural Style:Bungalow
- Construction Materials:Vinyl Siding
- Exterior Features:Deck
- Foundation Description:Block
- Levels:2 Stories
Schools
- High school:Canastota High
- Middle school:Roberts Street Middle
Utilities
- Water:Connected, Public, Water Connected
- Sewer:Connected, Sewer Connected
Finances and disclosures
- Price:$189,900
- Price per sq. ft.:$172.64
- Tax amount:$2,230
Features and amenities
- Appliances:Dishwasher, Dryer, Gas Range, Refrigerator, Washer
- Laundry features:Dryer, Electric Water Heater, Main Level, Washer
- Amenities:Deck, Partially Furnished
Parking
- Parking description:No Garage
New listings near 3226 Jaquin Road
- New
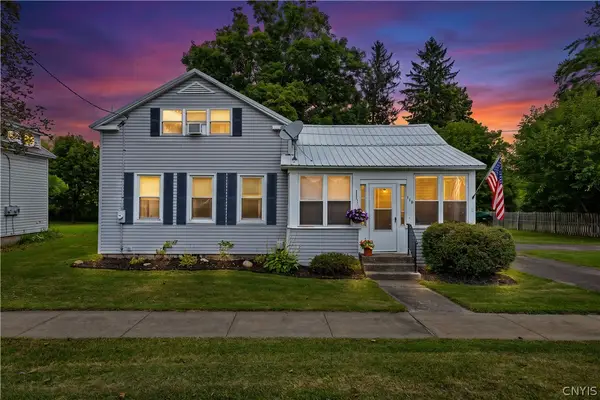 $184,900Active3 beds 2 baths1,264 sq. ft.
116 Genesee Street, Canastota, NY 13032
MLS# S1704879Listed by: COLDWELL BANKER PRIME PROPERTIES - New
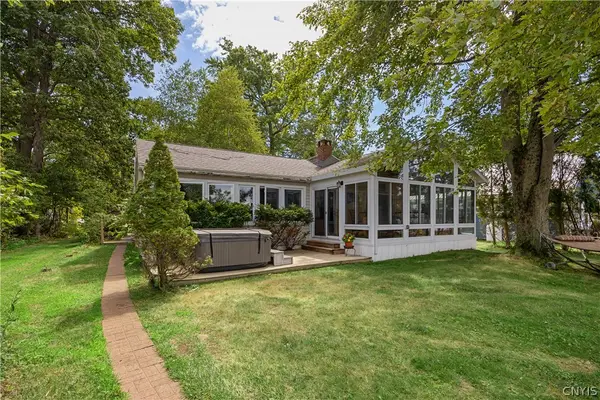 Listed by ERA$477,000Active3 beds 2 baths1,666 sq. ft.
6331 Lakeshore Road S, Canastota, NY 13032
MLS# S1707070Listed by: HUNT REAL ESTATE ERA - New
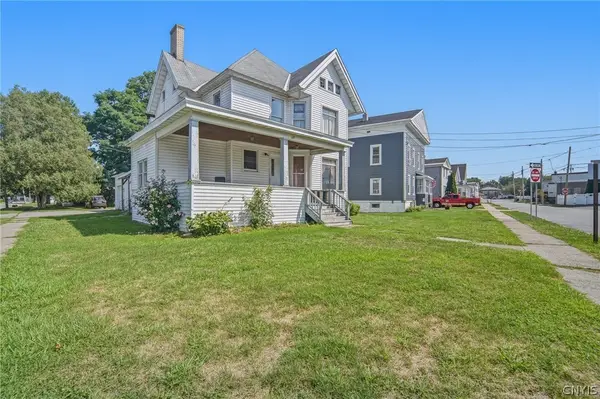 $259,900Active6 beds 4 baths4,262 sq. ft.
120 Diamond Street, Canastota, NY 13032
MLS# S1702723Listed by: COLDWELL BANKER PRIME PROP,INC - New
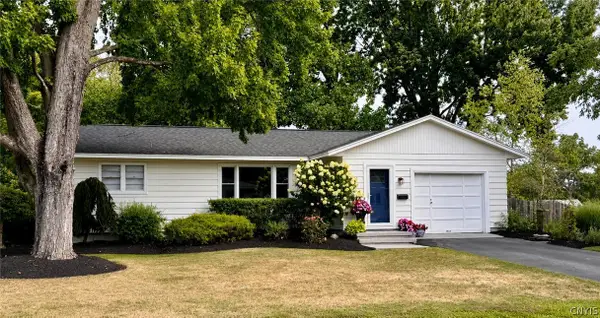 $269,900Active3 beds 2 baths1,153 sq. ft.
106 Belleview Drive, Canastota, NY 13032
MLS# S1707027Listed by: MYTOWN REALTY LLC 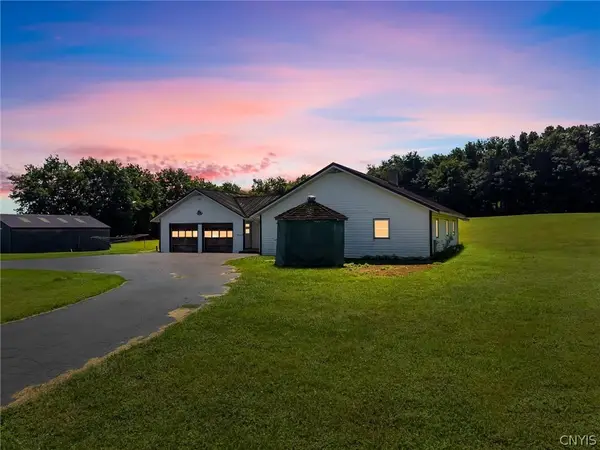 $274,900Active3 beds 2 baths1,472 sq. ft.
4616 Whitman Road, Canastota, NY 13032
MLS# S1704231Listed by: ACROPOLIS REALTY GROUP LLC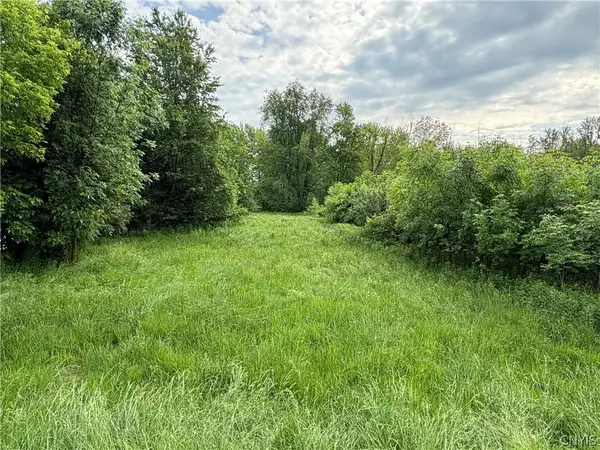 $29,999Active1.1 Acres
0 Eddy Road, Canastota, NY 13032
MLS# S1705739Listed by: BERKSHIRE HATHAWAY CNY REALTY- Open Sun, 11am to 1pm
 Listed by ERA$384,500Active3 beds 3 baths1,727 sq. ft.
305 1st Street, Canastota, NY 13032
MLS# S1704057Listed by: HUNT REAL ESTATE ERA 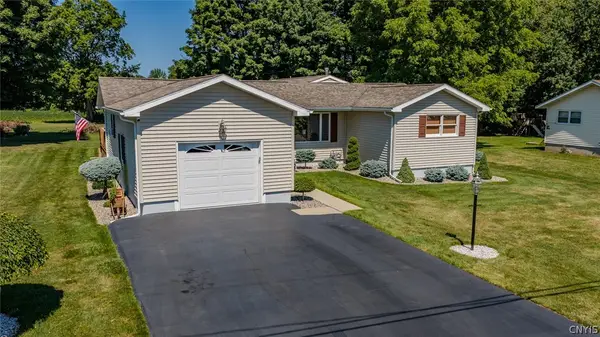 $418,000Active3 beds 2 baths1,504 sq. ft.
8 Grago Boulevard, Canastota, NY 13032
MLS# S1704331Listed by: KELLER WILLIAMS SYRACUSE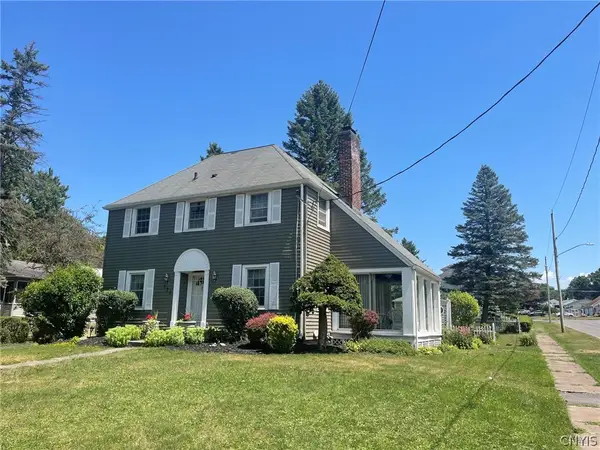 $289,000Active3 beds 2 baths1,980 sq. ft.
120 Prospect Street, Canastota, NY 13032
MLS# S1703131Listed by: KAY REAL ESTATE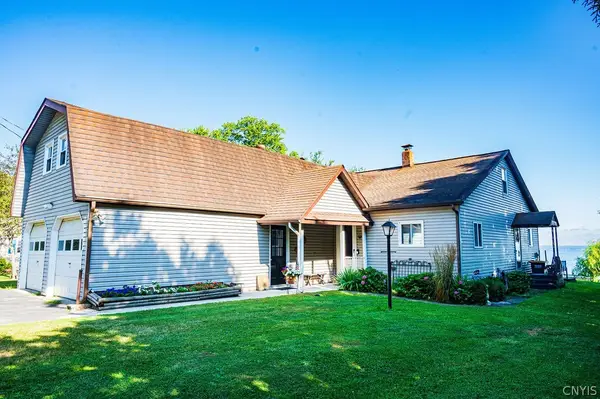 $559,000Active4 beds 2 baths2,495 sq. ft.
2471 Coulter Cove Road, Canastota, NY 13032
MLS# S1703228Listed by: COLDWELL BANKER FAITH PROPERTIES R


Protect your home and budget from life's surprises with an Assurant Home Warranty, backed by a partner that supports you through every step of homeownership. Explore Plans.
© 2023 - 2026 ERA Franchise Systems LLC. All rights reserved. ERA Franchise Systems LLC fully supports the principles of the Fair Housing Act and the Equal Opportunity Act. ERA, ERA Real Estate powered, and their respective logos are registered service marks of ERA Franchise Systems LLC. Each office is independently owned and operated.