
6035/ 039 Riverview Drive, Cape Vincent, NY 13618
Local realty services provided by:Team VP Real Estate
6035/ 039 Riverview Drive,Cape Vincent, NY 13618
$499,000
- 5 Beds
- 3 Baths
- - sq. ft.
- Single family
- Sold
Listed by: james radley, diane radley
Office: bridgeview real estate
MLS#:S1683930
Source:NY_GENRIS
Sorry, we are unable to map this address
Price summary
- Price:$499,000
About this home
Welcome to the 1000 Islands and this Rare waterfront opportunity featuring two charming cottages on 100 feet of St. Lawrence River frontage. The first cottage offers 3 bedrooms and 1 bath in the main part with an added bunkhouse/ bath/laundry 1 stall garage/storage area... while the second includes 2 bedrooms and 1 bathroom — ideal for guests, extended family, or rental potential. Enjoy a concrete seawall, private boat ramp, and a second stand alone 1 car garage for additional storage. Situated on a large lot with exceptional views of the passing ships and breathtaking sunsets over the River. Most Furnishings will stay with properties, Property is an estate and to be sold as is.
Contact an agent
Home facts
- Year built:1940
- Listing ID #:S1683930
- Added:58 day(s) ago
- Updated:July 21, 2026 at 06:43 AM
Rooms and interior
- Bedrooms:5
- Total bathrooms:3
- Full bathrooms:3
- Rooms Total:9
- Flooring:Carpet, Laminate, Varies
- Dining Description:Living Dining Room
- Kitchen Description:Country Kitchen, Refrigerator
- Basement:Yes
Heating and cooling
- Heating:Baseboard, Electric, Propane, Space Heater
Structure and exterior
- Roof:Metal
- Year built:1940
- Lot Features:Rectangular, Rural Lot
- Architectural Style:Cottage
- Construction Materials:Vinyl Siding
- Exterior Features:Deck
- Foundation Description:Pillar Post Pier
- Levels:1 Story
Utilities
- Water:Connected, Public, Water Connected
- Sewer:Septic Tank
Finances and disclosures
- Price:$499,000
- Tax amount:$6,441
Features and amenities
- Appliances:Dryer, Refrigerator, Washer
- Laundry features:Dryer, Electric Water Heater, Main Level, Washer
- Amenities:Deck, Furnished, int_feat_Furnished
Parking
- Parking description:Attached, Detached, Garage, Storage
- Garage:Yes
- Garage spaces:1
New listings near 6035/ 039 Riverview Drive
- New
 $429,900Active2 beds 2 baths1,248 sq. ft.
27424 Lisa Drive, Cape Vincent, NY 13618
MLS# S1698290Listed by: LAKE ONTARIO REALTY, LLC 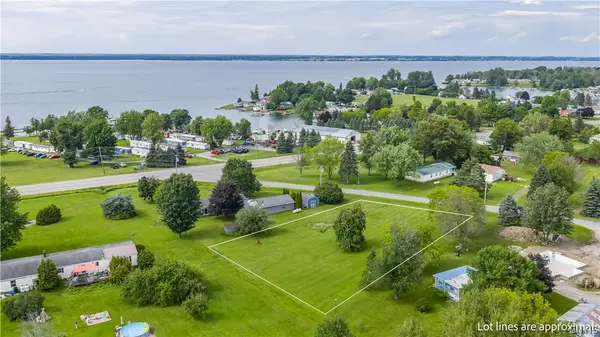 $44,900Active0.43 Acres
Gosier Road, Cape Vincent, NY 13618
MLS# S1697133Listed by: HOWARD HANNA-WATERTOWN $209,900Active5 beds 2 baths2,385 sq. ft.
30252 Burnt Rock Road, Cape Vincent, NY 13618
MLS# S1696701Listed by: LAKE ONTARIO REALTY, LLC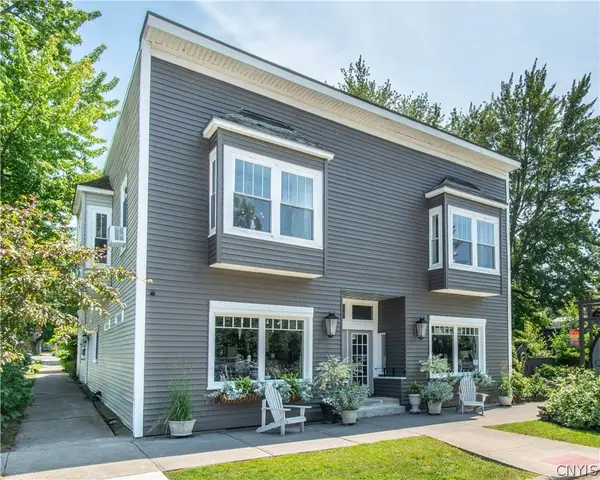 $695,000Active2 beds 3 baths4,888 sq. ft.
111 Esselstyne Street, Cape Vincent, NY 13618
MLS# S1695726Listed by: BRIDGEVIEW REAL ESTATE $164,900Active2 beds 1 baths980 sq. ft.
2151 Bates Road, Cape Vincent, NY 13618
MLS# S1694337Listed by: BRIDGEVIEW REAL ESTATE $215,000Active3 beds 1 baths784 sq. ft.
2220 Humphrey Lane, Cape Vincent, NY 13618
MLS# S1692066Listed by: GARLOCK REALTY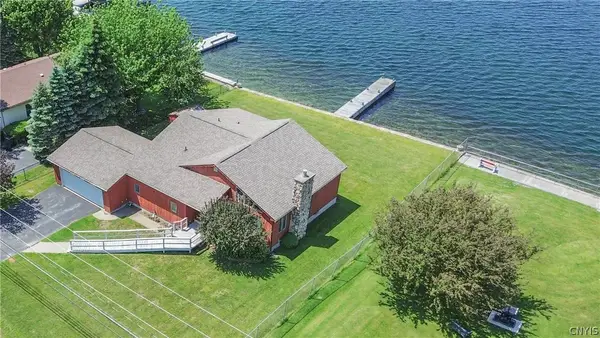 $650,000Active2 beds 2 baths1,574 sq. ft.
947 Broadway, Cape Vincent, NY 13618
MLS# S1691152Listed by: BRIDGEVIEW REAL ESTATE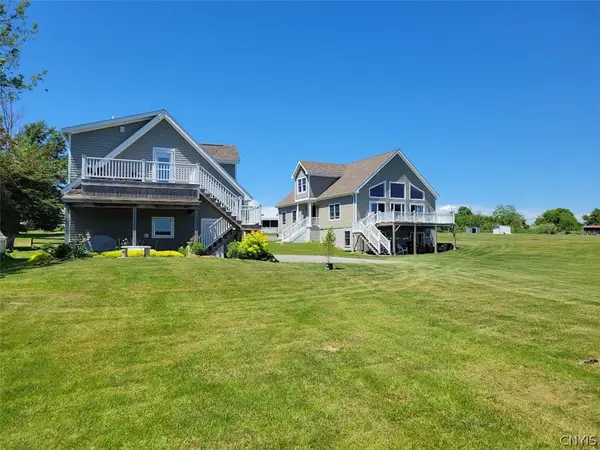 $849,000Active4 beds 5 baths1,728 sq. ft.
28278 Stony Point Road, Cape Vincent, NY 13618
MLS# S1690551Listed by: BRIDGEVIEW REAL ESTATE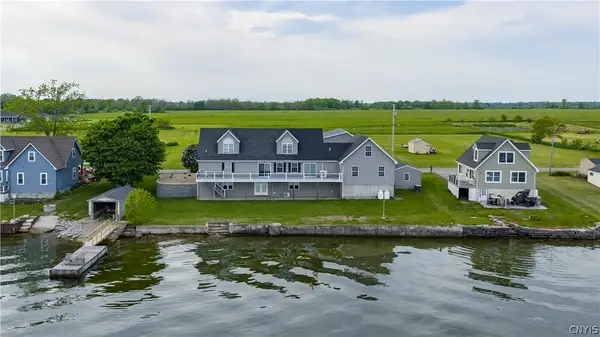 $715,000Active4 beds 3 baths2,951 sq. ft.
28008 Stony Point Road, Cape Vincent, NY 13618
MLS# S1689721Listed by: BRIDGEVIEW REAL ESTATE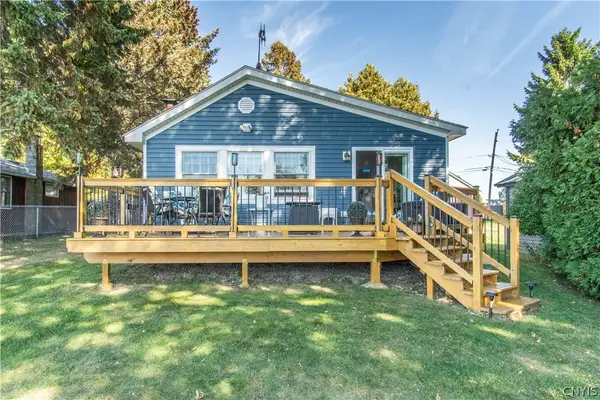 $434,900Active2 beds 1 baths800 sq. ft.
34653 Ross Lane, Cape Vincent, NY 13618
MLS# S1689494Listed by: LAKE ONTARIO REALTY, LLC


Protect your home and budget from life's surprises with an Assurant Home Warranty, backed by a partner that supports you through every step of homeownership. Explore Plans.
© 2023 - 2026 ERA Franchise Systems LLC. All rights reserved. ERA Franchise Systems LLC fully supports the principles of the Fair Housing Act and the Equal Opportunity Act. ERA, ERA Real Estate powered, and their respective logos are registered service marks of ERA Franchise Systems LLC. Each office is independently owned and operated.