
4053 Stone Bridge Road, Cazenovia, NY 13035
Local realty services provided by:HUNT Real Estate ERA
Listed by: andrew alpern
Office: oak tree real estate
MLS#:S1711899
Source:NY_GENRIS
Price summary
- Price:$99,900
- Price per sq. ft.:$92.16
About this home
Enjoy privacy and space on approximately 3.5 wooded acres along Stonebridge Road in Cazenovia. This three-bedroom, one-bath home offers a secluded setting with a creek running alongside the property and plenty of potential to make it your own. Several improvements have already been completed, including newer windows, tile flooring, two updated electrical breaker panels, an approximately two-year-old furnace, and a new fuel oil tank. The home also features hardwood flooring. Additional work is still needed, giving the next owner an opportunity to continue the improvements and make the property their own.
Property is being sold as-is and sight unseen. There will be no showings. Do not walk, enter, or access the property.
Contact an agent
Home facts
- Year built:1951
- Subdivision & Development:Town/Nelson
- Listing ID #:S1711899
- Added:1 day(s) ago
- Updated:September 04, 2026 at 04:47 AM
Rooms and interior
- Bedrooms:3
- Total bathrooms:1
- Full bathrooms:1
- Rooms Total:5
- Flooring:Hardwood, Tile, Varies, Vinyl
- Kitchen Description:Dishwasher, Refrigerator
- Basement:Yes
- Basement Description:Crawl Space, Full, Sump Pump, Walk Up Access
- Living area:1,084 sq. ft.
Heating and cooling
- Heating:Baseboard, Hot Water, Oil
Structure and exterior
- Roof:Asphalt
- Year built:1951
- Building area:1,084 sq. ft.
- Lot area:3.24 Acres
- Lot Features:Agricultural, Irregular Lot, Wooded
- Architectural Style:Cape Cod, Ranch
- Construction Materials:Cedar, Shake Siding
- Exterior Features:Deck, Fence, Patio
- Foundation Description:Block
- Levels:1 Story
Utilities
- Water:Well
- Sewer:Septic Tank
Finances and disclosures
- Price:$99,900
- Price per sq. ft.:$92.16
- Tax amount:$2,942
Features and amenities
- Appliances:Dishwasher, Refrigerator
- Laundry features:Electric Water Heater, Main Level
- Amenities:Deck, Drapes, Fence
Parking
- Parking description:No Garage
New listings near 4053 Stone Bridge Road
- New
 $299,900Active3 beds 2 baths1,896 sq. ft.
39 Nelson Street, Cazenovia, NY 13035
MLS# S1710747Listed by: HOWARD HANNA REAL ESTATE  $419,000Pending4 beds 3 baths2,400 sq. ft.
4460 Francis Road, Cazenovia, NY 13035
MLS# S1709795Listed by: OAK TREE REAL ESTATE- New
 $339,900Active3 beds 3 baths2,280 sq. ft.
4939 Gorge Road, Cazenovia, NY 13035
MLS# S1710296Listed by: ACROPOLIS REALTY GROUP LLC - New
 $185,000Active32.34 Acres
Cody Road, Cazenovia, NY 13035
MLS# S1709529Listed by: COLDWELL BANKER PRIME PROP,INC  $599,000Pending4 beds 3 baths2,356 sq. ft.
5090 Lakewood Way, Cazenovia, NY 13035
MLS# S1709311Listed by: LIMESTONE CREEK PROPERTIES LLC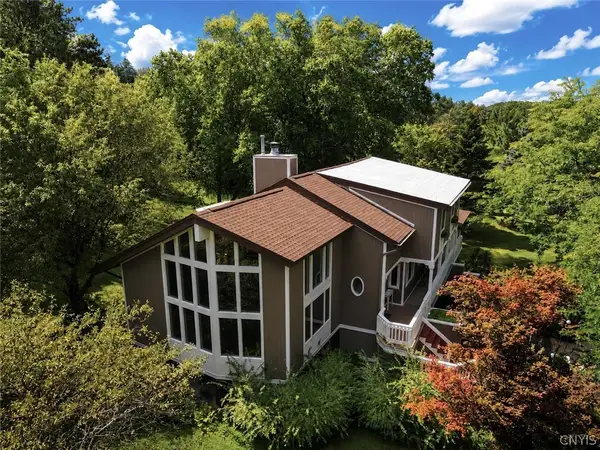 $619,000Active3 beds 3 baths2,626 sq. ft.
4293 Syracuse Road, Cazenovia, NY 13035
MLS# S1707874Listed by: LIMESTONE CREEK PROPERTIES LLC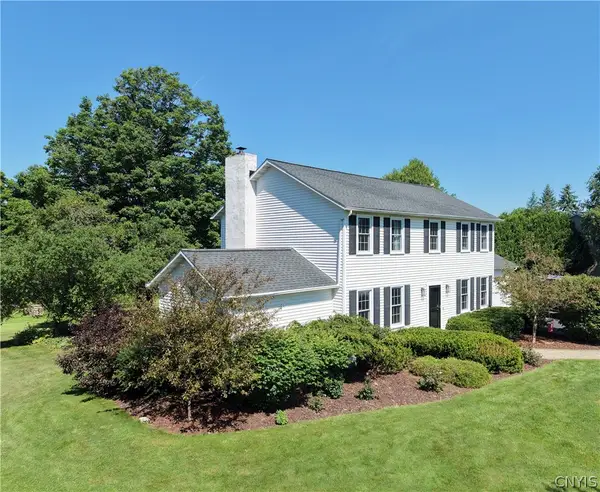 $499,000Pending4 beds 3 baths2,197 sq. ft.
5875 Fieldstone Drive, Cazenovia, NY 13035
MLS# S1706260Listed by: OAK TREE REAL ESTATE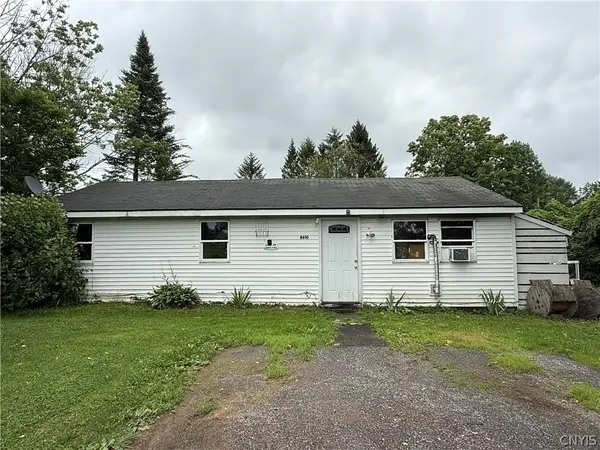 $95,000Pending3 beds 1 baths880 sq. ft.
4610 Francis Road, Cazenovia, NY 13035
MLS# S1704191Listed by: EXP REALTY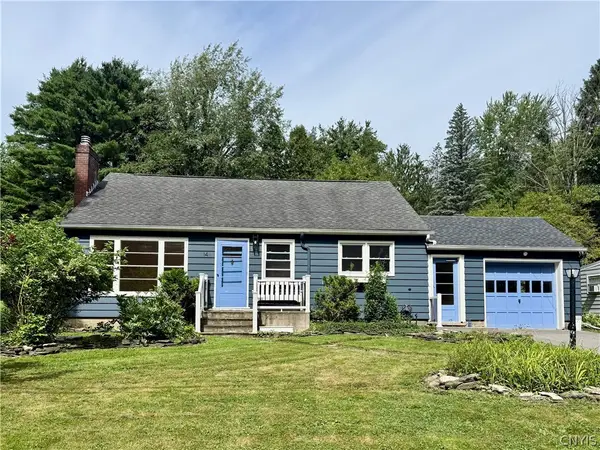 $279,900Active3 beds 1 baths1,080 sq. ft.
14 S Ten Eyck Avenue, Cazenovia, NY 13035
MLS# S1695442Listed by: HOWARD HANNA REAL ESTATE


Protect your home and budget from life's surprises with an Assurant Home Warranty, backed by a partner that supports you through every step of homeownership. Explore Plans.
© 2023 - 2026 ERA Franchise Systems LLC. All rights reserved. ERA Franchise Systems LLC fully supports the principles of the Fair Housing Act and the Equal Opportunity Act. ERA, ERA Real Estate powered, and their respective logos are registered service marks of ERA Franchise Systems LLC. Each office is independently owned and operated.