
5857 E Lake Road, Cazenovia, NY 13035
Local realty services provided by:HUNT Real Estate ERA
Listed by: michael derosa, kelli ide
Office: michael derosa exchange
MLS#:S1723806
Source:NY_GENRIS
Price summary
- Price:$899,000
- Price per sq. ft.:$249.72
About this home
DELAYED NEGOTIATIONS UNTIL NOVEMBER 30TH AT 5PM. Wind Swept Hill Farm is an established equestrian estate encompassing over 11 acres of rolling countryside, featuring a custom-built residence, developed grounds, and sweeping views of the landscape. Designed to accommodate an active equestrian lifestyle, the property offers purpose-built agricultural structures, expansive pastures, and remarkable sunsets. Just moments from Cazenovia Lake, Lakeland Park, and the boutiques, restaurants, and historic Main Street of Cazenovia Village, the estate offers a rare balance of privacy, functionality, and a lifestyle set in the Finger Lakes region. Built with insulated concrete form (ICF) construction from ground to roofline, the residence reflects a commitment to quality and efficiency, with radiant floor heating across all three levels. The main floor features a spacious kitchen, dining area, family room, and half bath arranged for comfortable daily living and large-scale entertaining. Upstairs, four bedrooms with two full baths offer lake views, including a primary suite with a private bath and rooftop terrace. The finished walkout lower level, complete with a kitchenette and full bath, offers flexibility for recreation or extended stays. The equestrian facilities are centered around a 3,200-square-foot horse barn featuring nine stalls, a dedicated tack room, hay loft, and viewing area overlooking the 100-by-120-foot outdoor riding arena with blended sand footing. Six fenced paddocks, two run-in shelters, and an approximately half-mile grassy riding loop provide space for turnout and riding. A separate hay barn provides additional feed storage. Situated near the residence, a 2,000-square-foot workshop with upper-level storage offers room for woodworking or other specialized pursuits. Beyond the equestrian amenities, the grounds feature extensive stonework and multiple outdoor gathering spaces, including a pergola-covered deck and wraparound porch, all positioned to enjoy the surrounding views. Rooted in Cazenovia’s agricultural heritage, Wind Swept Hill Farm represents a distinctive opportunity to carry forward a longstanding tradition of horsemanship....
Contact an agent
Home facts
- Year built:2001
- Subdivision & Development:Oneida Reservation
- Listing ID #:S1723806
- Added:2 day(s) ago
- Updated:November 16, 2026 at 06:40 PM
Rooms and interior
- Bedrooms:4
- Total bathrooms:3
- Full bathrooms:3
- Half bathrooms:1
- Rooms Total:8
- Flooring:Ceramic Tile, Tile, Varies
- Dining Description:Separate Formal Dining Room
- Kitchen Description:Dishwasher, Pantry
- Basement:Yes
- Basement Description:Finished, Walk Out Access
- Living area:3,600 sq. ft.
Heating and cooling
- Heating:Propane, Radiant, Radiant Floor
Structure and exterior
- Year built:2001
- Building area:3,600 sq. ft.
- Lot area:11.51 Acres
- Lot Features:Agricultural, Rectangular
- Architectural Style:Two Story
- Construction Materials:Block, Cedar, Concrete, Copper Plumbing
- Exterior Features:Balcony, Deck, Porch
- Levels:2 Stories
Utilities
- Water:Well
- Sewer:Septic Tank
Finances and disclosures
- Price:$899,000
- Price per sq. ft.:$249.72
- Tax amount:$10,872
Features and amenities
- Appliances:Dishwasher, Range Hood, Washer
- Laundry features:Main Level, Washer
- Amenities:Balcony, Deck, int_feat_Workshop
Parking
- Parking description:Attached, Garage, Underground
- Garage:Yes
- Garage spaces:2
New listings near 5857 E Lake Road
- New
 $622,500Active4 beds 4 baths2,931 sq. ft.
4966 Syracuse Road, Cazenovia, NY 13035
MLS# S1728283Listed by: BELL HOME TEAM - New
 Listed by ERA$380,000Active3 beds 3 baths1,922 sq. ft.
3823 Pompey Hollow Road, Cazenovia, NY 13035
MLS# S1728687Listed by: HUNT REAL ESTATE ERA - New
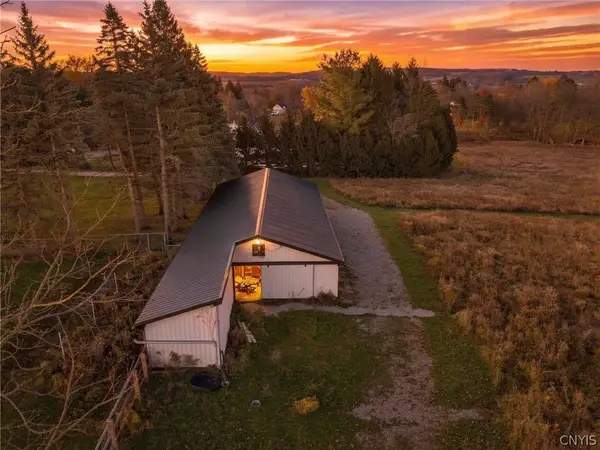 $289,900Active4.95 Acres
Syossett Drive, Cazenovia, NY 13035
MLS# S1728094Listed by: TRENCA & CO REALTY, LLC - New
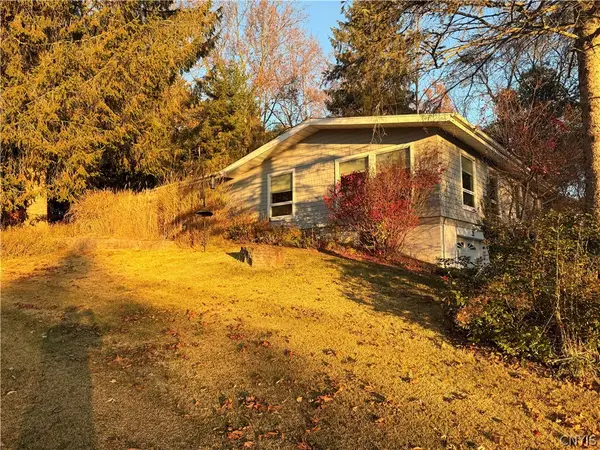 $349,500Active2 beds 1 baths1,944 sq. ft.
21 Lincklaen Drive, Cazenovia, NY 13035
MLS# S1726829Listed by: CNY ALLIANCE REALTY, LLC 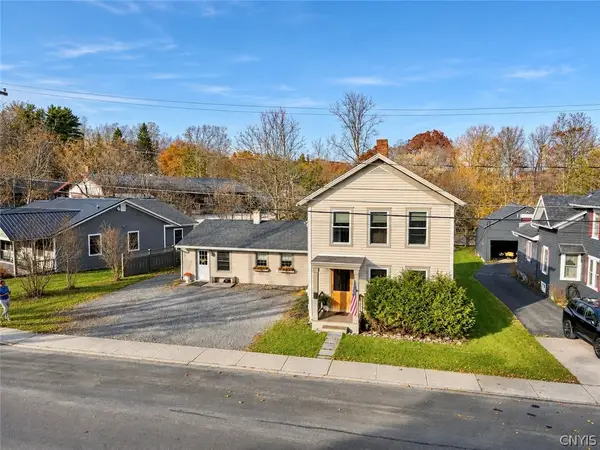 $299,000Active4 beds 3 baths1,584 sq. ft.
7 Burr Street, Cazenovia, NY 13035
MLS# S1727168Listed by: LIMESTONE CREEK PROPERTIES LLC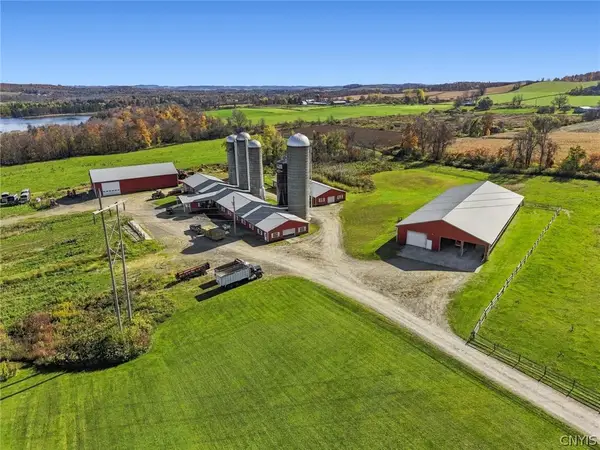 $2,000,000Active90 Acres
0000 Rouses Road, Cazenovia, NY 13035
MLS# S1724250Listed by: HOWARD HANNA REAL ESTATE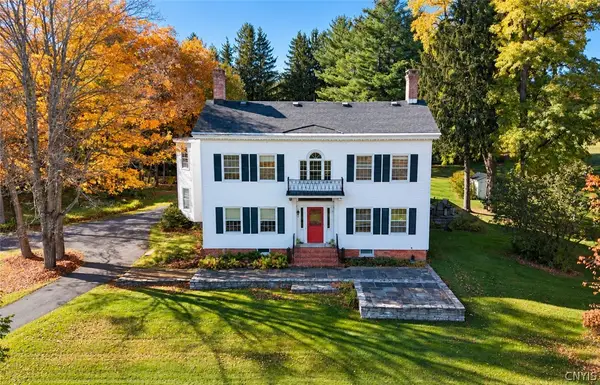 $1,499,000Active11 beds 6 baths7,480 sq. ft.
4187 Route 92, Cazenovia, NY 13035
MLS# S1726379Listed by: KELLER WILLIAMS SYRACUSE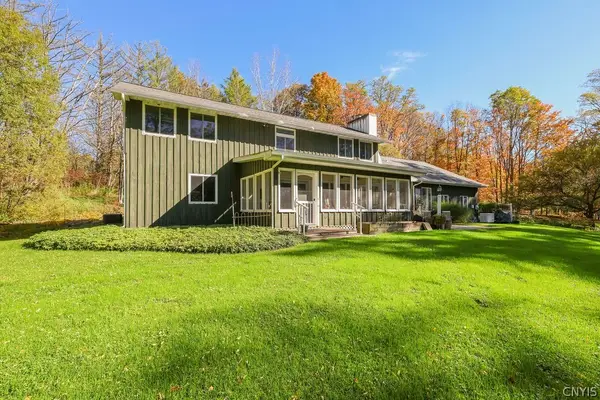 $599,000Active5 beds 3 baths3,078 sq. ft.
4979 Temperance Hill Road, Cazenovia, NY 13035
MLS# S1726086Listed by: HOWARD HANNA REAL ESTATE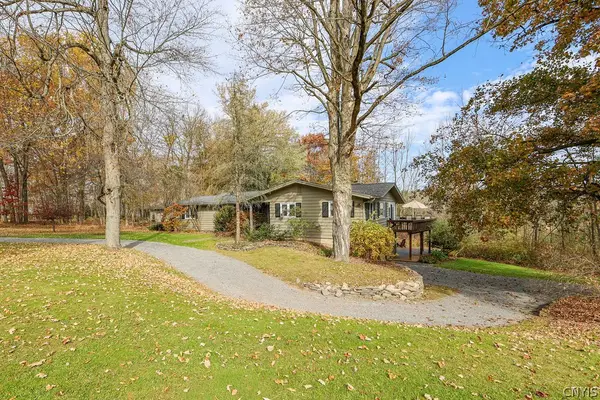 $749,900Active4 beds 3 baths3,304 sq. ft.
5251 Owera Point Road, Cazenovia, NY 13035
MLS# S1726102Listed by: HOWARD HANNA REAL ESTATE


Protect your home and budget from life's surprises with an Assurant Home Warranty, backed by a partner that supports you through every step of homeownership. Explore Plans.
© 2023 - 2026 ERA Franchise Systems LLC. All rights reserved. ERA Franchise Systems LLC fully supports the principles of the Fair Housing Act and the Equal Opportunity Act. ERA, ERA Real Estate powered, and their respective logos are registered service marks of ERA Franchise Systems LLC. Each office is independently owned and operated.