
419 Cherokee Drive, Cheektowaga, NY 14225
Local realty services provided by:HUNT Real Estate ERA
Listed by:
 Mohammad Ali(716) 232 - 1248HUNT Real Estate ERA
Office: hunt real estate era
MLS#:B1720554
Source:NY_GENRIS
Price summary
- Price:$199,900
- Price per sq. ft.:$227.16
About this home
Welcome to this beautiful, move-in-ready ranch style home located at 419 Cherokee Drive, nestled in the highly desirable Cheektowaga Maryvale School District. This updated residence features a modern, sunlit layout with three comfortable bedrooms, a spacious living room, a full bath, and a well-appointed eat-in kitchen. Thoughtfully refreshed over the last five years with fresh paint throughout, the home boasts large windows that fill the space with natural light. Outside, you will find an inviting covered back porch overlooking a large backyard perfect for outdoor activities, along with a long concrete driveway leading to a detached one-car garage. Conveniently situated within a mile of local shops, dining, major highways, and the airport, this exceptional property offers the ideal combination of comfort, style, and location.
Contact an agent
Home facts
- Year built:1954
- Listing ID #:B1720554
- Added:12 day(s) ago
- Updated:October 19, 2026 at 04:41 PM
Rooms and interior
- Bedrooms:3
- Total bathrooms:1
- Full bathrooms:1
- Rooms Total:5
- Flooring:Carpet, Hardwood, Tile, Varies
- Kitchen Description:Refrigerator
- Basement:Yes
- Basement Description:Full, Sump Pump
- Living area:880 sq. ft.
Heating and cooling
- Heating:Forced Air, Gas
Structure and exterior
- Roof:Asphalt
- Year built:1954
- Building area:880 sq. ft.
- Lot area:0.16 Acres
- Lot Features:Near Public Transit, Rectangular, Residential Lot
- Architectural Style:Ranch
- Construction Materials:Brick, Composite Siding
- Exterior Features:Fence, Porch
- Foundation Description:Poured
- Levels:1 Story
Schools
- High school:Maryvale High
- Middle school:Maryvale Middle
- Elementary school:Maryvale Intermediate
Utilities
- Water:Connected, Public, Water Connected
- Sewer:Connected, Sewer Connected
Finances and disclosures
- Price:$199,900
- Price per sq. ft.:$227.16
- Tax amount:$4,980
Features and amenities
- Appliances:Dryer, Gas Range, Refrigerator, Washer
- Laundry features:Dryer, In Basement, Washer
- Amenities:Fence
Parking
- Parking description:Detached, Garage
- Garage:Yes
- Garage spaces:1
New listings near 419 Cherokee Drive
- Open Sat, 1am to 3pmNew
 $259,900Active3 beds 1 baths1,220 sq. ft.
1354 George Urban Boulevard, Buffalo, NY 14225
MLS# B1723206Listed by: TOWNE HOUSING REAL ESTATE - Open Sat, 11am to 1pmNew
 $199,900Active4 beds 2 baths1,122 sq. ft.
15 Allendale Road, Buffalo, NY 14215
MLS# B1722275Listed by: EXP REALTY - Open Sat, 11am to 2pmNew
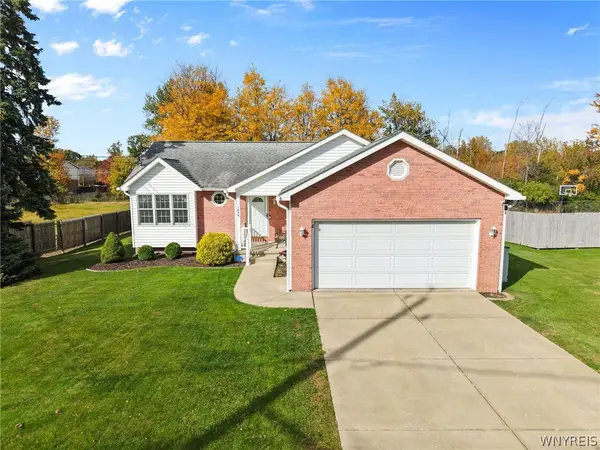 $309,900Active3 beds 2 baths1,241 sq. ft.
1436 Losson Road, Depew, NY 14043
MLS# B1722814Listed by: KELLER WILLIAMS REALTY LANCASTER - Open Sat, 11am to 1pmNew
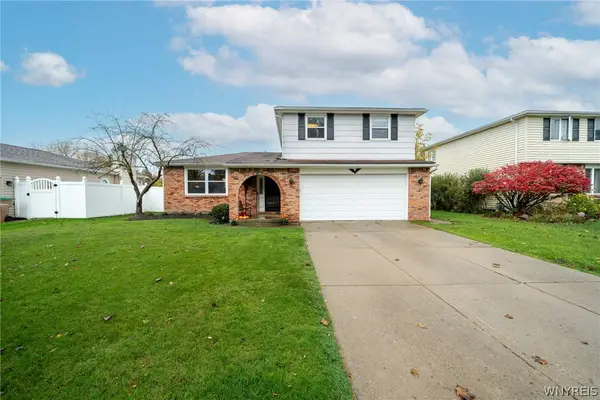 $329,000Active3 beds 2 baths1,777 sq. ft.
38 Harvest Lane, Depew, NY 14043
MLS# B1720642Listed by: WNY METRO ROBERTS REALTY - New
 Listed by ERA$265,900Active4 beds 3 baths1,520 sq. ft.
15 Chopin Place, Buffalo, NY 14211
MLS# B1723263Listed by: HUNT REAL ESTATE ERA - Open Wed, 5 to 7pmNew
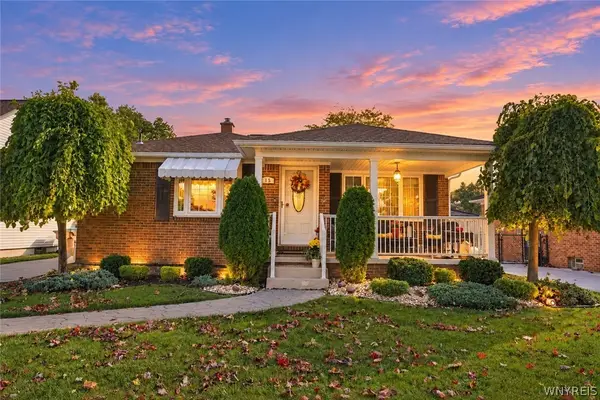 $219,900Active3 beds 2 baths1,044 sq. ft.
15 Edmund Street, Buffalo, NY 14227
MLS# B1721311Listed by: CENTURY 21 NORTH EAST - New
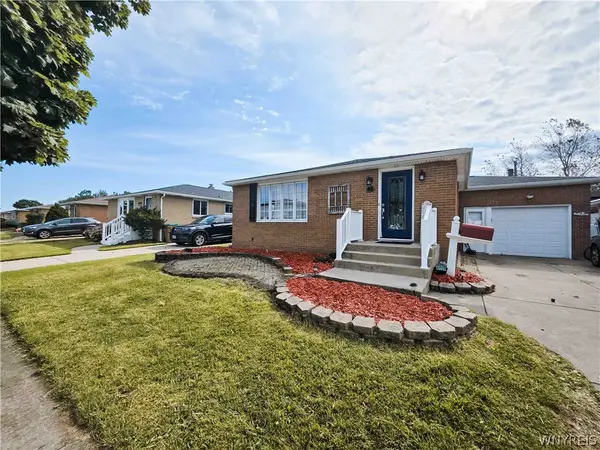 $249,900Active3 beds 1 baths1,204 sq. ft.
45 Fairelm Lane, Buffalo, NY 14227
MLS# B1723224Listed by: PIONEER STAR REAL ESTATE INC. - New
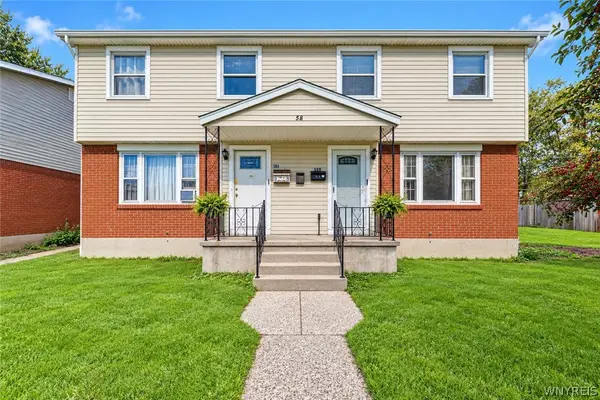 $271,900Active6 beds 4 baths2,040 sq. ft.
58 Viola Drive, Buffalo, NY 14227
MLS# B1723060Listed by: HOWARD HANNA WNY INC. - New
 $275,000Active4 beds 2 baths1,914 sq. ft.
93 Preston Road, Buffalo, NY 14215
MLS# B1722754Listed by: KELLER WILLIAMS REALTY WNY - New
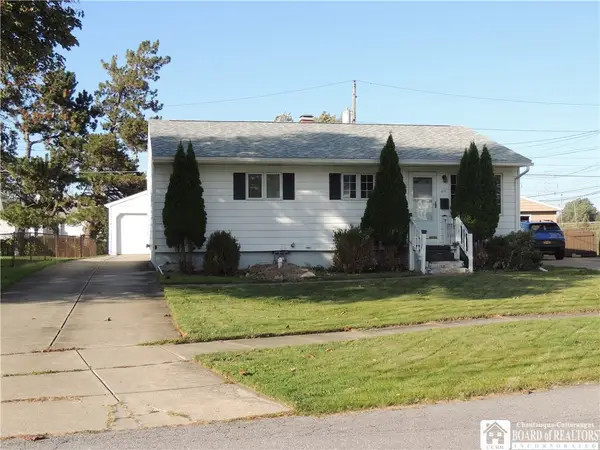 $225,000Active3 beds 2 baths1,008 sq. ft.
115 Saint Boniface Road, Cheektowaga, NY 14225
MLS# R1721116Listed by: REAL ESTATE ADVANTAGE


Protect your home and budget from life's surprises with an Assurant Home Warranty, backed by a partner that supports you through every step of homeownership. Explore Plans.
© 2023 - 2026 ERA Franchise Systems LLC. All rights reserved. ERA Franchise Systems LLC fully supports the principles of the Fair Housing Act and the Equal Opportunity Act. ERA, ERA Real Estate powered, and their respective logos are registered service marks of ERA Franchise Systems LLC. Each office is independently owned and operated.