
111 Pauline Drive, Chittenango, NY 13037
Local realty services provided by:HUNT Real Estate ERA
Listed by:
 Robin Curtis(315) 317 - 3235HUNT Real Estate ERA
Office: hunt real estate era
MLS#:S1721032
Source:NY_GENRIS
Price summary
- Price:$419,000
- Price per sq. ft.:$174.66
About this home
Tucked away in a private, treed setting, this lovingly maintained custom-built, one-owner, one level village home is in excellent condition. Pride of ownership is here! Welcome to the home's lush landscaping, sweeping driveway w ample parking, thoughtful design & neighborhood walkability. Impressive foyer offers tiled flooring, dome ceiling & doorways to inviting interiors. Formal living & dining rooms feature beautiful hardwood floors & natural woodwork - timeless spaces for holidays & everyday life. Bright eat-in kitchen has Corian countertops, maple cabinetry, white & stainless-steel appliances & an unusual rotunda lined with windows perfect for comfy dine in seating! Two practical spaces for super convenience: a dedicated pocket office w generous shelving & file cabinets & a walk-through laundry room/pantry w impressive storage. The spacious family room features a striking brick wood-burning fireplace, built-ins perfect for the book lover & windows along two walls filling the room w natural light. A screened in porch is your private retreat as you overlook the changing seasons. The primary suite’s bedroom offers sliders to the deck, a large WIC & a private primary bath. The opposite side of the home offers two additional bedrooms & full bath - comfortable accommodation for family or guests. Woven throughout the property are multiple transitions from indoors to out: covered & screened-in porches, open decks & steps to a flagstone patio-IDEAL for entertaining & ways to appreciate all manner of visiting birds & small wildlife. The expansive walkout lower level provides tremendous flexibility, w abundant storage & potential for finished living space: rec room, hobby space, home gym, or guest accommodations!? The heated garage has 2.5+ spaces! Gardens offer colorful succession of seasonal blooms: black-eyed Susans, roses, peonies, Shasta daisies, daylilies, irises, hollyhocks, snapdragons, daffodils, jonquils, snowdrops & crocuses. 111 Pauline Dr. is a rare combination of privacy, thoughtful design, generous storage, flex living spaces & est. gardens. A wonderful opportunity for comfortable living in a lovingly cared for property. No showings until Friday 10/16....
Contact an agent
Home facts
- Year built:1998
- Listing ID #:S1721032
- Added:7 day(s) ago
- Updated:October 22, 2026 at 08:32 AM
Rooms and interior
- Bedrooms:3
- Total bathrooms:2
- Full bathrooms:2
- Rooms Total:10
- Flooring:Carpet, Hardwood, Tile, Varies
- Dining Description:Living Dining Room, Separate Formal Dining Room
- Kitchen Description:Dishwasher, Disposal, Microwave, Refrigerator, Walk In Pantry
- Basement:Yes
- Basement Description:Finished, Full, Sump Pump, Walk Out Access
- Living area:2,399 sq. ft.
Heating and cooling
- Cooling:Central Air, Zoned
- Heating:Baseboard, Gas, Zoned
- Central air:Yes
Structure and exterior
- Roof:Asphalt, Shingle
- Year built:1998
- Building area:2,399 sq. ft.
- Lot area:1.07 Acres
- Lot Features:Irregular Lot, Residential Lot, Wooded
- Architectural Style:Ranch
- Construction Materials:Brick, Cedar, Copper Plumbing, Wood Siding
- Exterior Features:Deck, Fence, Open, Patio, Porch, Screened
- Foundation Description:Block
- Levels:1 Story
Schools
- High school:Chittenango High
- Middle school:Chittenango Middle
- Elementary school:Bolivar Road Elementary
Utilities
- Water:Connected, Public, Water Connected
- Sewer:Connected, Sewer Connected
Finances and disclosures
- Price:$419,000
- Price per sq. ft.:$174.66
- Tax amount:$10,491
Features and amenities
- Appliances:Dishwasher, Disposal, Dryer, Microwave, Refrigerator, Washer
- Laundry features:Dryer, Main Level, Washer
- Amenities:Deck, Drapes, Fence, Storage
Parking
- Parking description:Attached, Driveway, Garage, Garage Door Opener, Heated Garage, Storage, Water Available
- Garage:Yes
- Garage spaces:3
New listings near 111 Pauline Drive
- New
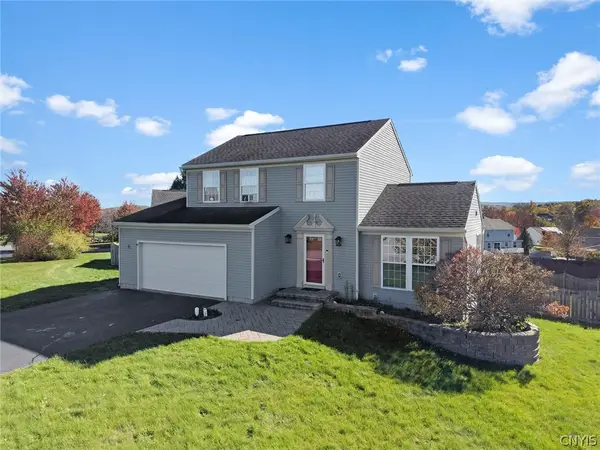 Listed by ERA$325,000Active3 beds 3 baths1,590 sq. ft.
147 Naymik Drive, Chittenango, NY 13037
MLS# S1723539Listed by: HUNT REAL ESTATE ERA - New
 $519,900Active3 beds 2 baths1,788 sq. ft.
4009 Brick Kiln Drive, Chittenango, NY 13037
MLS# S1722868Listed by: REAL BROKER NY LLC - Open Sun, 1am to 3pmNew
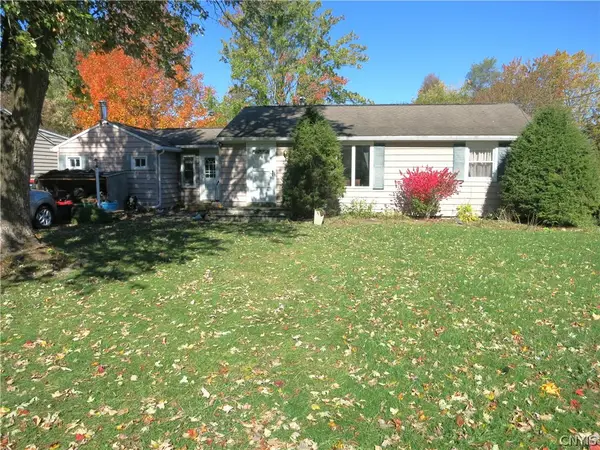 $229,900Active3 beds 1 baths1,298 sq. ft.
208 Edwin Street, Chittenango, NY 13037
MLS# S1723181Listed by: RE/MAX MASTERS - New
 $349,900Active4 beds 2 baths1,818 sq. ft.
104 Sleepy Hollow Road, Chittenango, NY 13037
MLS# S1722789Listed by: REAL BROKER NY LLC - New
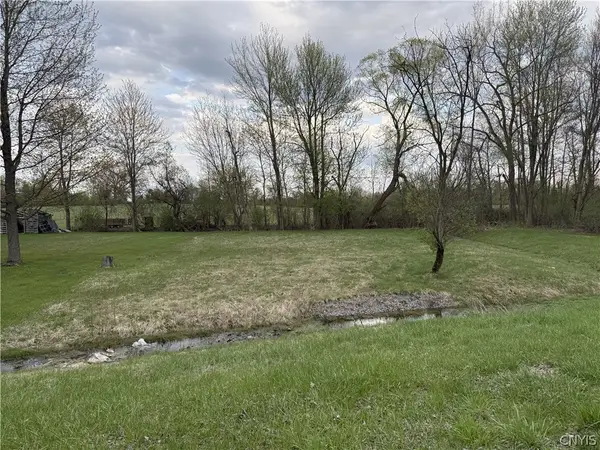 $44,900Active0.41 Acres
7470 Sandy Hatch Road, Chittenango, NY 13037
MLS# S1722842Listed by: KELLER-WILLIAMS MOHAWK VALLEY - New
 $239,900Active2 beds 1 baths1,165 sq. ft.
9026 Palmer Drive, Chittenango, NY 13037
MLS# S1722431Listed by: WEICHERT, REALTORS-TBG - Open Sat, 10am to 12pm
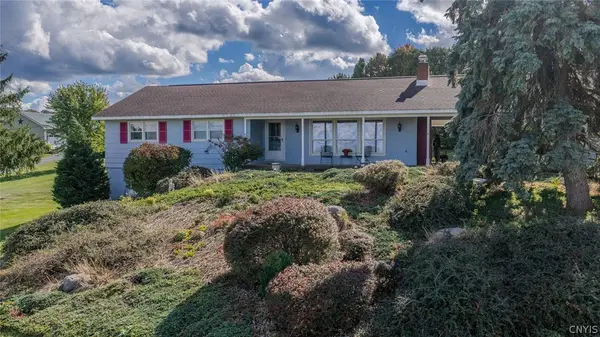 $365,000Active3 beds 2 baths2,304 sq. ft.
6664 Quarry Road, Chittenango, NY 13037
MLS# S1717773Listed by: KELLER WILLIAMS SYRACUSE 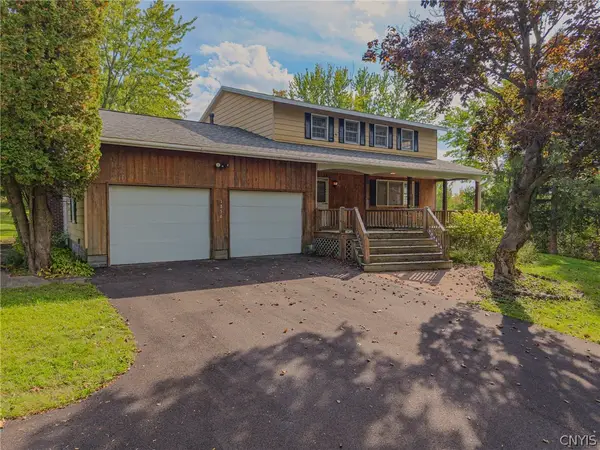 $319,900Active4 beds 3 baths2,114 sq. ft.
1856 Clay Hill Road, Chittenango, NY 13037
MLS# S1720539Listed by: TRENCA & CO REALTY, LLC- Open Sun, 1 to 3pm
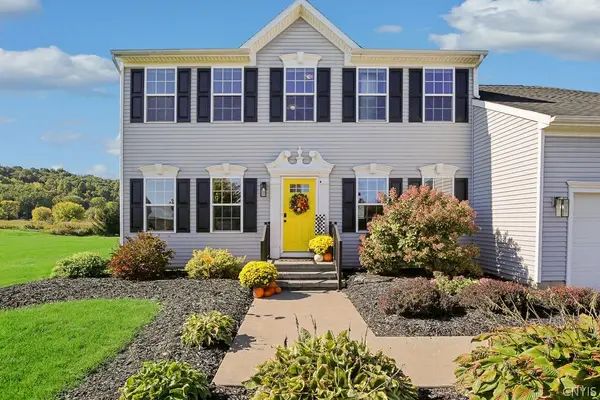 $524,900Active4 beds 3 baths3,334 sq. ft.
5817 Strawmount Trail, Chittenango, NY 13037
MLS# S1719698Listed by: COLDWELL BANKER PRIME PROP,INC


Protect your home and budget from life's surprises with an Assurant Home Warranty, backed by a partner that supports you through every step of homeownership. Explore Plans.
© 2023 - 2026 ERA Franchise Systems LLC. All rights reserved. ERA Franchise Systems LLC fully supports the principles of the Fair Housing Act and the Equal Opportunity Act. ERA, ERA Real Estate powered, and their respective logos are registered service marks of ERA Franchise Systems LLC. Each office is independently owned and operated.