
221 Juneway Drive, Chittenango, NY 13037
Local realty services provided by:HUNT Real Estate ERA
Listed by:
 Ashley Wixson(954) 461 - 6022HUNT Real Estate ERA
Office: hunt real estate era
MLS#:S1682335
Source:NY_GENRIS
Price summary
- Price:$224,500
- Price per sq. ft.:$171.5
About this home
Tucked away at the end of a quiet cul-de-sac with no rear neighbors, this one-owner home offers privacy, comfort, and plenty of space to enjoy both inside and out. With a backyard that is designed for relaxing and entertaining, featuring connected decks and a peaceful setting. Additional features include an attached garage and a brand-new roof installed last year with a transferable warranty
Inside, you will find 3 Bedrooms and 2 Full baths and the kitchen offers hardwood floors, stainless steel appliances, and a sliding glass door leading to the outdoor living space. The finished lower level provides additional living and recreation space.
Located in a desirable neighborhood with a private backyard. This home offers the perfect combination of comfort, function, and location.
Contact an agent
Home facts
- Year built:1985
- Subdivision & Development:Hickory Rdg Sec 1
- Listing ID #:S1682335
- Added:42 day(s) ago
- Updated:August 14, 2026 at 07:57 AM
Rooms and interior
- Bedrooms:3
- Total bathrooms:2
- Full bathrooms:2
- Rooms Total:9
- Flooring:Carpet, Ceramic Tile, Varies
- Dining Description:Living Dining Room
- Kitchen Description:Dishwasher, Microwave, Refrigerator
- Basement:Yes
- Basement Description:Finished
- Living area:1,309 sq. ft.
Heating and cooling
- Cooling:Central Air
- Heating:Forced Air, Gas
- Central air:Yes
Structure and exterior
- Year built:1985
- Building area:1,309 sq. ft.
- Lot area:0.22 Acres
- Lot Features:Cul De Sac, Irregular Lot
- Architectural Style:Raised Ranch
- Construction Materials:Vinyl Siding
- Foundation Description:Block
- Levels:1 Story
Utilities
- Water:Connected, Public, Water Connected
- Sewer:Connected, Sewer Connected
Finances and disclosures
- Price:$224,500
- Price per sq. ft.:$171.5
- Tax amount:$6,293
Features and amenities
- Appliances:Dishwasher, Dryer, Gas Range, Microwave, Range Hood, Refrigerator, Washer
- Laundry features:Dryer, In Basement, Washer
Parking
- Parking description:Driveway, Underground
- Garage:Yes
- Garage spaces:1
New listings near 221 Juneway Drive
- New
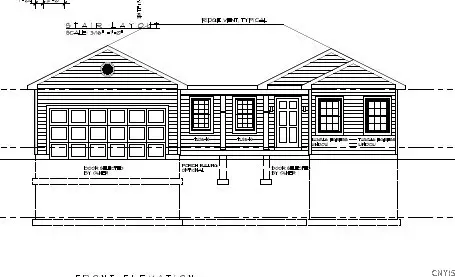 Listed by ERA$499,000Active3 beds 2 baths2,200 sq. ft.
5A Tag Road, Chittenango, NY 13037
MLS# S1705392Listed by: HUNT REAL ESTATE ERA - New
 $27,000Active0.2 Acres
653 Manor Drive, Chittenango, NY 13037
MLS# S1705939Listed by: ACROPOLIS REALTY GROUP LLC - New
 $362,000Active4 beds 2 baths2,504 sq. ft.
125 Jay Street, Chittenango, NY 13037
MLS# S1705291Listed by: KELLER WILLIAMS SYRACUSE - Open Sun, 12 to 2pmNew
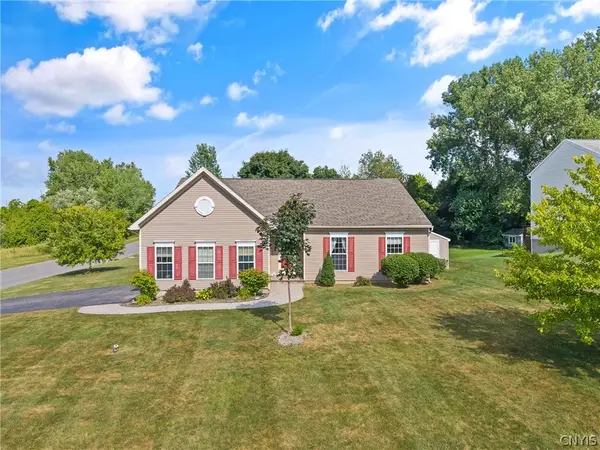 $389,000Active4 beds 3 baths1,696 sq. ft.
118 Horizon Drive, Chittenango, NY 13037
MLS# S1702940Listed by: HOWARD HANNA REAL ESTATE - New
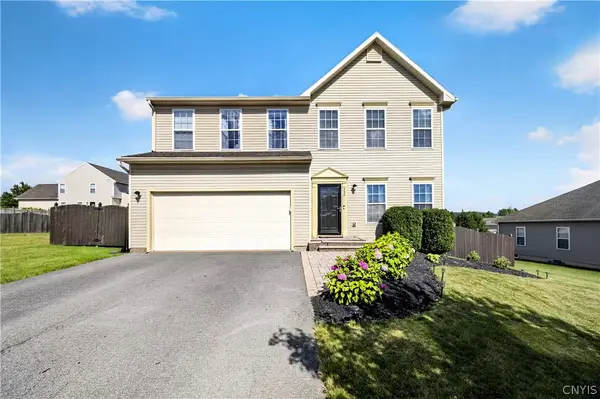 $449,900Active4 beds 3 baths2,224 sq. ft.
306 Bialek, Chittenango, NY 13037
MLS# S1704697Listed by: MYTOWN REALTY LLC 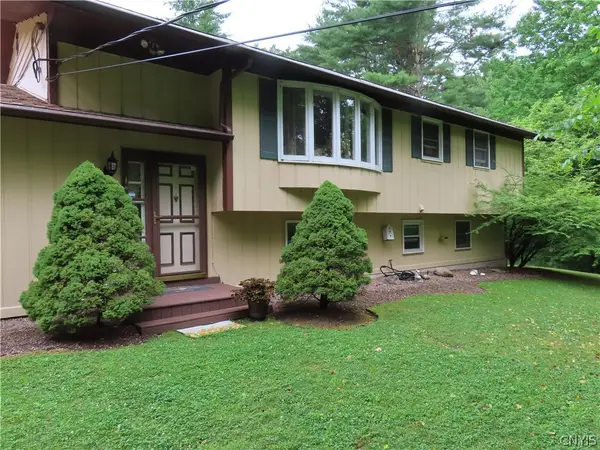 $495,900Active4 beds 2 baths2,234 sq. ft.
6726 Jackson Hill Road, Chittenango, NY 13037
MLS# S1702923Listed by: BETTINGERS BEST CHOICE REALTY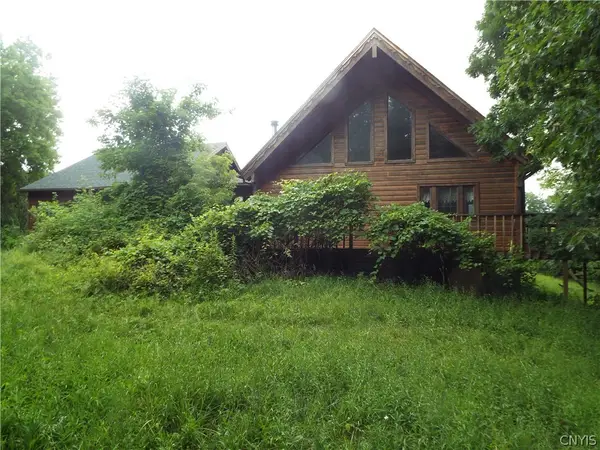 $249,900Pending3 beds 3 baths1,846 sq. ft.
203 Deep Springs Drive, Chittenango, NY 13037
MLS# S1701224Listed by: HOWARD HANNA REAL ESTATE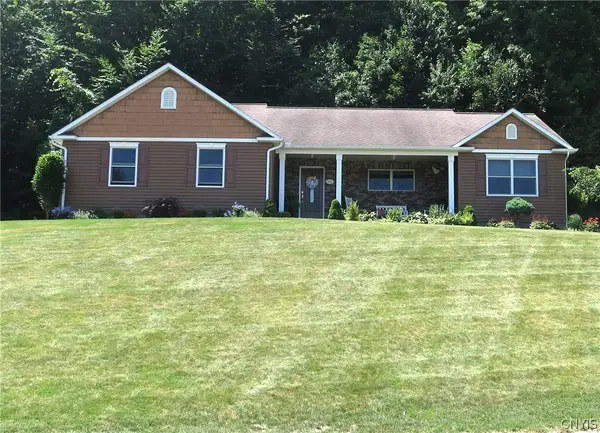 $414,900Active3 beds 2 baths1,929 sq. ft.
107 Schuyler Drive, Chittenango, NY 13037
MLS# S1700917Listed by: RE/MAX MASTERS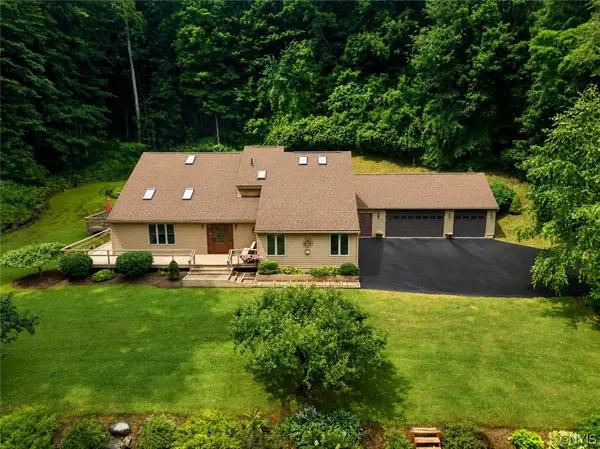 Listed by ERA$589,000Active5 beds 3 baths2,900 sq. ft.
494 Dyke Rd, Chittenango, NY 13037
MLS# S1699680Listed by: HUNT REAL ESTATE ERA $385,000Active3 beds 3 baths1,797 sq. ft.
3024 Wheatfield Drive, Chittenango, NY 13037
MLS# S1695560Listed by: HOWARD HANNA REAL ESTATE


Protect your home and budget from life's surprises with an Assurant Home Warranty, backed by a partner that supports you through every step of homeownership. Explore Plans.
© 2023 - 2026 ERA Franchise Systems LLC. All rights reserved. ERA Franchise Systems LLC fully supports the principles of the Fair Housing Act and the Equal Opportunity Act. ERA, ERA Real Estate powered, and their respective logos are registered service marks of ERA Franchise Systems LLC. Each office is independently owned and operated.