
3024 Wheatfield Drive, Chittenango, NY 13037
Local realty services provided by:ERA Team VP Real Estate
3024 Wheatfield Drive,Chittenango, NY 13037
$395,000
- 3 Beds
- 3 Baths
- - sq. ft.
- Single family
- Sold
Listed by: pamela washbon, nicole donlin
Office: howard hanna real estate
MLS#:S1695560
Source:NY_GENRIS
Sorry, we are unable to map this address
Price summary
- Price:$395,000
- Monthly HOA dues:$8.33
About this home
Welcome to this inviting 3-bedroom home set in the desirable Poolsbrooke subdivision. Enjoy large
bedrooms, an eat-in kitchen, and a beautifully finished basement offering an additional 800 sq ft of
flexible space for an office, gym, or extra storage. Recent updates include a new furnace, new appliances,
and a new patio—making this home truly move-in ready. With room to grow, play, and relax both inside and out, this is a wonderful home for anyone looking for comfort, space, and a great neighborhood.
48-hour contingency in place; continue to show.
Contact an agent
Home facts
- Year built:2014
- Subdivision & Development:North Rdg Sub Sec 1
- Listing ID #:S1695560
- Added:97 day(s) ago
- Updated:October 23, 2026 at 06:37 AM
Rooms and interior
- Bedrooms:3
- Total bathrooms:3
- Full bathrooms:2
- Half bathrooms:1
- Rooms Total:7
- Flooring:Carpet, Hardwood, Varies
- Kitchen Description:Dishwasher, Kitchen Family Room Combo, Microwave, Pantry, Refrigerator, Walk In Pantry
- Basement:Yes
- Basement Description:Finished, Full
Heating and cooling
- Cooling:Central Air
- Heating:Gas
- Central air:Yes
Structure and exterior
- Roof:Shingle
- Year built:2014
- Lot Features:Rectangular, Residential Lot
- Architectural Style:Two Story
- Construction Materials:Vinyl Siding
- Foundation Description:Block
- Levels:2 Stories
Utilities
- Water:Connected, Public, Water Connected
- Sewer:Connected, Sewer Connected
Finances and disclosures
- Price:$395,000
- Tax amount:$8,270
Features and amenities
- Appliances:Dishwasher, Dryer, Microwave, Refrigerator, Washer
- Laundry features:Dryer, Upper Level, Washer
- Amenities:Storage
Parking
- Parking description:Attached, Driveway, Garage, Storage
- Garage:Yes
- Garage spaces:2
New listings near 3024 Wheatfield Drive
- New
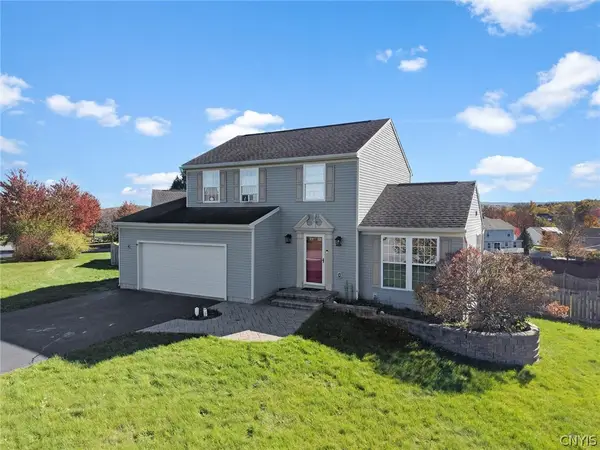 Listed by ERA$325,000Active3 beds 3 baths1,590 sq. ft.
147 Naymik Drive, Chittenango, NY 13037
MLS# S1723539Listed by: HUNT REAL ESTATE ERA - New
 $519,900Active3 beds 2 baths1,788 sq. ft.
4009 Brick Kiln Drive, Chittenango, NY 13037
MLS# S1722868Listed by: REAL BROKER NY LLC - Open Sun, 1 to 3pmNew
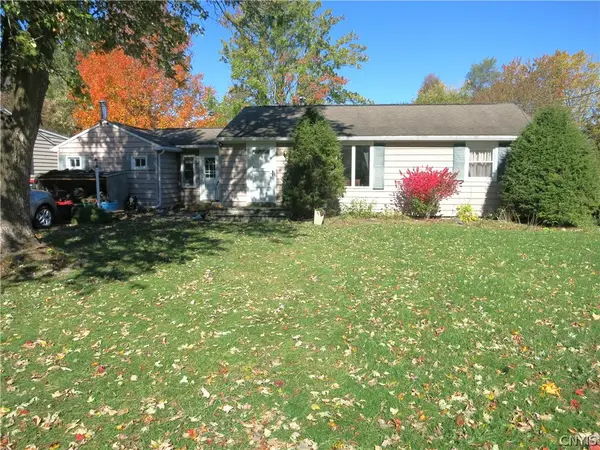 $229,900Active3 beds 1 baths1,298 sq. ft.
208 Edwin Street, Chittenango, NY 13037
MLS# S1723181Listed by: RE/MAX MASTERS - New
 $349,900Active4 beds 2 baths1,818 sq. ft.
104 Sleepy Hollow Road, Chittenango, NY 13037
MLS# S1722789Listed by: REAL BROKER NY LLC - New
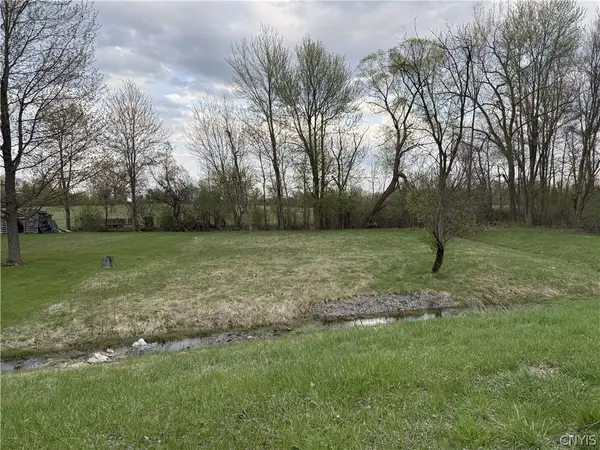 $44,900Active0.41 Acres
7470 Sandy Hatch Road, Chittenango, NY 13037
MLS# S1722842Listed by: KELLER-WILLIAMS MOHAWK VALLEY - New
 $239,900Active2 beds 1 baths1,165 sq. ft.
9026 Palmer Drive, Chittenango, NY 13037
MLS# S1722431Listed by: WEICHERT, REALTORS-TBG 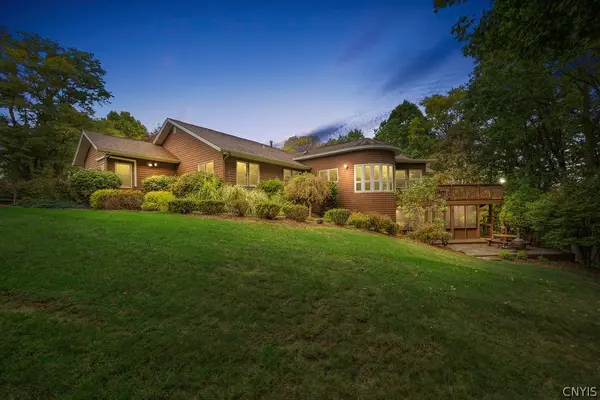 Listed by ERA$419,000Pending3 beds 2 baths2,399 sq. ft.
111 Pauline Drive, Chittenango, NY 13037
MLS# S1721032Listed by: HUNT REAL ESTATE ERA- Open Sat, 10am to 12pm
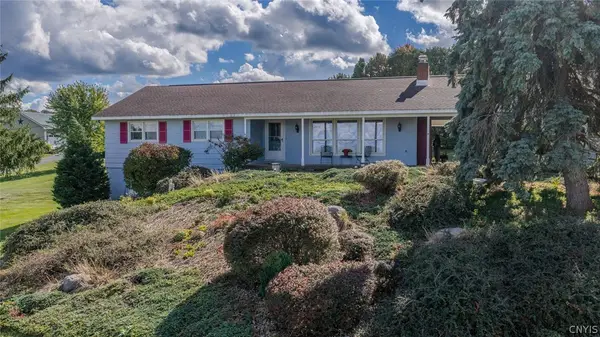 $365,000Active3 beds 2 baths2,304 sq. ft.
6664 Quarry Road, Chittenango, NY 13037
MLS# S1717773Listed by: KELLER WILLIAMS SYRACUSE 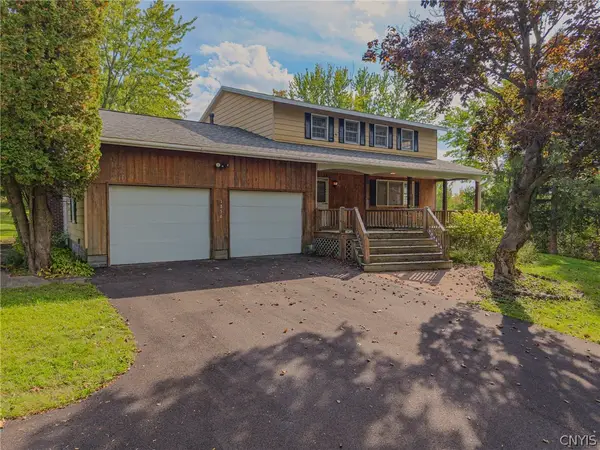 $319,900Active4 beds 3 baths2,114 sq. ft.
1856 Clay Hill Road, Chittenango, NY 13037
MLS# S1720539Listed by: TRENCA & CO REALTY, LLC- Open Sun, 1 to 3pm
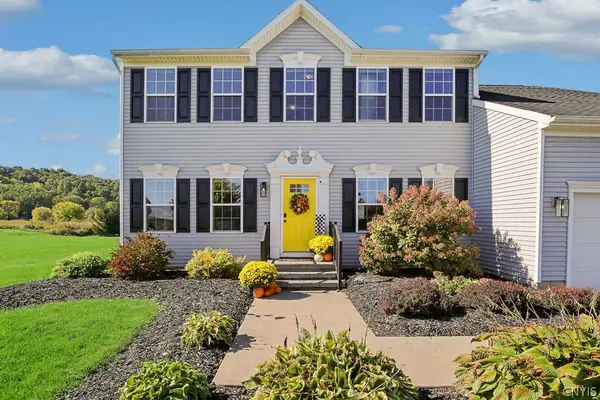 $524,900Pending4 beds 3 baths3,334 sq. ft.
5817 Strawmount Trail, Chittenango, NY 13037
MLS# S1719698Listed by: COLDWELL BANKER PRIME PROP,INC


Protect your home and budget from life's surprises with an Assurant Home Warranty, backed by a partner that supports you through every step of homeownership. Explore Plans.
© 2023 - 2026 ERA Franchise Systems LLC. All rights reserved. ERA Franchise Systems LLC fully supports the principles of the Fair Housing Act and the Equal Opportunity Act. ERA, ERA Real Estate powered, and their respective logos are registered service marks of ERA Franchise Systems LLC. Each office is independently owned and operated.