
304 Sebastian Cove, Chittenango, NY 13037
Local realty services provided by:HUNT Real Estate ERA
Listed by:
 Virginia Mann(316) 430 - 8441HUNT Real Estate ERA
Office: hunt real estate era
MLS#:S1710094
Source:NY_GENRIS
Price summary
- Price:$724,900
- Price per sq. ft.:$315.72
- Monthly HOA dues:$200
About this home
Luxury Oneida Lake Waterfront Townhouse in Gated Sebastian Cove Community. Enjoy breathtaking Oneida Lake waterfront living in this beautifully situated 3 bedroom, 2.5 bath townhome offering approximately 2,350 square feet of living space. Located within the private, gated community of Sebastian Cove. This exceptional property offers direct lake access and an exclusive marina slip with a private dock featuring electric and water service. The thoughtfully designed floor plan includes a first floor primary suite, spacious family room, dedicated office, first floor laundry and an open kitchen/family room combination. The kitchen features granite countertops, island, breakfast bar and ample cabinetry making it ideal for both everyday living and entertaining. Additional highlights include coffered ceilings in the primary suite, a second floor balcony, open porch, patio, loft, hardwood flooring, ceramic tile, thermal windows and sliding glass doors. The waterfront setting provides a spectacular vantage point for enjoying beautiful Oneida lake sunsets. The home was constructed with plumbing in place for radiant floor heating, offering the opportunity to install a hot-water boiler system for enhanced comfort. The property also includes a 40-year architectural shingle roof, attached garage with opener, central forced-air heating and convenient public utilities. Located on State Route 31 just east of Lakeport Road. Enter through the Sebastian Cove gate and follow the private road. This building is first on right #304. A rare opportunity to enjoy private waterfront living, boating, sunsets, and the amenities of a gated lakefront community.
Seller is a NYS Licensed Real Estate agent...
Contact an agent
Home facts
- Year built:2020
- Subdivision & Development:Sebastian Cove LLC
- Listing ID #:S1710094
- Added:1 day(s) ago
- Updated:September 18, 2026 at 04:45 PM
Rooms and interior
- Bedrooms:3
- Total bathrooms:3
- Full bathrooms:2
- Half bathrooms:1
- Rooms Total:6
- Flooring:Ceramic Tile, Hardwood, Varies
- Kitchen Description:Kitchen Family Room Combo, Kitchen Island, Microwave, Refrigerator
- Living area:2,296 sq. ft.
Heating and cooling
- Cooling:Central Air
- Heating:Forced Air, Gas
- Central air:Yes
Structure and exterior
- Roof:Asphalt
- Year built:2020
- Building area:2,296 sq. ft.
- Lot area:0.03 Acres
- Lot Features:Rectangular, Residential Lot
- Construction Materials:Copper Plumbing, Frame, Vinyl Siding
- Exterior Features:Dock, Open, Patio, Porch
- Levels:2 Stories
Schools
- High school:Chittenango High
- Middle school:Chittenango Middle
- Elementary school:Bridgeport Elementary
Utilities
- Water:Connected, Public, Water Connected
- Sewer:Connected, Sewer Connected
Finances and disclosures
- Price:$724,900
- Price per sq. ft.:$315.72
- Tax amount:$13,055
Features and amenities
- Appliances:Dryer, Microwave, Refrigerator, Washer, Wine Cooler
- Laundry features:Dryer, Electric Water Heater, Main Level, Washer
- Amenities:Dock, Loft
Parking
- Parking description:Assigned, Attached, Garage, Garage Door Opener, Two Spaces
- Garage:Yes
- Garage spaces:1
New listings near 304 Sebastian Cove
- New
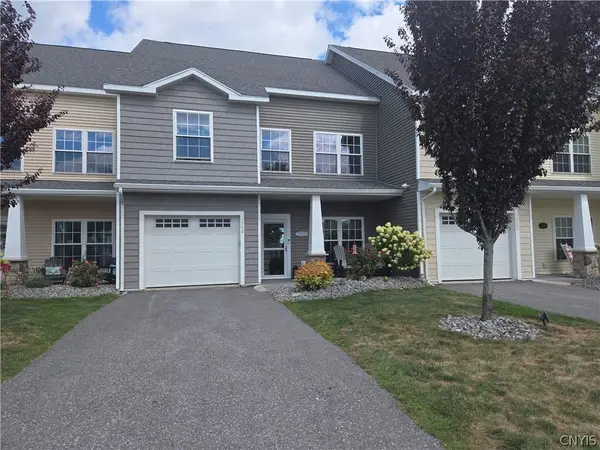 Listed by ERA$724,900Active3 beds 3 baths2,296 sq. ft.
304 Sebastian Cove, Chittenango, NY 13037
MLS# S1710094Listed by: HUNT REAL ESTATE ERA - New
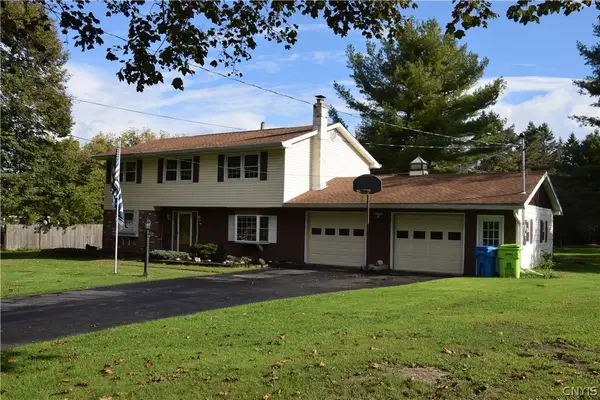 $325,000Active3 beds 2 baths1,924 sq. ft.
6256 Dyke Road, Chittenango, NY 13037
MLS# S1714071Listed by: LAKE AND VILLAGE REALTY, LLC - New
 $223,000Active4 beds 3 baths1,053 sq. ft.
200 Woodgate Road, Chittenango, NY 13037
MLS# S1714109Listed by: KELLER WILLIAMS SYRACUSE - New
 $415,000Active4 beds 3 baths1,696 sq. ft.
118 Horizon Drive, Chittenango, NY 13037
MLS# S1713998Listed by: HOWARD HANNA REAL ESTATE - New
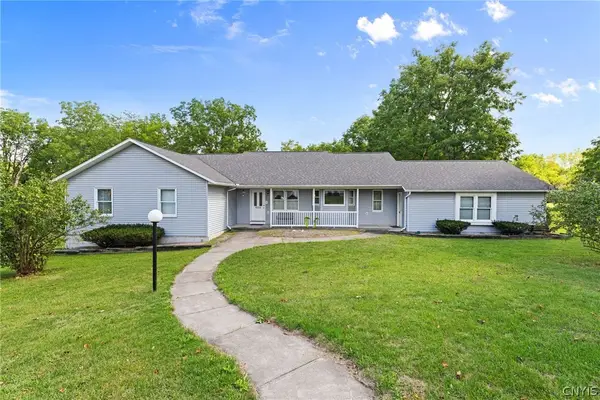 Listed by ERA$399,900Active3 beds 3 baths2,493 sq. ft.
7014 Bolivar Road, Chittenango, NY 13037
MLS# S1712654Listed by: HUNT REAL ESTATE ERA 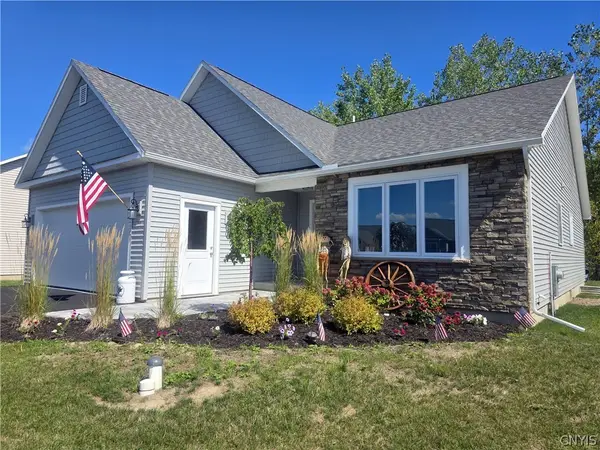 $524,999Active3 beds 2 baths1,525 sq. ft.
226 Marine View Drive, Chittenango, NY 13037
MLS# S1712710Listed by: COLDWELL BANKER PRIME PROP,INC Listed by ERA$90,000Active3 beds 2 baths1,104 sq. ft.
8395 Black Creek Road, Chittenango, NY 13037
MLS# S1711152Listed by: HUNT REAL ESTATE ERA $59,900Active0.79 Acres
112 Jacob Lane, Chittenango, NY 13037
MLS# S1712115Listed by: TRENCA & CO REALTY, LLC $550,000Active3 beds 2 baths1,800 sq. ft.
220 Marineview Drive #220, Chittenango, NY 13037
MLS# S1711106Listed by: OOT REAL ESTATE, INC. $109,900Pending2 beds 2 baths1,569 sq. ft.
217 Yates Place, Chittenango, NY 13037
MLS# S1710549Listed by: HOWARD HANNA REAL ESTATE


Protect your home and budget from life's surprises with an Assurant Home Warranty, backed by a partner that supports you through every step of homeownership. Explore Plans.
© 2023 - 2026 ERA Franchise Systems LLC. All rights reserved. ERA Franchise Systems LLC fully supports the principles of the Fair Housing Act and the Equal Opportunity Act. ERA, ERA Real Estate powered, and their respective logos are registered service marks of ERA Franchise Systems LLC. Each office is independently owned and operated.