
5817 Strawmount Trail, Chittenango, NY 13037
Local realty services provided by:ERA Team VP Real Estate
Listed by: mary c. malvasi
Office: coldwell banker prime prop,inc
MLS#:S1719698
Source:NY_GENRIS
Price summary
- Price:$542,500
- Price per sq. ft.:$162.72
About this home
Welcome to a beautiful large corner lot (122 x 200) in the Fayetteville-Manlius School District.
This lovely 4 bedroom, 2.5 bath transitional has nine foot ceilings, hardwood floors and features a formal living room and a formal dining room, newly remodeled kitchen with island/breakfast bar, granite countertops and newer appliances, spacious family room with a gas fireplace, first floor office/playroom or 5th bedroom, 4 large bedrooms including the owners suite, second floor laundry room and huge basement with a finished game room and two storage spaces. Outside enjoy the 16' x 32' inground pool with a new auto filtration system and a safety fence around the pool. There is also invisible fencing on the property .
Contact an agent
Home facts
- Year built:2011
- Subdivision & Development:Megnin Farms/Poolsbrooke
- Listing ID #:S1719698
- Added:1 day(s) ago
- Updated:October 08, 2026 at 03:50 AM
Rooms and interior
- Bedrooms:4
- Total bathrooms:3
- Full bathrooms:2
- Half bathrooms:1
- Rooms Total:11
- Flooring:Carpet, Hardwood, Laminate, Varies
- Dining Description:Separate Formal Dining Room
- Kitchen Description:Dishwasher, Disposal, Microwave, Oven, Pantry, Refrigerator
- Basement:Yes
- Basement Description:Full, Partial, Sump Pump
- Living area:3,334 sq. ft.
Heating and cooling
- Cooling:Central Air
- Heating:Forced Air, Gas
- Central air:Yes
Structure and exterior
- Roof:Asphalt
- Year built:2011
- Building area:3,334 sq. ft.
- Lot area:0.57 Acres
- Lot Features:Corner Lot, Rectangular, Residential Lot
- Architectural Style:Colonial, Transitional
- Construction Materials:Vinyl Siding
- Foundation Description:Poured
- Levels:2 Stories
Schools
- High school:Fayetteville-Manlius Senior High
- Middle school:Wellwood Middle
- Elementary school:Fayetteville Elementary
Utilities
- Water:Connected, Public, Water Connected
- Sewer:Connected, Sewer Connected
Finances and disclosures
- Price:$542,500
- Price per sq. ft.:$162.72
- Tax amount:$12,936
Features and amenities
- Appliances:Dishwasher, Disposal, Dryer, Free Standing Range, Microwave, Oven, Refrigerator, Washer
- Laundry features:Dryer, Electric Water Heater, Upper Level, Washer
- Amenities:Drapes, Storage
Parking
- Parking description:Attached, Garage
- Garage:Yes
- Garage spaces:2
New listings near 5817 Strawmount Trail
- New
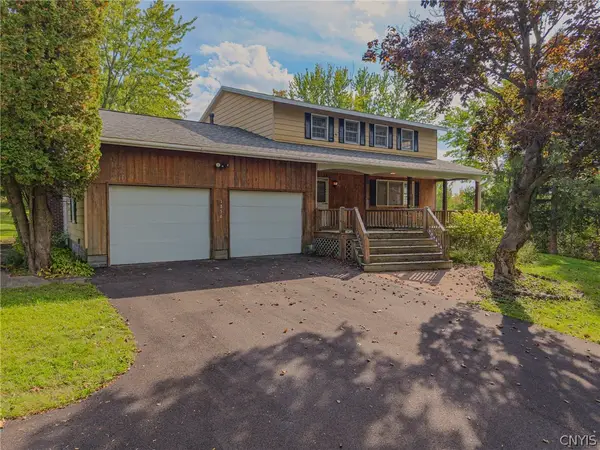 $319,900Active4 beds 3 baths2,114 sq. ft.
1856 Clay Hill Road, Chittenango, NY 13037
MLS# S1720539Listed by: TRENCA & CO REALTY, LLC - New
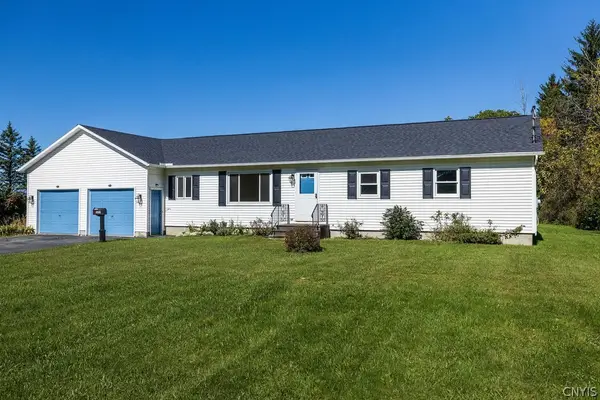 $345,000Active3 beds 2 baths1,697 sq. ft.
2051 New Boston Road, Chittenango, NY 13037
MLS# S1720414Listed by: HOWARD HANNA REAL ESTATE - New
 Listed by ERA$47,000Active5.86 Acres
0 Tag Rd, Chittenango, NY 13037
MLS# S1719164Listed by: HUNT REAL ESTATE ERA  $250,000Pending5 beds 2 baths1,271 sq. ft.
617 Dyke Road, Chittenango, NY 13037
MLS# S1717337Listed by: WEICHERT, REALTORS-TBG- $250,000Pending5 beds 2 baths1,271 sq. ft.
617 Dyke Road, Chittenango, NY 13037
MLS# S1717337Listed by: WEICHERT, REALTORS-TBG - $250,000Pending5 beds 2 baths1,271 sq. ft.
617 Dyke Road, Chittenango, NY 13037
MLS# S1717337Listed by: WEICHERT, REALTORS-TBG - New
 Listed by ERA$449,000Active4 beds 3 baths1,952 sq. ft.
108 Burning Hollow Dr, Chittenango, NY 13037
MLS# S1719058Listed by: HUNT REAL ESTATE ERA - New
 Listed by ERA$524,900Active3 beds 2 baths1,801 sq. ft.
1951 North Ridge Drive, Chittenango, NY 13037
MLS# S1718121Listed by: HUNT REAL ESTATE ERA  Listed by ERA$384,900Active3 beds 4 baths1,654 sq. ft.
1001 Gill Street, Chittenango, NY 13037
MLS# S1716280Listed by: HUNT REAL ESTATE ERA


Protect your home and budget from life's surprises with an Assurant Home Warranty, backed by a partner that supports you through every step of homeownership. Explore Plans.
© 2023 - 2026 ERA Franchise Systems LLC. All rights reserved. ERA Franchise Systems LLC fully supports the principles of the Fair Housing Act and the Equal Opportunity Act. ERA, ERA Real Estate powered, and their respective logos are registered service marks of ERA Franchise Systems LLC. Each office is independently owned and operated.