
5861 S Bay Road, Cicero, NY 13039
Local realty services provided by:HUNT Real Estate ERA
Listed by:
 Greg Wakeman(315) 256 - 5245HUNT Real Estate ERA
Office: hunt real estate era
MLS#:S1729290
Source:NY_GENRIS
Price summary
- Price:$269,900
- Price per sq. ft.:$263.57
About this home
Pull the truck in under a 12-foot door, wrap up the day’s work, and step through to a full kitchen, a walk-in shower, and a bar. Two miles from Micron, this 32x32 barndominium on a double lot is set up to be whatever you need it to be.
Built in 2003 and kept immaculate, the building pairs a garage bay behind that 12-foot overhead door with fully finished living quarters: a bedroom with its own bar, a full kitchen, a bathroom with a walk-in shower, and laundry. Public water, public sewer, and natural gas are all in place.
The double lot totals nearly half an acre, most of it open grass, with room to spread out or expand down the road. Make it a home base for your business, a workshop, storage, or something else entirely.
Please note that the property is not zoned as a legal dwelling and must be purchased with cash or commercial financing. Buyer to verify permitted uses with the Town of Cicero. Use 5681 Harold Place for navigation.
Contact an agent
Home facts
- Year built:2003
- Listing ID #:S1729290
- Added:5 day(s) ago
- Updated:November 22, 2026 at 04:08 PM
Rooms and interior
- Bedrooms:1
- Total bathrooms:1
- Full bathrooms:1
- Rooms Total:4
- Flooring:Tile, Varies
- Kitchen Description:Refrigerator
- Basement:Yes
- Living area:1,024 sq. ft.
Heating and cooling
- Cooling:Window Units
- Heating:Gas, Wall Furnace
Structure and exterior
- Year built:2003
- Building area:1,024 sq. ft.
- Lot area:0.48 Acres
- Lot Features:Rectangular
- Construction Materials:Frame
- Foundation Description:Block, Poured
Utilities
- Water:Connected, Public, Water Connected
- Sewer:Connected, Sewer Connected
Finances and disclosures
- Price:$269,900
- Price per sq. ft.:$263.57
- Tax amount:$1,665
Features and amenities
- Appliances:Dryer, Refrigerator, Washer
- Laundry features:Dryer, Main Level, Washer
Parking
- Parking description:Attached, Garage
- Garage:Yes
- Garage spaces:1
New listings near 5861 S Bay Road
- New
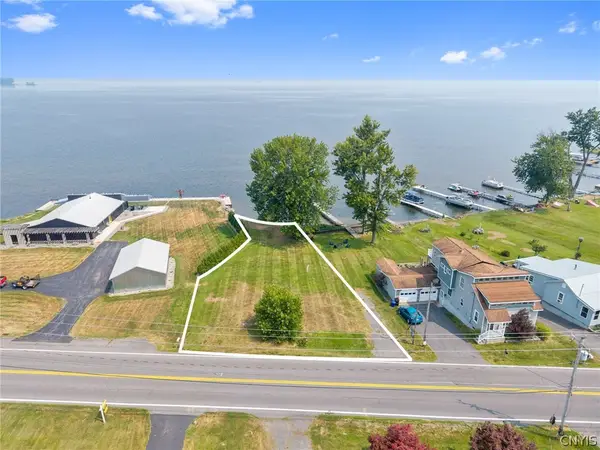 Listed by ERA$190,000Active0.23 Acres
7131 Lakeshore Road, Cicero, NY 13039
MLS# S1730125Listed by: HUNT REAL ESTATE ERA - New
 $85,000Active1.74 Acres
0 Glendora Road, Cicero, NY 13039
MLS# S1730183Listed by: CENTURY 21 LEAH'S SIGNATURE - New
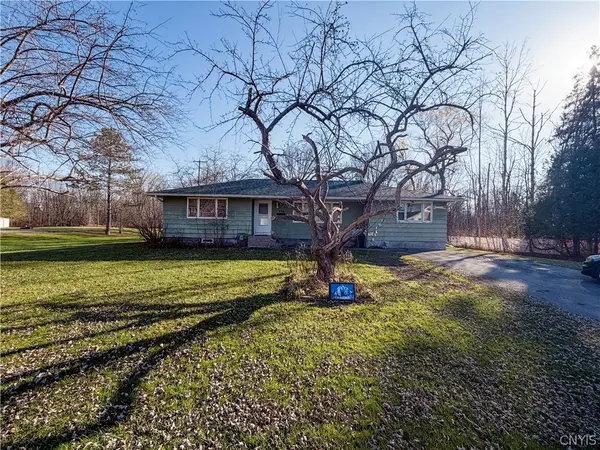 $190,000Active3 beds 1 baths1,471 sq. ft.
7726 Rt-298, Kirkville, NY 13082
MLS# S1729784Listed by: NEXTHOME CNY REALTY - New
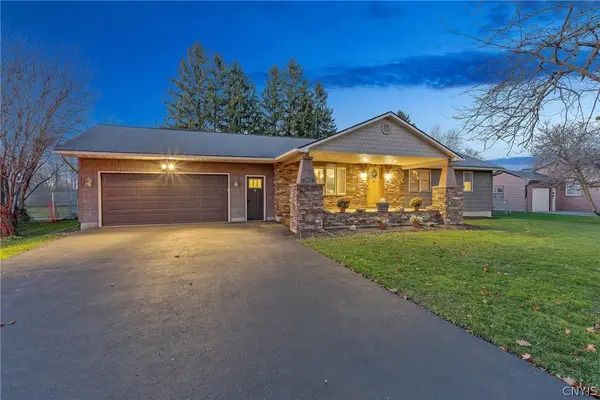 $289,900Active2 beds 2 baths1,144 sq. ft.
5943 Lakeshore Road, Cicero, NY 13039
MLS# S1729865Listed by: ACROPOLIS REALTY GROUP LLC - New
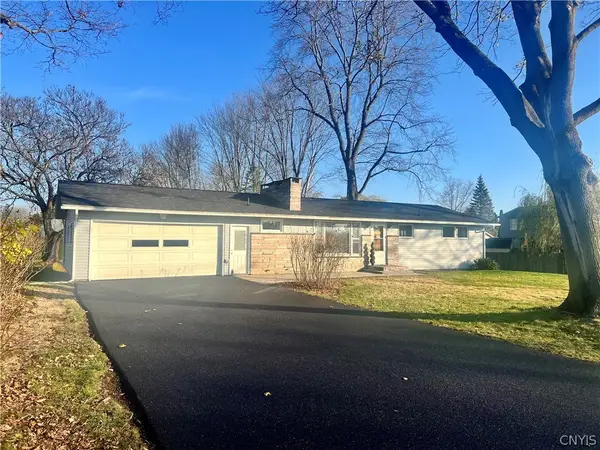 $349,900Active3 beds 2 baths1,248 sq. ft.
8304 Thompson Road, Cicero, NY 13039
MLS# S1729644Listed by: HOWARD HANNA REAL ESTATE - New
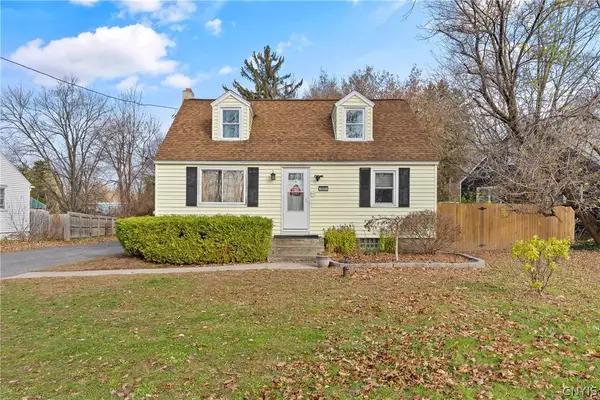 $229,900Active2 beds 1 baths1,152 sq. ft.
5897 E Taft Road, Syracuse, NY 13212
MLS# S1729337Listed by: CENTURY 21 GALLOWAY REALTY - New
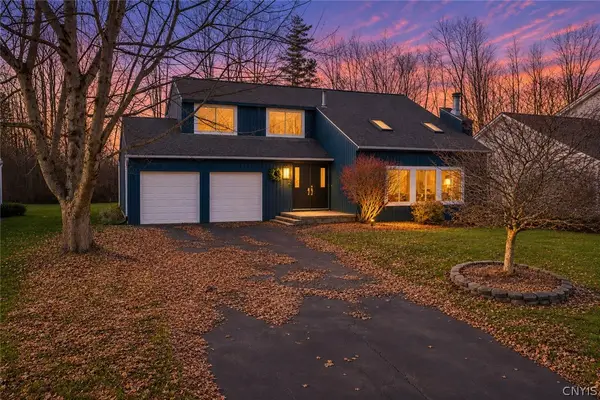 $339,900Active3 beds 2 baths1,680 sq. ft.
6102 Owlwood Drive, Cicero, NY 13039
MLS# S1729277Listed by: COLDWELL BANKER PRIME PROP,INC - New
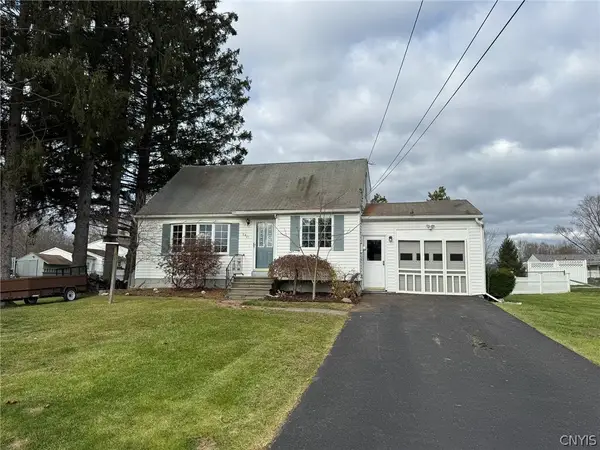 $244,900Active3 beds 2 baths1,280 sq. ft.
8433 Grandview Drive, Cicero, NY 13039
MLS# S1729338Listed by: KAY REAL ESTATE - New
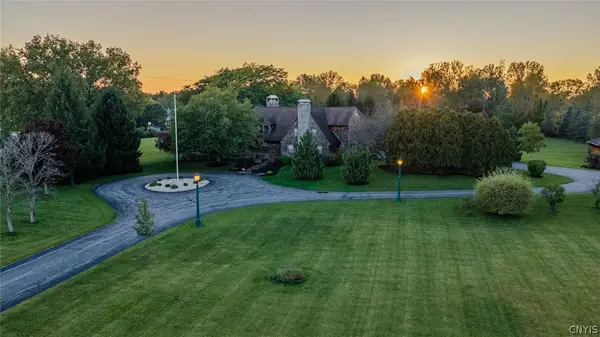 $1,699,999Active5 beds 6 baths4,419 sq. ft.
8285 Thompson Road, Cicero, NY 13039
MLS# S1725040Listed by: KELLER WILLIAMS SYRACUSE


Protect your home and budget from life's surprises with an Assurant Home Warranty, backed by a partner that supports you through every step of homeownership. Explore Plans.
© 2023 - 2026 ERA Franchise Systems LLC. All rights reserved. ERA Franchise Systems LLC fully supports the principles of the Fair Housing Act and the Equal Opportunity Act. ERA, ERA Real Estate powered, and their respective logos are registered service marks of ERA Franchise Systems LLC. Each office is independently owned and operated.