
8433 Grandview Drive, Cicero, NY 13039
Local realty services provided by:ERA Team VP Real Estate
Listed by: julie a moyer
Office: kay real estate
MLS#:S1729338
Source:NY_GENRIS
Price summary
- Price:$244,900
- Price per sq. ft.:$191.33
About this home
Charming Cape Cod situated on a spacious .28 acre lot in Cicero! Offering approximately 1,280 square feet, this home features a welcoming living room and dining room, both with beautiful hardwood floors. The kitchen offers wood cabinetry and appliances. A first floor bedroom with hardwood flooring, a full bath and convenient first floor laundry provide comfortable one level living options. The second floor features two more bedrooms and a half bath. Additional highlights include a full basement offering plenty of storage or potential for additional living space, a fenced rear yard and a one car attached garage. A wonderful opportunity to make this inviting home your own!
Contact an agent
Home facts
- Year built:1959
- Subdivision & Development:Manor Sec B
- Listing ID #:S1729338
- Added:1 day(s) ago
- Updated:November 17, 2026 at 12:44 AM
Rooms and interior
- Bedrooms:3
- Total bathrooms:2
- Full bathrooms:1
- Half bathrooms:1
- Rooms Total:6
- Flooring:Carpet, Hardwood, Tile, Varies
- Dining Description:Separate Formal Dining Room
- Kitchen Description:Refrigerator
- Basement:Yes
- Basement Description:Full
- Living area:1,280 sq. ft.
Heating and cooling
- Cooling:Central Air
- Heating:Forced Air, Gas
- Central air:Yes
Structure and exterior
- Year built:1959
- Building area:1,280 sq. ft.
- Lot area:0.29 Acres
- Lot Features:Pie Shaped Lot, Residential Lot
- Architectural Style:Cape Cod
- Construction Materials:Copper Plumbing, Vinyl Siding
- Foundation Description:Block
Utilities
- Water:Connected, Public, Water Connected
- Sewer:Connected, Sewer Connected
Finances and disclosures
- Price:$244,900
- Price per sq. ft.:$191.33
- Tax amount:$5,585
Features and amenities
- Appliances:Dryer, Gas Range, Refrigerator, Washer
- Laundry features:Dryer, Main Level, Washer
Parking
- Parking description:Attached, Garage, Garage Door Opener
- Garage:Yes
- Garage spaces:1
New listings near 8433 Grandview Drive
- New
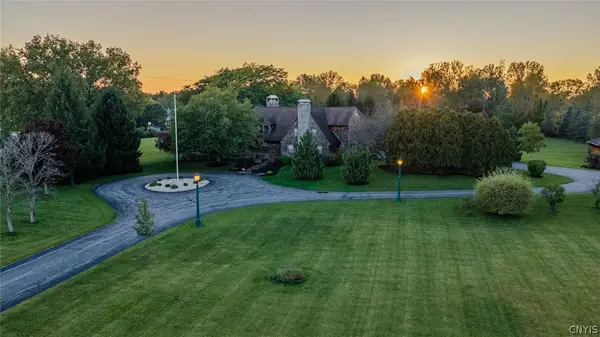 $1,699,999Active5 beds 6 baths4,419 sq. ft.
8285 Thompson Road, Cicero, NY 13039
MLS# S1725040Listed by: KELLER WILLIAMS SYRACUSE 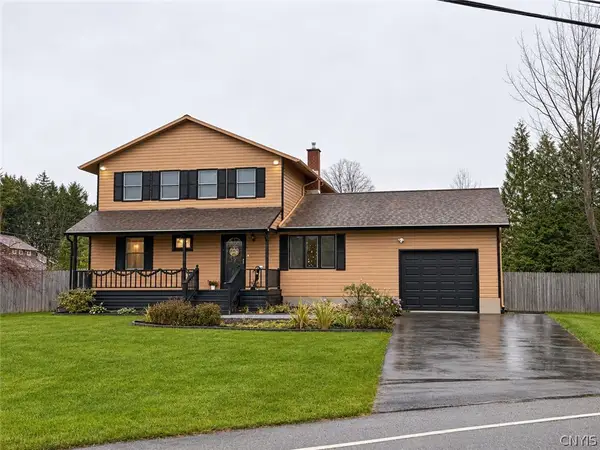 $272,700Pending4 beds 3 baths2,416 sq. ft.
5801 Bartel Rd, Brewerton, NY 13029
MLS# S1727681Listed by: MOVE REAL ESTATE- New
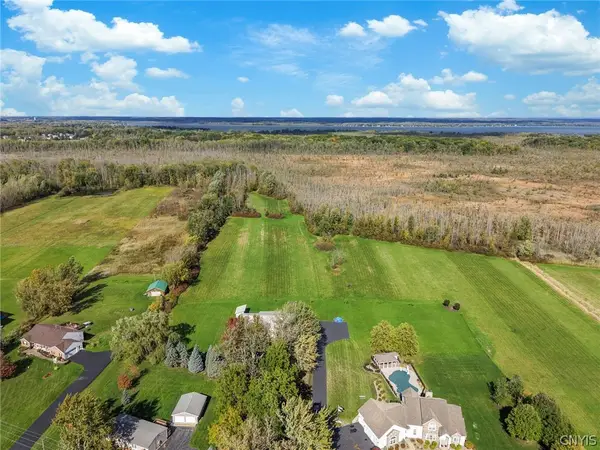 $5,000Active5.01 Acres
0 Mud Mill Road, Brewerton, NY 13029
MLS# S1726942Listed by: ACROPOLIS REALTY GROUP LLC - New
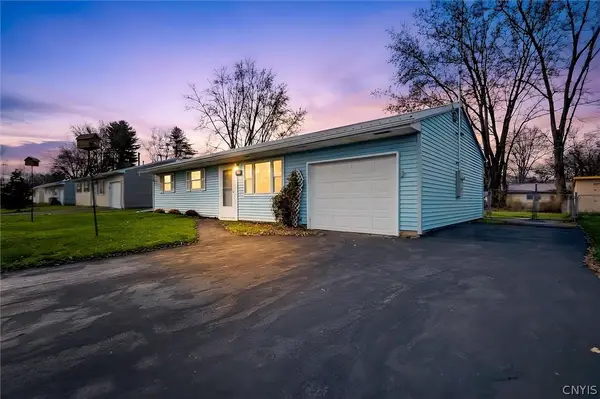 $205,000Active3 beds 1 baths864 sq. ft.
7957 Rinaldo Boulevard E, Bridgeport, NY 13030
MLS# S1728589Listed by: BERKSHIRE HATHAWAY CNY REALTY - New
 $225,000Active3 beds 2 baths1,134 sq. ft.
2 Reddick Drive, Syracuse, NY 13212
MLS# S1728277Listed by: HOWARD HANNA REAL ESTATE - New
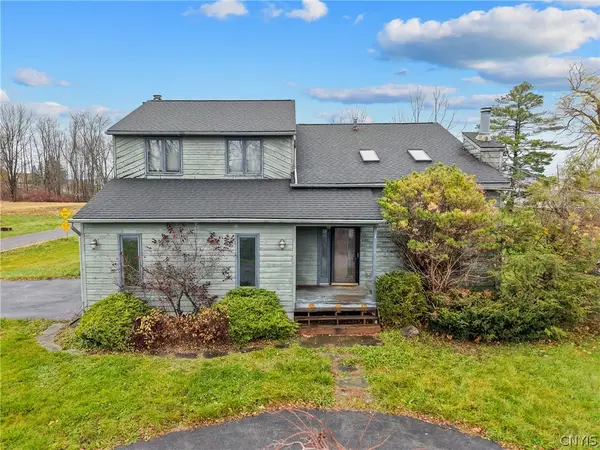 $250,000Active3 beds 3 baths1,904 sq. ft.
6957 Lakeshore Road, Cicero, NY 13039
MLS# S1728080Listed by: CENTURY 21 NORTH EAST - New
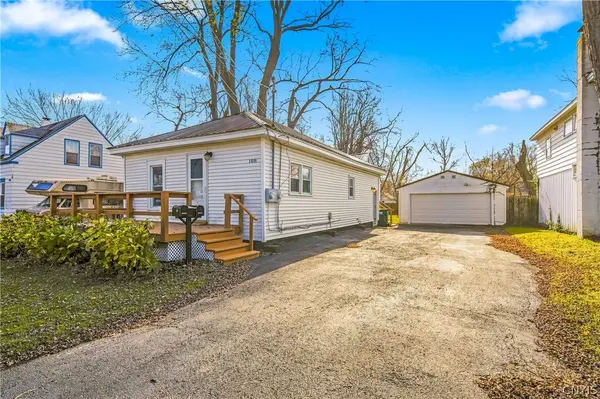 Listed by ERA$209,900Active3 beds 2 baths1,349 sq. ft.
108 Highland Avenue, North Syracuse, NY 13212
MLS# S1727821Listed by: HUNT REAL ESTATE ERA - New
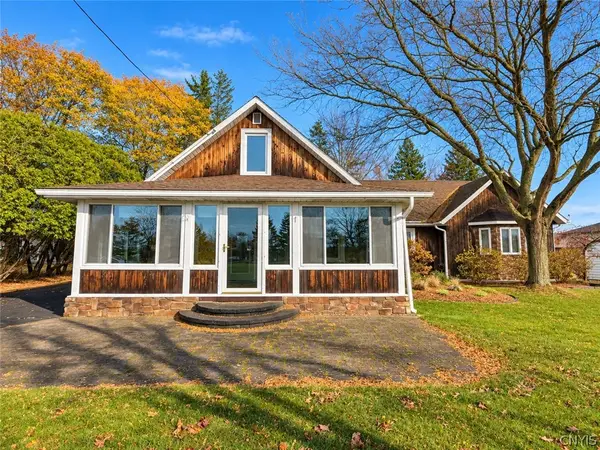 $549,900Active3 beds 4 baths2,355 sq. ft.
8818 Seneca Ave, Cicero, NY 13039
MLS# S1727917Listed by: MOVE REAL ESTATE - New
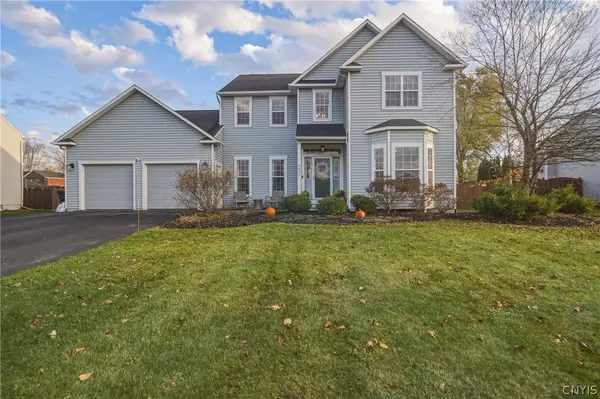 $499,900Active4 beds 3 baths2,371 sq. ft.
8630 Deena Course, Cicero, NY 13039
MLS# S1727528Listed by: COLDWELL BANKER PRIME PROP,INC


Protect your home and budget from life's surprises with an Assurant Home Warranty, backed by a partner that supports you through every step of homeownership. Explore Plans.
© 2023 - 2026 ERA Franchise Systems LLC. All rights reserved. ERA Franchise Systems LLC fully supports the principles of the Fair Housing Act and the Equal Opportunity Act. ERA, ERA Real Estate powered, and their respective logos are registered service marks of ERA Franchise Systems LLC. Each office is independently owned and operated.