
5703 Dorothy Circle, Clarence Center, NY 14032
Local realty services provided by:HUNT Real Estate ERA
5703 Dorothy Circle,Clarence Center, NY 14032
$806,900
- 4 Beds
- 3 Baths
- 2,726 sq. ft.
- Single family
- Active
Listed by: david j capretto
Office: forbes capretto homes
MLS#:B1684636
Source:NY_GENRIS
Price summary
- Price:$806,900
- Price per sq. ft.:$296
- Monthly HOA dues:$101
About this home
Explore the final opportunities to live in Cannon Woods, the hottest new community in Clarence. Our re-designed Cambridge plan showcases the extensive research we’ve done into what today’s homeowners want—smart flow from one space to the next, generous rooms flooded with natural light, plus, flexibility and storage. We took those elements, blended them with appealing details, 4 bedrooms, 2.5 baths, and came up with a 2,726-square-foot, 2-story floor plan that anticipates your wish list. From the covered porch entry, step inside to an open floor plan where large windows stream light through the main level, especially from the two-story great room. A den/office and formal dining room flank the entry can be transformed to any function you need or want. All 4 bedrooms are situated upstairs. The Ryley's design maximizes the privacy for each bedroom by thoughtfully positioning the entries. Note the second floor laundry for added convenience. This home design can be built with your personal touches! Other floorplans are available. Photos do not depict actual home....
Contact an agent
Home facts
- Year built:2026
- Subdivision & Development:Cannon Woods
- Listing ID #:B1684636
- Added:51 day(s) ago
- Updated:September 27, 2026 at 08:44 PM
Rooms and interior
- Bedrooms:4
- Total bathrooms:3
- Full bathrooms:2
- Half bathrooms:1
- Rooms Total:8
- Flooring:Carpet, Varies
- Dining Description:Separate Formal Dining Room
- Kitchen Description:Disposal, Kitchen Island, Walk In Pantry
- Basement:Yes
- Basement Description:Full, Sump Pump
- Living area:2,726 sq. ft.
Heating and cooling
- Cooling:Central Air
- Heating:Forced Air, Gas
- Central air:Yes
Structure and exterior
- Roof:Asphalt
- Year built:2026
- Building area:2,726 sq. ft.
- Lot Features:Irregular Lot, Residential Lot
- Architectural Style:Traditional, Two Story
- Construction Materials:Vinyl Siding
- Foundation Description:Poured
- Levels:2 Stories
Schools
- High school:Clarence Senior High
- Middle school:Clarence Middle
- Elementary school:Ledgeview Elementary
Utilities
- Water:Connected, Public, Water Connected
- Sewer:Connected, Sewer Connected
Finances and disclosures
- Price:$806,900
- Price per sq. ft.:$296
Features and amenities
- Appliances:Disposal
- Laundry features:Upper Level
- Amenities:int_feat_Den
Parking
- Parking description:Attached, Garage, Garage Door Opener
- Garage:Yes
- Garage spaces:2
New listings near 5703 Dorothy Circle
- New
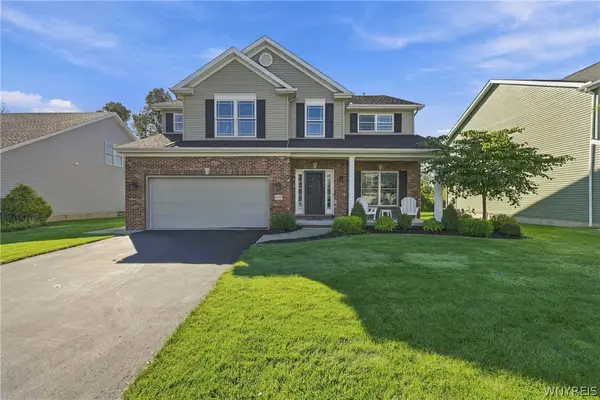 $752,000Active3 beds 3 baths2,786 sq. ft.
9410 Kristina Circle, Clarence Center, NY 14032
MLS# B1717442Listed by: SYMPHONY REAL ESTATE LLC 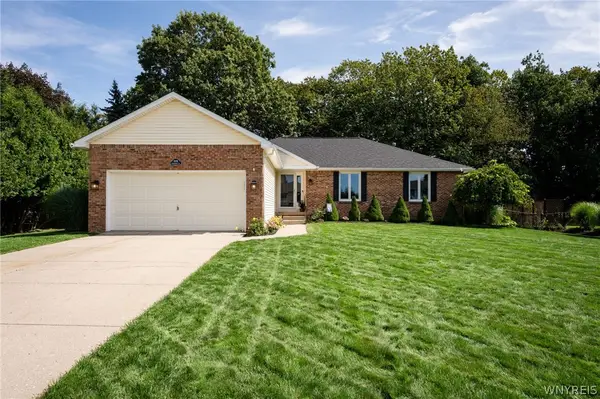 $439,999Pending3 beds 3 baths1,638 sq. ft.
8959 Candlewood Lane, Clarence Center, NY 14032
MLS# B1713621Listed by: WNY METRO ROBERTS REALTY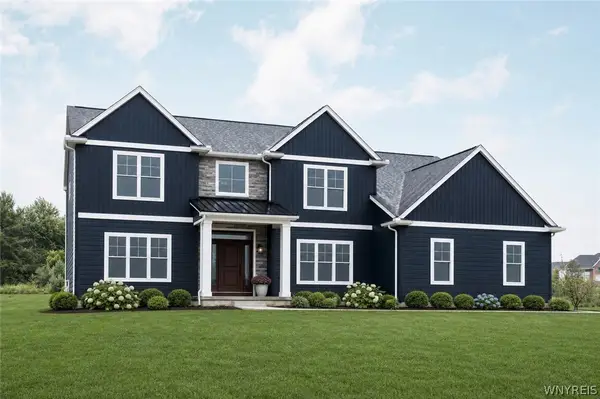 $918,500Active5 beds 4 baths3,529 sq. ft.
5667 Dorothy Circle, Clarence Center, NY 14032
MLS# B1714335Listed by: FORBES CAPRETTO HOMES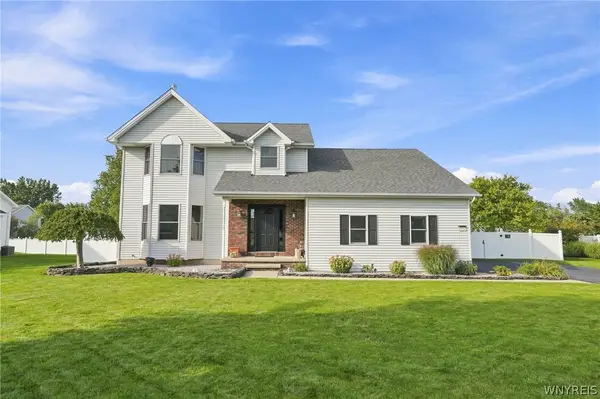 Listed by ERA$579,900Pending4 beds 3 baths2,303 sq. ft.
8952 Michael Douglas Drive, Clarence Center, NY 14032
MLS# B1713242Listed by: HUNT REAL ESTATE ERA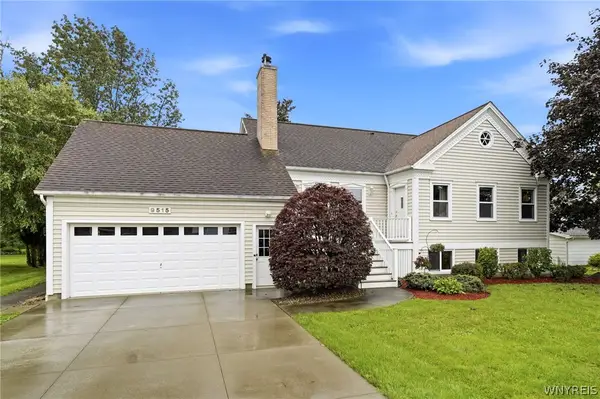 Listed by ERA$550,000Active4 beds 3 baths2,232 sq. ft.
9515 High St, Clarence Center, NY 14032
MLS# B1712347Listed by: HUNT REAL ESTATE ERA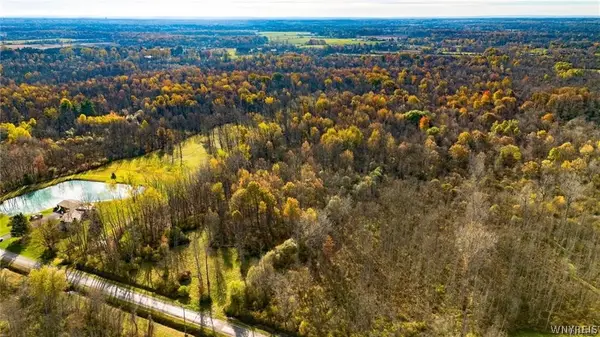 $45,000Active4.33 Acres
10525 Cedar Road, Clarence Center, NY 14032
MLS# B1711860Listed by: WNY METRO ROBERTS REALTY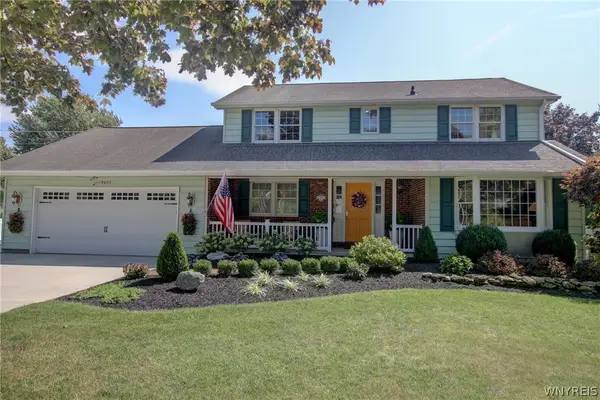 $600,000Pending3 beds 3 baths2,234 sq. ft.
9635 High Street, Clarence, NY 14032
MLS# B1711402Listed by: WNY METRO ROBERTS REALTY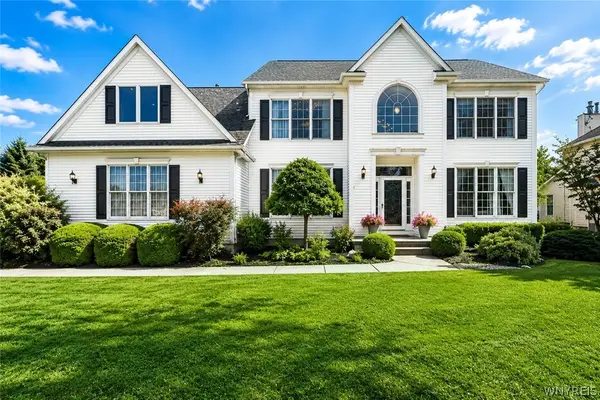 $824,900Pending4 beds 3 baths2,705 sq. ft.
5453 Marthas Vineyard, Clarence Center, NY 14032
MLS# B1711569Listed by: HOWARD HANNA WNY INC.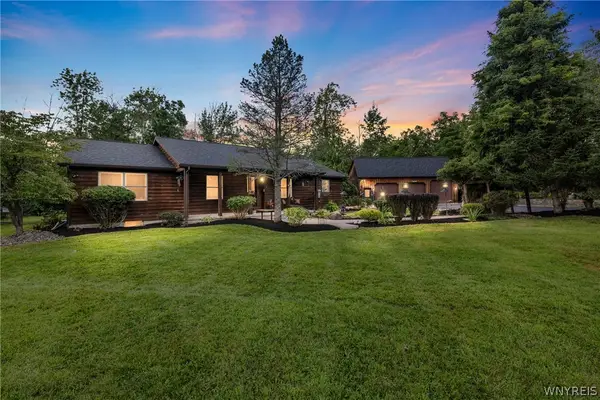 Listed by ERA$595,000Pending3 beds 2 baths1,568 sq. ft.
5900 Creekview Drive, Clarence Center, NY 14032
MLS# B1710111Listed by: HUNT REAL ESTATE ERA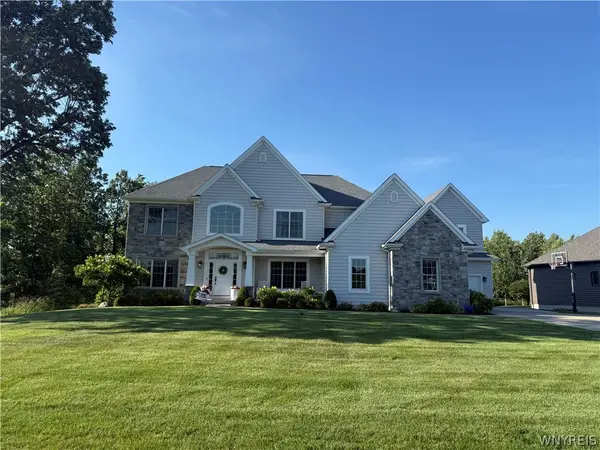 $1,400,000Pending4 beds 5 baths3,572 sq. ft.
5551 Meadowglen Drive, Clarence Center, NY 14032
MLS# B1698724Listed by: HOWARD HANNA WNY INC.


Protect your home and budget from life's surprises with an Assurant Home Warranty, backed by a partner that supports you through every step of homeownership. Explore Plans.
© 2023 - 2026 ERA Franchise Systems LLC. All rights reserved. ERA Franchise Systems LLC fully supports the principles of the Fair Housing Act and the Equal Opportunity Act. ERA, ERA Real Estate powered, and their respective logos are registered service marks of ERA Franchise Systems LLC. Each office is independently owned and operated.