
5875 Creekview Drive, Clarence Center, NY 14032
Local realty services provided by:HUNT Real Estate ERA
5875 Creekview Drive,Clarence Center, NY 14032
$424,900
- 3 Beds
- 2 Baths
- 1,714 sq. ft.
- Single family
- Pending
Listed by: diane andriaccio, nick andriaccio
Office: wny metro roberts realty
MLS#:B1704283
Source:NY_GENRIS
Price summary
- Price:$424,900
- Price per sq. ft.:$247.9
About this home
Be prepared to be impressed with this beautifully maintained brick ranch on over ½ acre in highly sought-after Clarence Center. Nestled on a corner lot along a quiet dead-end street, this home offers incredible curb appeal, a stunning park-like setting, convenient single-floor living, and true peace of mind. Step inside to a welcoming foyer leading to the spacious living room, where large front windows fill the space with natural light and a brick fireplace with gas insert and wood mantle creates a warm focal point. The living room flows into the dedicated dining room, featuring a large picture window overlooking the private grounds and custom built-in cabinetry for additional storage and display space. The generous kitchen features a center island, ample counter space, a convenient eat-in area, and all appliances included. Three spacious bedrooms (hardwood under carpet), two with double closets, and two full baths provide comfortable living space. An additional flex room offers versatility as a home office or potential first-floor laundry. For those cold winter days, a heated attached two-car garage with epoxy flooring provides convenient access to the home, while matching epoxy flooring continues down the stairs to a huge full, dry basement, offering abundant storage, a woodburning fireplace (NRTC) and so much possibility. The backyard, however, is where this property truly shines. An expansive covered pavilion-style deck overlooks the beautifully landscaped, completely private yard, creating the perfect setting for morning coffee, outdoor entertaining, or simply enjoying the surroundings. Mature trees, colorful gardens, an expansive lawn, and a large storage shed complete this peaceful outdoor retreat. Additional highlights include a high-efficiency Bryant boiler and whole-house generator (2010), newer HWT (2020), new gutters and downspouts (2023), and new front and rear sidewalks (2024). Full list of updates attached. Radon test already conducted. This house also comes partially furnished if desired. Enjoy award-winning Clarence schools and the short walk to local coffee shops, restaurants, shopping, and the bike path. This special property has it all....
Contact an agent
Home facts
- Year built:1960
- Listing ID #:B1704283
- Added:47 day(s) ago
- Updated:October 03, 2026 at 08:27 AM
Rooms and interior
- Bedrooms:3
- Total bathrooms:2
- Full bathrooms:2
- Rooms Total:9
- Flooring:Carpet, Varies
- Dining Description:Separate Formal Dining Room
- Kitchen Description:Dishwasher, Kitchen Island, Microwave, Refrigerator
- Basement:Yes
- Basement Description:Full
- Living area:1,714 sq. ft.
Heating and cooling
- Cooling:Central Air
- Heating:Baseboard, Gas
- Central air:Yes
Structure and exterior
- Roof:Shingle
- Year built:1960
- Building area:1,714 sq. ft.
- Lot area:0.63 Acres
- Lot Features:Corner Lot, Irregular Lot, Residential Lot
- Architectural Style:Ranch
- Construction Materials:Brick, Copper Plumbing
- Exterior Features:Deck
- Foundation Description:Poured
- Levels:1 Story
Schools
- High school:Clarence Senior High
- Middle school:Clarence Middle
- Elementary school:Clarence Center Elementary
Utilities
- Water:Connected, Public, Water Connected
- Sewer:Connected, Sewer Connected
Finances and disclosures
- Price:$424,900
- Price per sq. ft.:$247.9
- Tax amount:$5,319
Features and amenities
- Appliances:Dishwasher, Dryer, Microwave, Refrigerator, Washer
- Laundry features:Dryer, In Basement, Washer
- Amenities:Deck, Partially Furnished
Parking
- Parking description:Attached, Garage, Garage Door Opener, Heated Garage
- Garage:Yes
- Garage spaces:2
New listings near 5875 Creekview Drive
- New
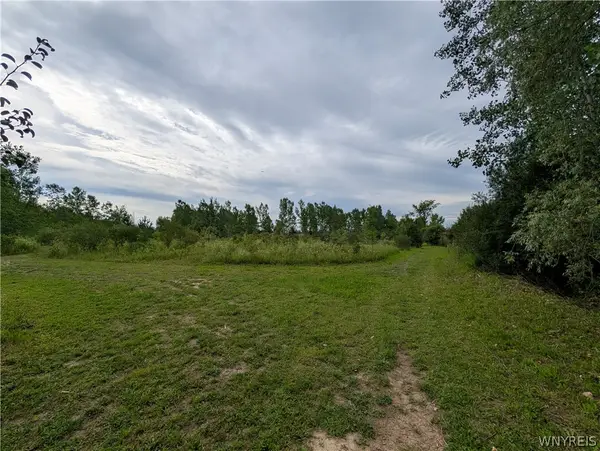 $205,000Active1.8 Acres
9375 Martin Road, Clarence Center, NY 14032
MLS# B1713026Listed by: TOWNE HOUSING REAL ESTATE - New
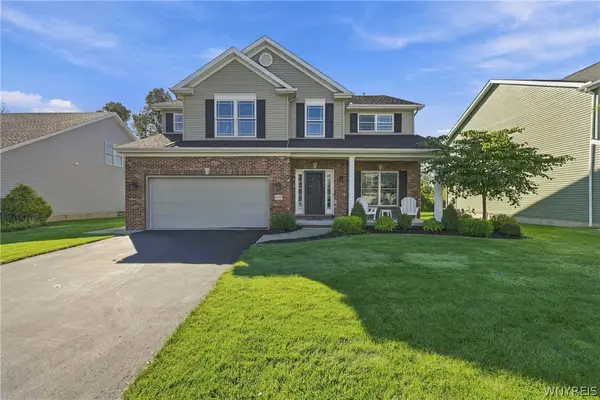 $752,000Active3 beds 3 baths2,786 sq. ft.
9410 Kristina Circle, Clarence Center, NY 14032
MLS# B1717442Listed by: SYMPHONY REAL ESTATE LLC 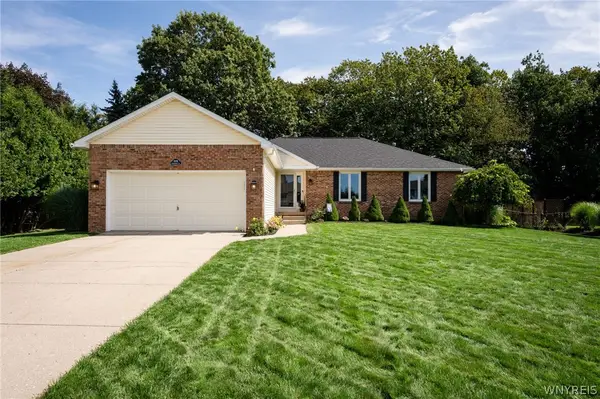 $439,999Pending3 beds 3 baths1,638 sq. ft.
8959 Candlewood Lane, Clarence Center, NY 14032
MLS# B1713621Listed by: WNY METRO ROBERTS REALTY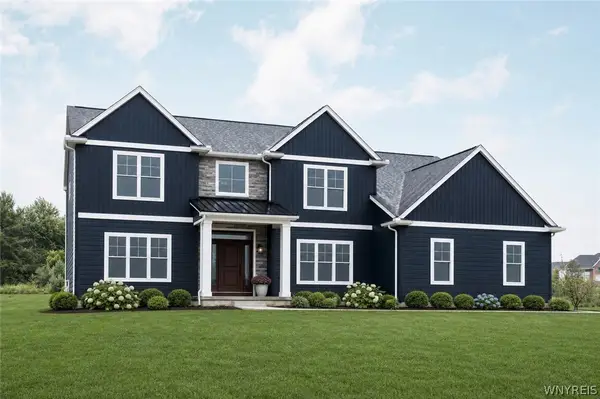 $918,500Active5 beds 4 baths3,529 sq. ft.
5667 Dorothy Circle, Clarence Center, NY 14032
MLS# B1714335Listed by: FORBES CAPRETTO HOMES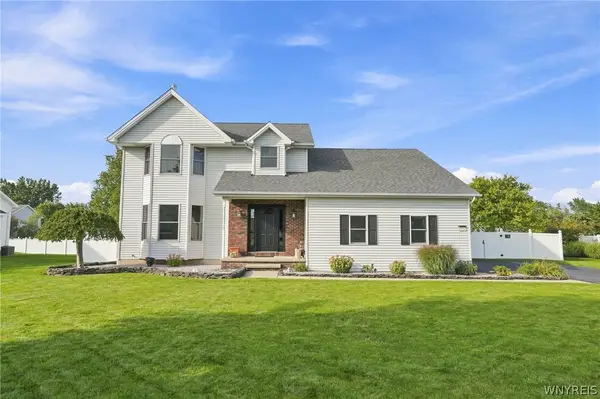 Listed by ERA$579,900Pending4 beds 3 baths2,303 sq. ft.
8952 Michael Douglas Drive, Clarence Center, NY 14032
MLS# B1713242Listed by: HUNT REAL ESTATE ERA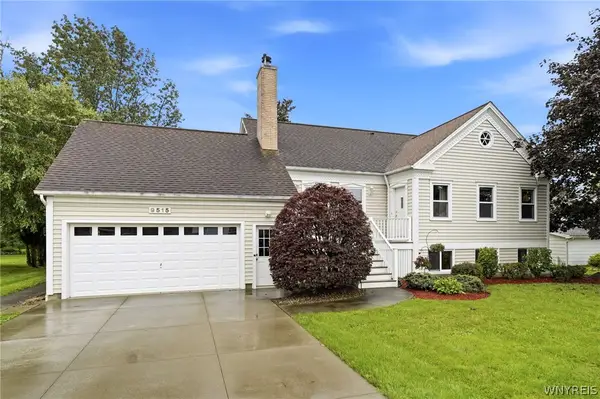 Listed by ERA$499,900Active4 beds 3 baths2,232 sq. ft.
9515 High St, Clarence Center, NY 14032
MLS# B1712347Listed by: HUNT REAL ESTATE ERA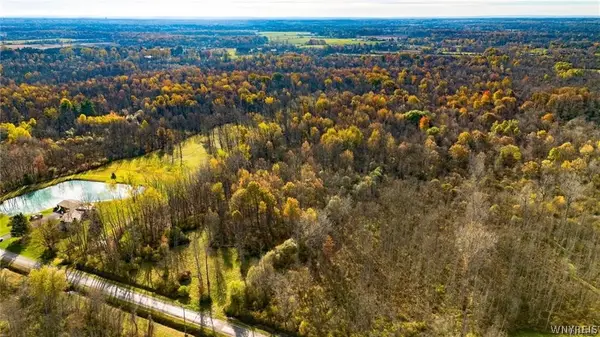 $45,000Active4.33 Acres
10525 Cedar Road, Clarence Center, NY 14032
MLS# B1711860Listed by: WNY METRO ROBERTS REALTY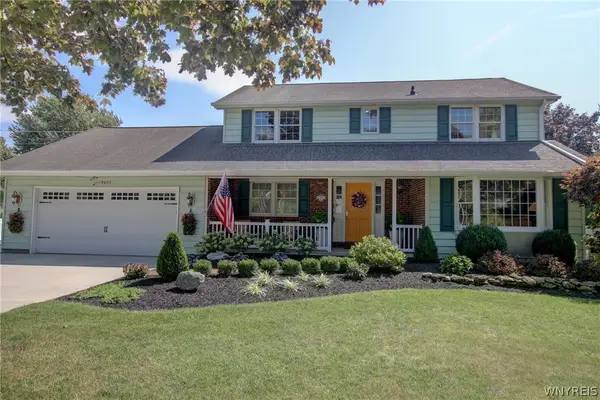 $600,000Pending3 beds 3 baths2,234 sq. ft.
9635 High Street, Clarence, NY 14032
MLS# B1711402Listed by: WNY METRO ROBERTS REALTY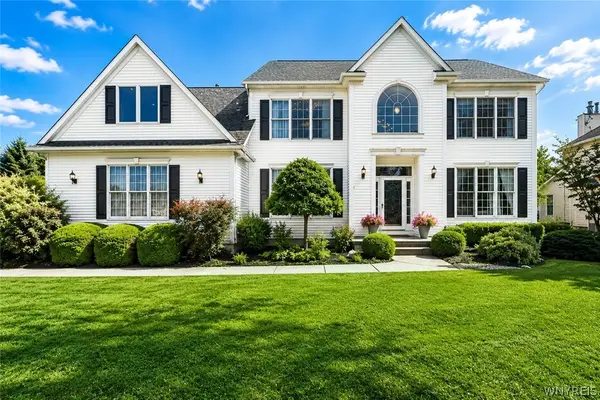 $824,900Pending4 beds 3 baths2,705 sq. ft.
5453 Marthas Vineyard, Clarence Center, NY 14032
MLS# B1711569Listed by: HOWARD HANNA WNY INC.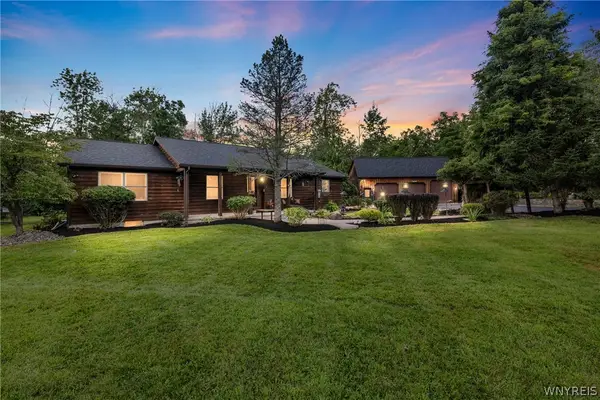 Listed by ERA$595,000Pending3 beds 2 baths1,568 sq. ft.
5900 Creekview Drive, Clarence Center, NY 14032
MLS# B1710111Listed by: HUNT REAL ESTATE ERA


Protect your home and budget from life's surprises with an Assurant Home Warranty, backed by a partner that supports you through every step of homeownership. Explore Plans.
© 2023 - 2026 ERA Franchise Systems LLC. All rights reserved. ERA Franchise Systems LLC fully supports the principles of the Fair Housing Act and the Equal Opportunity Act. ERA, ERA Real Estate powered, and their respective logos are registered service marks of ERA Franchise Systems LLC. Each office is independently owned and operated.