
6225 Country Walk Court, Clarence Center, NY 14032
Local realty services provided by:Team VP Real Estate
6225 Country Walk Court,Clarence, NY 14032
$899,900
- 4 Beds
- 5 Baths
- 4,210 sq. ft.
- Single family
- Active
Listed by: erin e murphy-kubiak
Office: remax north
MLS#:B1695422
Source:NY_GENRIS
Price summary
- Price:$899,900
- Price per sq. ft.:$213.75
About this home
Built in 2002 and located on a quiet cul-de-sac, this beautifully designed 4000+ sf Clarence home offers the space, layout and modern finishes that are hard to find. A classic two-story foyer filled with natural light welcomes you inside, where hardwood floors, tiered ceilings and an elegant formal dining room framed by classic pillars create a warm first impression. The first floor also offers a Living Room, private Den/Study, convenient Laundry Room and a bright enclosed Florida Room that makes an ideal space for plants, crafts, reading or your favorite hobby. The impressive two-story Family Room features a wall of windows overlooking the inground pool and yard and has a convenient gas fireplace focal point. The open floor plan flows seamlessly into the spacious Kitchen, complete with a center island, butler's pantry and adjoining morning room. Upstairs, the oversized Primary Suite is expansive- featuring two walk-in closets plus a versatile sitting room that could easily serve as a dressing area, reading nook, TV room or private office. The en-suite bath includes double sinks, a soaking tub and separate shower. Three additional bedrooms offer generous closet space, including two connected by a convenient Jack-and-Jill bath. The partially finished basement adds approximately 2,000 square feet of flexible living space, including one expansive recreation area, two additional rooms ideal for a home gym, media room, etc, plus a full bathroom and an egress window for added functionality. Outside, enjoy summer days by the heated in-ground pool or relax on the back deck. Enjoy the privacy of the rear lot line filled with trees and even a creek. Great house in high -ranking school district....
Contact an agent
Home facts
- Year built:2002
- Listing ID #:B1695422
- Added:1 day(s) ago
- Updated:July 02, 2026 at 10:39 PM
Rooms and interior
- Bedrooms:4
- Total bathrooms:5
- Full bathrooms:4
- Half bathrooms:1
- Rooms Total:10
- Flooring:Carpet, Hardwood, Laminate, Varies
- Dining Description:Separate Formal Dining Room
- Kitchen Description:Dishwasher, Kitchen Island, Pantry
- Basement:Yes
- Basement Description:Full, Partially Finished, Sump Pump
- Living area:4,210 sq. ft.
Heating and cooling
- Cooling:Central Air, Zoned
- Heating:Forced Air, Gas, Zoned
- Central air:Yes
Structure and exterior
- Roof:Asphalt, Shingle
- Year built:2002
- Building area:4,210 sq. ft.
- Lot area:0.42 Acres
- Lot Features:Cul De Sac, Rectangular, Residential Lot
- Architectural Style:Colonial, Two Story
- Construction Materials:Wood Siding
- Exterior Features:Deck, Fully Fenced, Open, Pool, Porch, Sprinkler Irrigation
- Foundation Description:Poured
- Levels:2 Stories
Schools
- High school:Clarence Senior High
- Middle school:Clarence Middle
- Elementary school:Sheridan Hill Elementary
Utilities
- Water:Connected, Public, Water Connected
- Sewer:Connected, Sewer Connected
Finances and disclosures
- Price:$899,900
- Price per sq. ft.:$213.75
- Tax amount:$11,712
Features and amenities
- Appliances:Dishwasher
- Laundry features:Main Level
- Amenities:Deck, int_feat_Den
- Pool features:In Ground
Parking
- Parking description:Attached, Garage, Garage Door Opener
- Garage:Yes
- Garage spaces:3
New listings near 6225 Country Walk Court
- New
 Listed by ERA$189,900Active2 beds 1 baths880 sq. ft.
9300 Tonawanda Crk Road, Clarence Center, NY 14032
MLS# B1694039Listed by: HUNT REAL ESTATE CORPORATION - New
 $139,900Active3 beds 1 baths1,977 sq. ft.
8905 County Road, Clarence Center, NY 14032
MLS# B1694924Listed by: WNY METRO ROBERTS REALTY - New
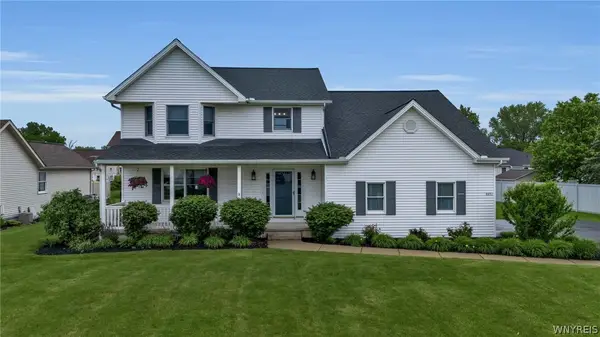 Listed by ERA$589,900Active4 beds 3 baths2,376 sq. ft.
8892 Michael Douglas Dr, Clarence Center, NY 14032
MLS# B1693738Listed by: HUNT REAL ESTATE CORPORATION - New
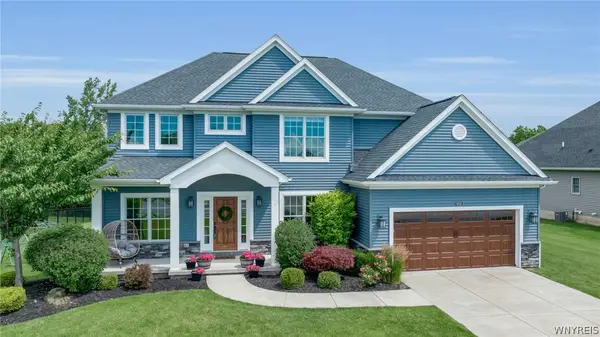 $799,000Active4 beds 3 baths2,736 sq. ft.
9518 Bent Grass, Clarence, NY 14032
MLS# B1693589Listed by: SEROTA REAL ESTATE LLC  $1,495,000Active5 beds 6 baths3,936 sq. ft.
9822 Willowleaf Court, Clarence, NY 14032
MLS# B1691804Listed by: HOWARD HANNA WNY INC.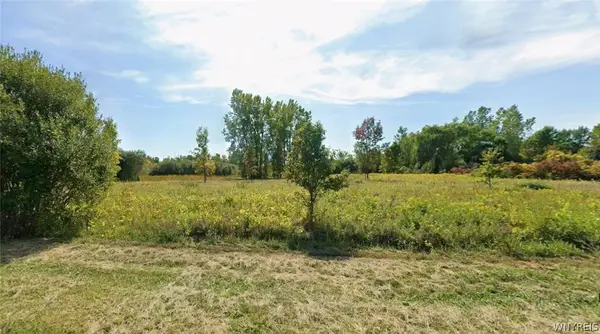 $190,000Active3.1 Acres
9815 Lapp, Clarence Center, NY 14032
MLS# B1691474Listed by: NATALE BUILDING CORP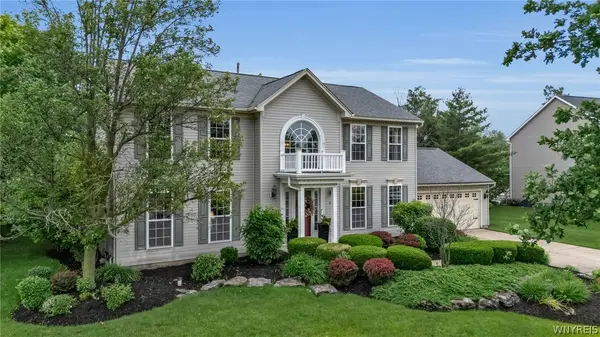 $699,000Pending4 beds 3 baths2,620 sq. ft.
9384 Pinyon Court, Clarence Center, NY 14032
MLS# B1690104Listed by: HOWARD HANNA WNY INC.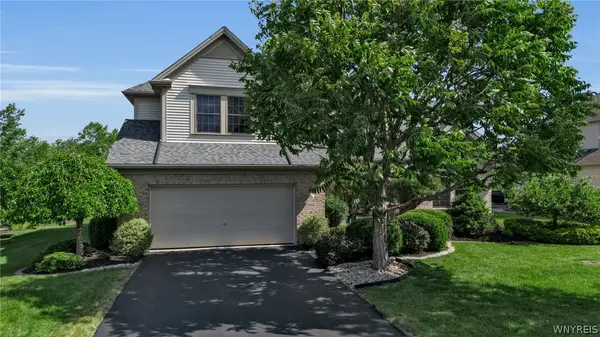 $729,900Active3 beds 3 baths2,882 sq. ft.
8908 Connemara Lane, Clarence Center, NY 14032
MLS# B1689341Listed by: KELLER WILLIAMS REALTY WNY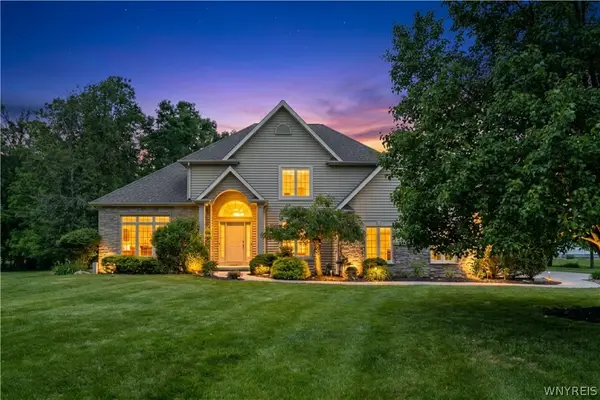 $650,000Pending3 beds 3 baths2,495 sq. ft.
5730 Thompson Road, Clarence Center, NY 14032
MLS# B1688992Listed by: KELLER WILLIAMS REALTY LANCASTER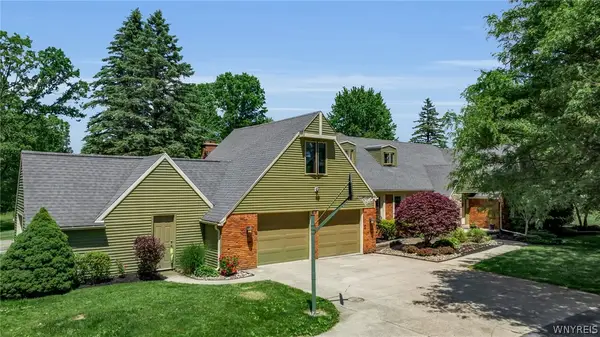 $749,900Active4 beds 4 baths3,151 sq. ft.
10200 Lapp Road, Clarence Center, NY 14032
MLS# B1689004Listed by: WNY METRO ROBERTS REALTY


Protect your home and budget from life's surprises with an Assurant Home Warranty, backed by a partner that supports you through every step of homeownership. Explore Plans.
© 2023 - 2026 ERA Franchise Systems LLC. All rights reserved. ERA Franchise Systems LLC fully supports the principles of the Fair Housing Act and the Equal Opportunity Act. ERA, ERA Real Estate powered, and their respective logos are registered service marks of ERA Franchise Systems LLC. Each office is independently owned and operated.