
9518 Bent Grass, Clarence Center, NY 14032
Local realty services provided by:Team VP Real Estate
Listed by: david serota
Office: serota real estate llc.
MLS#:B1693589
Source:NY_GENRIS
Price summary
- Price:$799,000
- Price per sq. ft.:$292.03
- Monthly HOA dues:$34.17
About this home
Welcome to 9518 Bent Grass, an exceptional Forbes-built 4-bedroom, 2.5-bath home located in the coveted Spaulding Green subdivision. Thoughtfully designed with both style and functionality in mind, this beautifully maintained residence offers an open floor plan ideal for everyday living and effortless entertaining.
The spacious main level features a bright and inviting living area that flows seamlessly into the kitchen and dining spaces. The kitchen is appointed with granite countertops, abundant cabinetry, and ample prep space, making it the true heart of the home. A dedicated first-floor home office provides the perfect setup for remote work, study, or flex space to fit your lifestyle. Just off the garage entry, the custom mudroom with built-in cubbies adds convenience and organization for busy households.
Upstairs, you’ll find four generously sized bedrooms, including a luxurious owner’s suite complete with a custom closet organizer and private en suite bath. The second-floor laundry room adds everyday ease and practicality.
The finished lower level expands your living space even further with a large recreation area, full egress window, and a separate dedicated gym area perfect for workouts, hobbies, or additional flex space.
Step outside to your own private backyard retreat. The outdoor space features beautiful paver patios, a natural gas fire pit, and an all-weather gazebo equipped with lighting and electric outlets, creating the ideal setting for entertaining or relaxing in any season.
Located in one of the area’s most desirable neighborhoods, this move-in ready Spaulding Green home combines quality craftsmanship, thoughtful upgrades, and timeless appeal. A rare opportunity to enjoy comfort, convenience, and exceptional location all in one remarkable property....
Contact an agent
Home facts
- Year built:2017
- Subdivision & Development:Sapulding Green
- Listing ID #:B1693589
- Added:49 day(s) ago
- Updated:August 14, 2026 at 07:57 AM
Rooms and interior
- Bedrooms:4
- Total bathrooms:3
- Full bathrooms:2
- Half bathrooms:1
- Rooms Total:11
- Flooring:Carpet, Ceramic Tile, Hardwood, Varies
- Dining Description:Living Dining Room, Separate Formal Dining Room
- Kitchen Description:Dishwasher, Kitchen Island, Microwave, Oven, Pantry, Refrigerator
- Basement:Yes
- Basement Description:Partially Finished, Sump Pump
- Living area:2,736 sq. ft.
Heating and cooling
- Cooling:Central Air
- Heating:Forced Air, Gas
- Central air:Yes
Structure and exterior
- Roof:Shingle
- Year built:2017
- Building area:2,736 sq. ft.
- Lot area:0.41 Acres
- Lot Features:Rectangular, Residential Lot
- Architectural Style:Colonial, Two Story
- Construction Materials:Stone, Vinyl Siding
- Exterior Features:Open, Patio, Porch
- Foundation Description:Poured
- Levels:2 Stories
Utilities
- Water:Connected, Public, Water Connected
- Sewer:Sewer Available
Finances and disclosures
- Price:$799,000
- Price per sq. ft.:$292.03
- Tax amount:$10,716
Features and amenities
- Appliances:Dishwasher, Dryer, Free Standing Range, Microwave, Oven, Range Hood, Refrigerator, Washer, Wine Cooler
- Laundry features:Dryer, Upper Level, Washer
- Amenities:Storage, int_feat_Den
Parking
- Parking description:Attached, Garage, Garage Door Opener
- Garage:Yes
- Garage spaces:3
New listings near 9518 Bent Grass
- New
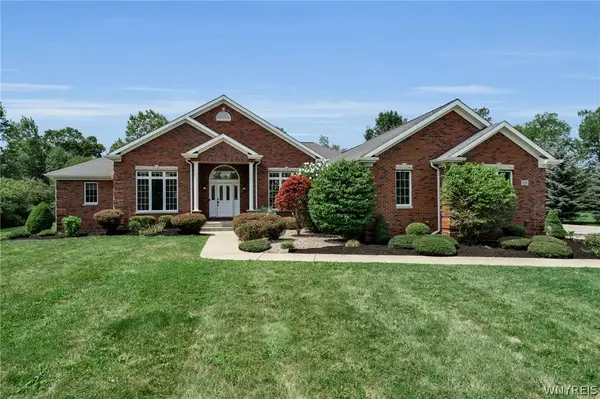 $749,900Active4 beds 2 baths2,464 sq. ft.
8600 Northfield Road, Clarence Center, NY 14032
MLS# B1706470Listed by: KELLER WILLIAMS REALTY WNY - New
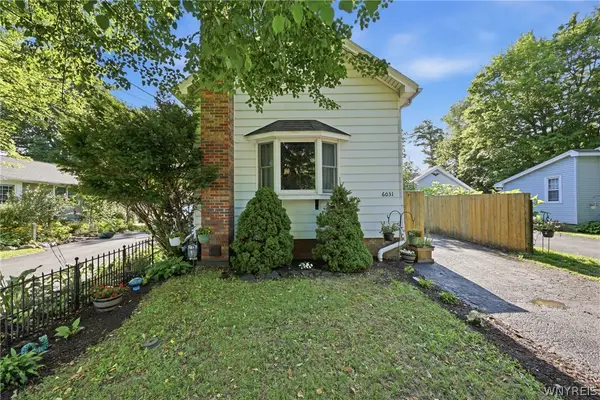 $224,900Active1 beds 1 baths928 sq. ft.
6031 Goodrich Road, Clarence Center, NY 14032
MLS# B1705244Listed by: WNY METRO ROBERTS REALTY  $784,500Active4 beds 3 baths2,726 sq. ft.
5703 Dorothy Circle, Clarence Center, NY 14032
MLS# B1684636Listed by: FORBES CAPRETTO HOMES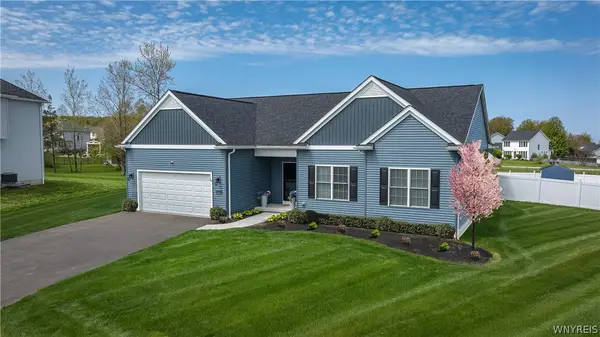 $714,900Active3 beds 2 baths1,812 sq. ft.
5693 Dorothy Circle, Clarence, NY 14032
MLS# B1698656Listed by: FORBES CAPRETTO HOMES- New
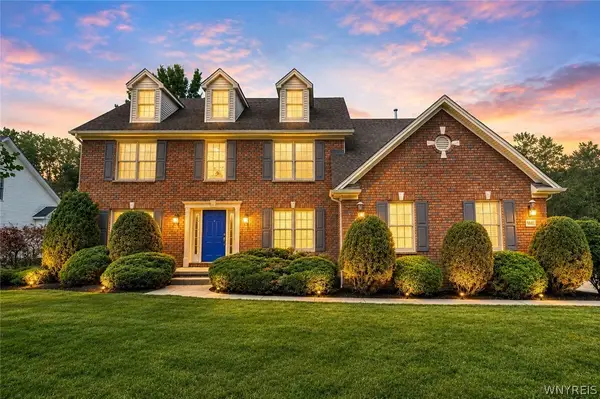 $699,900Active4 beds 3 baths2,861 sq. ft.
9668 Carmelo Court, Clarence Center, NY 14032
MLS# B1704431Listed by: KELLER WILLIAMS REALTY WNY 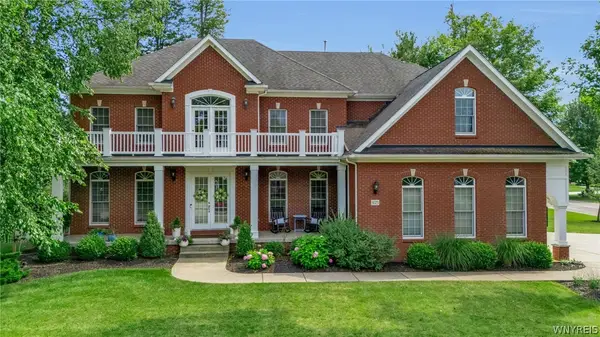 Listed by ERA$1,349,000Active5 beds 5 baths6,176 sq. ft.
9123 Curry Ln, Clarence Center, NY 14032
MLS# B1702996Listed by: HUNT REAL ESTATE ERA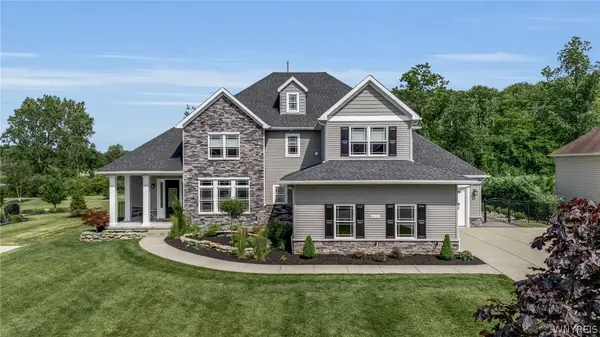 $949,000Pending4 beds 4 baths3,359 sq. ft.
6021 Wexford Manor, Clarence Center, NY 14032
MLS# B1702179Listed by: HOWARD HANNA WNY INC.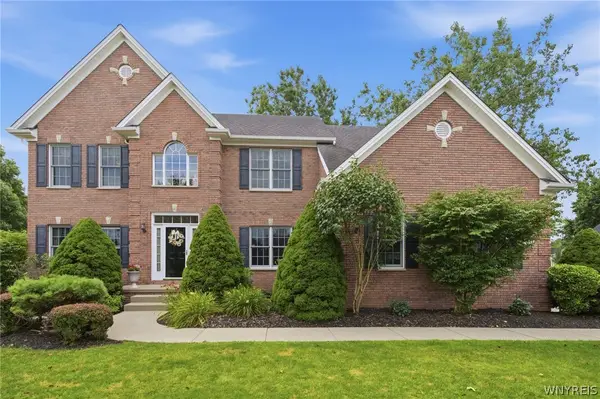 Listed by ERA$619,900Pending3 beds 3 baths2,575 sq. ft.
9651 Deerview Lane, Clarence Center, NY 14032
MLS# B1701141Listed by: HUNT REAL ESTATE ERA $389,000Pending4 beds 2 baths1,828 sq. ft.
5872 Kamner Drive, Clarence, NY 14032
MLS# B1700988Listed by: HOWARD HANNA WNY INC.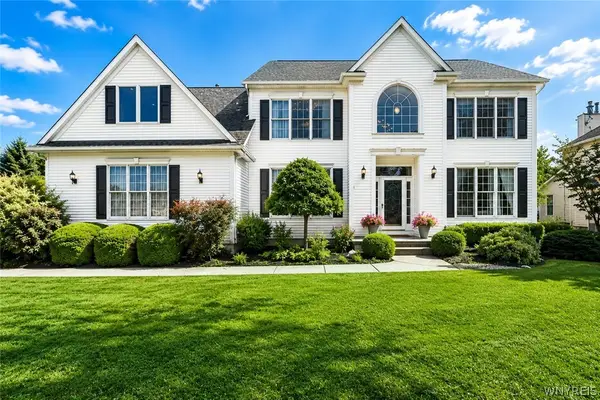 $849,000Active4 beds 3 baths2,705 sq. ft.
5453 Marthas Vineyard, Clarence Center, NY 14032
MLS# B1695618Listed by: HOWARD HANNA WNY INC.


Protect your home and budget from life's surprises with an Assurant Home Warranty, backed by a partner that supports you through every step of homeownership. Explore Plans.
© 2023 - 2026 ERA Franchise Systems LLC. All rights reserved. ERA Franchise Systems LLC fully supports the principles of the Fair Housing Act and the Equal Opportunity Act. ERA, ERA Real Estate powered, and their respective logos are registered service marks of ERA Franchise Systems LLC. Each office is independently owned and operated.