
8892 Michael Douglas Dr, Clarence Center, NY 14032
Local realty services provided by:HUNT Real Estate ERA
8892 Michael Douglas Dr,Clarence Center, NY 14032
$589,900
- 4 Beds
- 3 Baths
- 2,376 sq. ft.
- Single family
- Pending
Listed by:

Office: hunt real estate corporation
MLS#:B1693738
Source:NY_GENRIS
Price summary
- Price:$589,900
- Price per sq. ft.:$248.27
About this home
Welcome to this beautifully maintained Colonial thoughtfully designed living spaces, and an exceptional Clarence Center location come together to create a home that is as impressive as it is inviting. Perfectly situated in one of Clarence Center’s most sought-after neighborhoods, this stunning 4-bdrm, 2.5-bath home offers 2,376 sq ft of elegant living space designed for today’s families. From the moment you arrive, the classic curb appeal, welcoming front porch, and expansive two-car garage create an immediate sense of warmth. Step inside and discover soaring cathedral ceilings, beautiful natural woodwork and sun-drenched spaces. Spacious newly renovated eat-in kitchen designed to bring everyone together. Featuring a center island, granite counters, abundant workspace, and effortless flow into the great room anchored by a gas fplce and dramatic ceiling lines. The formal dining rm is ready to host intimate dinners to celebrations, while the convenient first-floor laundry rm and thoughtful layout provide the functionality buyers demand. Upstairs, four generous sized bedrooms offer privacy and comfort, including a spacious primary suite w/private bath designed as a peaceful retreat. Step outside and discover an outdoor setting that feels like an extension of the home. The expansive deck overlooks a beautiful backyard with above ground pool fully fenced creating the perfect backdrop for summer entertaining, outdoor dining, and quiet evenings. The partially finished lower level provides potential for future living space, a home gym or recreation area. Combined with the oversized side load garage, there is no shortage of room for storage. Updates: roof ’15, furnace ’20, A/C ’20, HWT ’18, sump w/ backup, paint ’26, kitchen remodel ’21 and much more! Open House Sunday, 6/28, 1-3 PM; Offers, if any, due Wed 7/1, at 1:00PM....
Contact an agent
Home facts
- Year built:2000
- Subdivision & Development:Stayclare
- Listing ID #:B1693738
- Added:49 day(s) ago
- Updated:August 14, 2026 at 07:57 AM
Rooms and interior
- Bedrooms:4
- Total bathrooms:3
- Full bathrooms:2
- Half bathrooms:1
- Rooms Total:9
- Flooring:Carpet, Hardwood, Tile, Varies
- Dining Description:Separate Formal Dining Room
- Kitchen Description:Dishwasher, Disposal, Kitchen Island, Microwave, Refrigerator
- Basement:Yes
- Basement Description:Full, Partially Finished, Sump Pump
- Living area:2,376 sq. ft.
Heating and cooling
- Cooling:Central Air
- Heating:Forced Air, Gas
- Central air:Yes
Structure and exterior
- Roof:Asphalt
- Year built:2000
- Building area:2,376 sq. ft.
- Lot area:0.34 Acres
- Lot Features:Rectangular, Residential Lot
- Architectural Style:Colonial, Two Story
- Construction Materials:Copper Plumbing, Vinyl Siding
- Exterior Features:Deck, Fully Fenced, Open, Patio, Pool, Porch
- Foundation Description:Poured
- Levels:2 Stories
Utilities
- Water:Connected, Public, Water Connected
- Sewer:Connected, Sewer Connected
Finances and disclosures
- Price:$589,900
- Price per sq. ft.:$248.27
- Tax amount:$7,470
Features and amenities
- Appliances:Dishwasher, Disposal, Dryer, Gas Range, Microwave, Range Hood, Refrigerator, Washer
- Laundry features:Dryer, Main Level, Washer
- Amenities:Deck
- Pool features:Above Ground
Parking
- Parking description:Attached, Garage, Garage Door Opener
- Garage:Yes
- Garage spaces:3
New listings near 8892 Michael Douglas Dr
- New
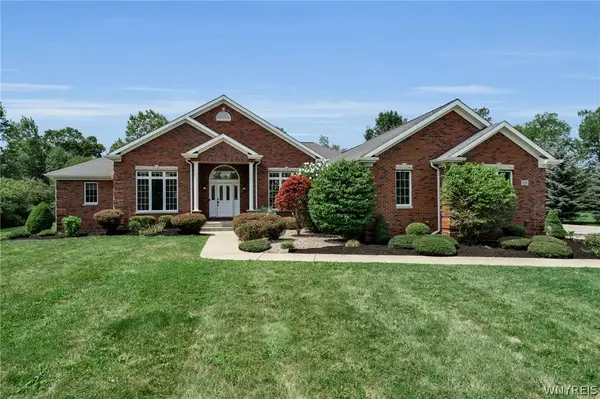 $749,900Active4 beds 2 baths2,464 sq. ft.
8600 Northfield Road, Clarence Center, NY 14032
MLS# B1706470Listed by: KELLER WILLIAMS REALTY WNY - New
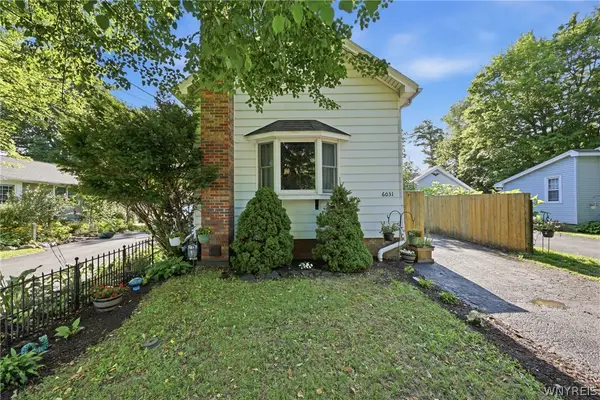 $224,900Active1 beds 1 baths928 sq. ft.
6031 Goodrich Road, Clarence Center, NY 14032
MLS# B1705244Listed by: WNY METRO ROBERTS REALTY  $784,500Active4 beds 3 baths2,726 sq. ft.
5703 Dorothy Circle, Clarence Center, NY 14032
MLS# B1684636Listed by: FORBES CAPRETTO HOMES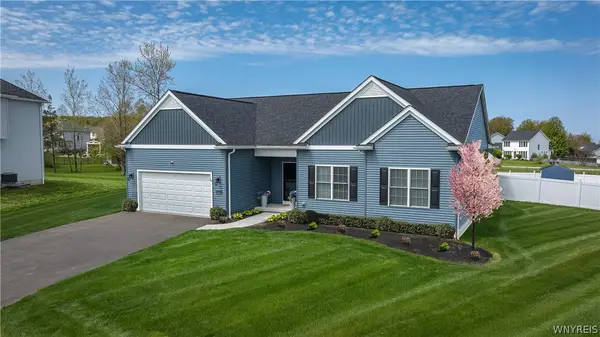 $714,900Active3 beds 2 baths1,812 sq. ft.
5693 Dorothy Circle, Clarence, NY 14032
MLS# B1698656Listed by: FORBES CAPRETTO HOMES- New
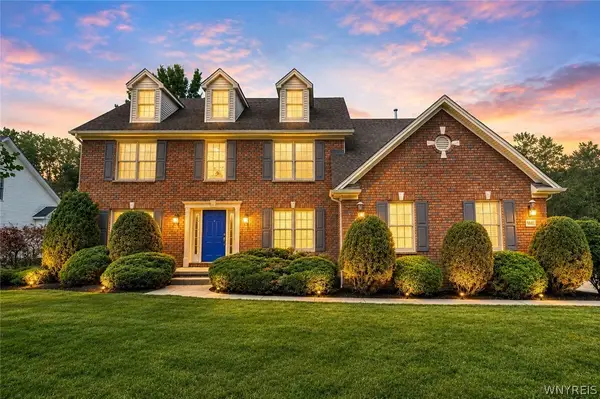 $699,900Active4 beds 3 baths2,861 sq. ft.
9668 Carmelo Court, Clarence Center, NY 14032
MLS# B1704431Listed by: KELLER WILLIAMS REALTY WNY 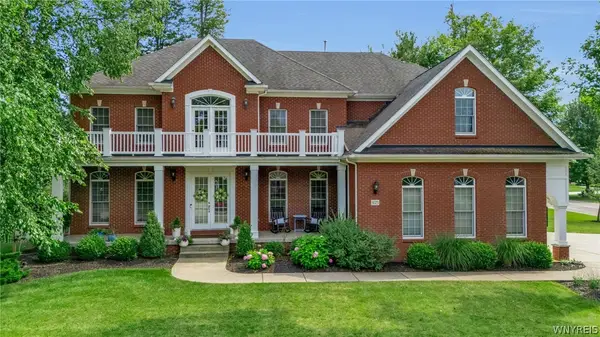 Listed by ERA$1,349,000Active5 beds 5 baths6,176 sq. ft.
9123 Curry Ln, Clarence Center, NY 14032
MLS# B1702996Listed by: HUNT REAL ESTATE ERA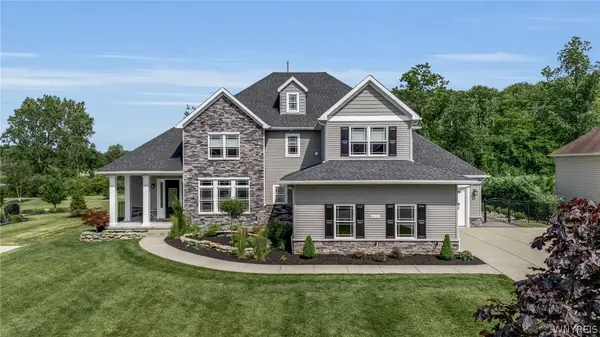 $949,000Pending4 beds 4 baths3,359 sq. ft.
6021 Wexford Manor, Clarence Center, NY 14032
MLS# B1702179Listed by: HOWARD HANNA WNY INC.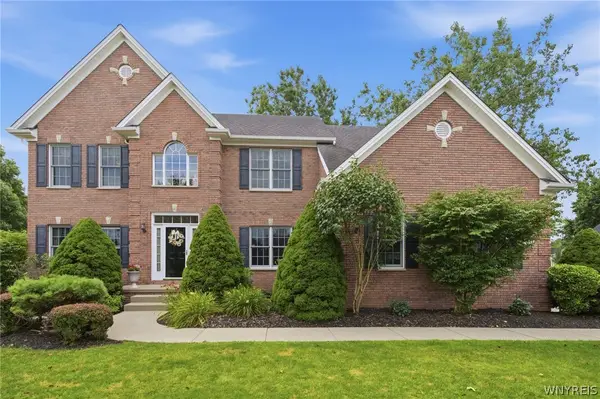 Listed by ERA$619,900Pending3 beds 3 baths2,575 sq. ft.
9651 Deerview Lane, Clarence Center, NY 14032
MLS# B1701141Listed by: HUNT REAL ESTATE ERA $389,000Pending4 beds 2 baths1,828 sq. ft.
5872 Kamner Drive, Clarence, NY 14032
MLS# B1700988Listed by: HOWARD HANNA WNY INC.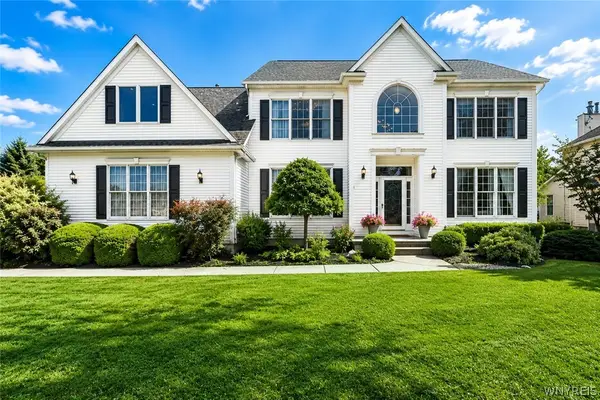 $849,000Active4 beds 3 baths2,705 sq. ft.
5453 Marthas Vineyard, Clarence Center, NY 14032
MLS# B1695618Listed by: HOWARD HANNA WNY INC.


Protect your home and budget from life's surprises with an Assurant Home Warranty, backed by a partner that supports you through every step of homeownership. Explore Plans.
© 2023 - 2026 ERA Franchise Systems LLC. All rights reserved. ERA Franchise Systems LLC fully supports the principles of the Fair Housing Act and the Equal Opportunity Act. ERA, ERA Real Estate powered, and their respective logos are registered service marks of ERA Franchise Systems LLC. Each office is independently owned and operated.