
8905 County Road, Clarence Center, NY 14032
Local realty services provided by:HUNT Real Estate ERA
8905 County Road,Clarence Center, NY 14032
$139,900
- 3 Beds
- 1 Baths
- 1,977 sq. ft.
- Single family
- Pending
Listed by: lisette schultz
Office: wny metro roberts realty
MLS#:B1694924
Source:NY_GENRIS
Price summary
- Price:$139,900
- Price per sq. ft.:$70.76
About this home
All offers due 7/7/26 at 10am. Bring your vision and tools to this private 3-bedroom, 1-bath ranch style home, tucked away on a sprawling 2.9-acre wooded lot. Offering a peaceful country feel just minutes from all major conveniences, this property is the ultimate rehab opportunity for investors or ambitious flippers. Featuring a large great room with a cozy wood-burning fireplace overlooking the private backyard, this house is entertainment ready with tons of interior and exterior room for hosting gatherings. House does have a bad basement wall and the lot is partially wetland.
Contact an agent
Home facts
- Year built:1950
- Listing ID #:B1694924
- Added:44 day(s) ago
- Updated:August 14, 2026 at 07:57 AM
Rooms and interior
- Bedrooms:3
- Total bathrooms:1
- Full bathrooms:1
- Rooms Total:6
- Flooring:Carpet, Hardwood, Laminate, Varies
- Dining Description:Separate Formal Dining Room
- Basement:Yes
- Basement Description:Full, Sump Pump, Walk Out Access
- Living area:1,977 sq. ft.
Heating and cooling
- Heating:Baseboard, Gas
Structure and exterior
- Roof:Asphalt
- Year built:1950
- Building area:1,977 sq. ft.
- Lot area:2.9 Acres
- Lot Features:Rectangular, Wooded
- Architectural Style:Ranch
- Construction Materials:Shake Siding, Wood Siding
- Foundation Description:Block
- Levels:1 Story
Utilities
- Water:Connected, Public, Water Connected
- Sewer:Septic Tank
Finances and disclosures
- Price:$139,900
- Price per sq. ft.:$70.76
- Tax amount:$4,878
Features and amenities
- Laundry features:In Basement
Parking
- Parking description:Attached, Garage
- Garage:Yes
- Garage spaces:2
New listings near 8905 County Road
- New
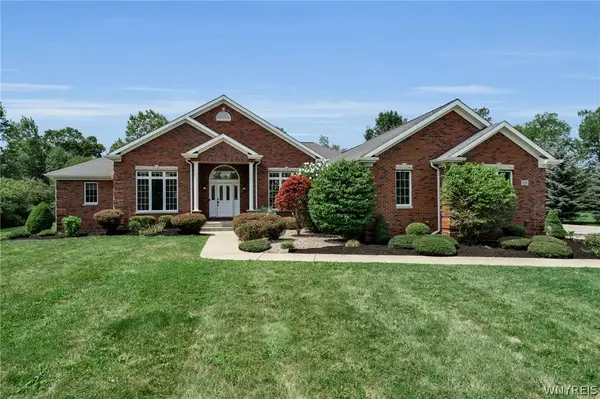 $749,900Active4 beds 2 baths2,464 sq. ft.
8600 Northfield Road, Clarence Center, NY 14032
MLS# B1706470Listed by: KELLER WILLIAMS REALTY WNY - New
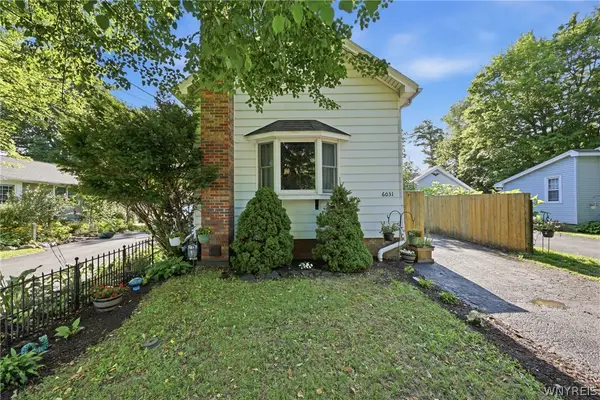 $224,900Active1 beds 1 baths928 sq. ft.
6031 Goodrich Road, Clarence Center, NY 14032
MLS# B1705244Listed by: WNY METRO ROBERTS REALTY  $784,500Active4 beds 3 baths2,726 sq. ft.
5703 Dorothy Circle, Clarence Center, NY 14032
MLS# B1684636Listed by: FORBES CAPRETTO HOMES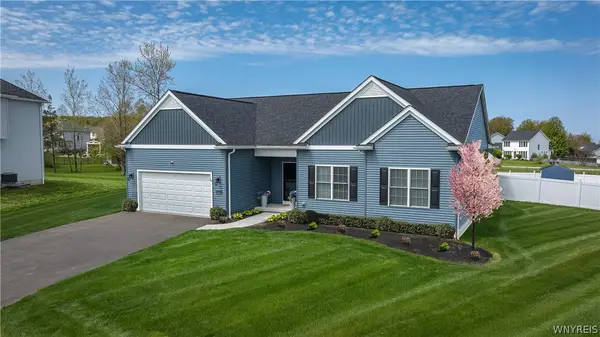 $714,900Active3 beds 2 baths1,812 sq. ft.
5693 Dorothy Circle, Clarence, NY 14032
MLS# B1698656Listed by: FORBES CAPRETTO HOMES- New
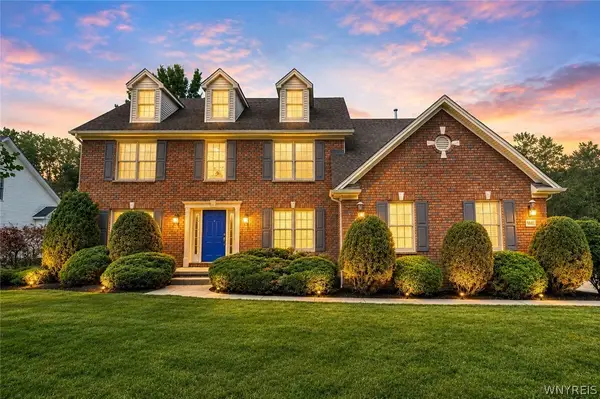 $699,900Active4 beds 3 baths2,861 sq. ft.
9668 Carmelo Court, Clarence Center, NY 14032
MLS# B1704431Listed by: KELLER WILLIAMS REALTY WNY 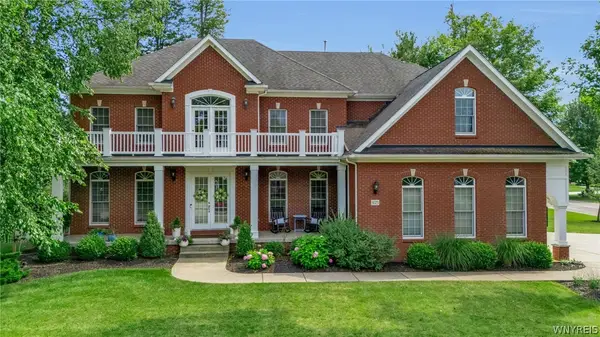 Listed by ERA$1,349,000Active5 beds 5 baths6,176 sq. ft.
9123 Curry Ln, Clarence Center, NY 14032
MLS# B1702996Listed by: HUNT REAL ESTATE ERA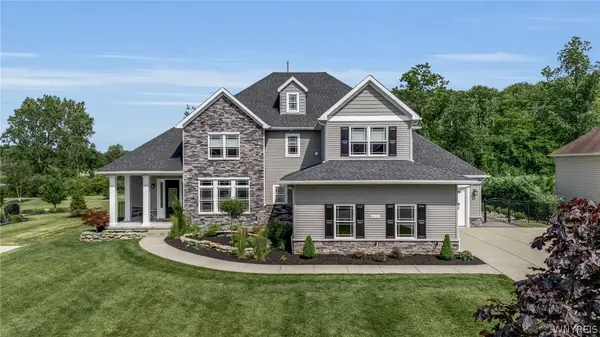 $949,000Pending4 beds 4 baths3,359 sq. ft.
6021 Wexford Manor, Clarence Center, NY 14032
MLS# B1702179Listed by: HOWARD HANNA WNY INC.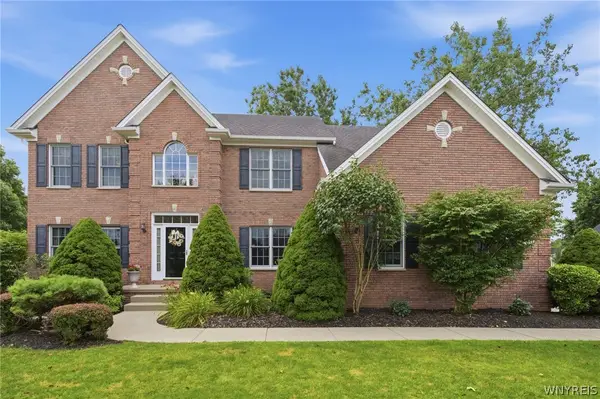 Listed by ERA$619,900Pending3 beds 3 baths2,575 sq. ft.
9651 Deerview Lane, Clarence Center, NY 14032
MLS# B1701141Listed by: HUNT REAL ESTATE ERA $389,000Pending4 beds 2 baths1,828 sq. ft.
5872 Kamner Drive, Clarence, NY 14032
MLS# B1700988Listed by: HOWARD HANNA WNY INC.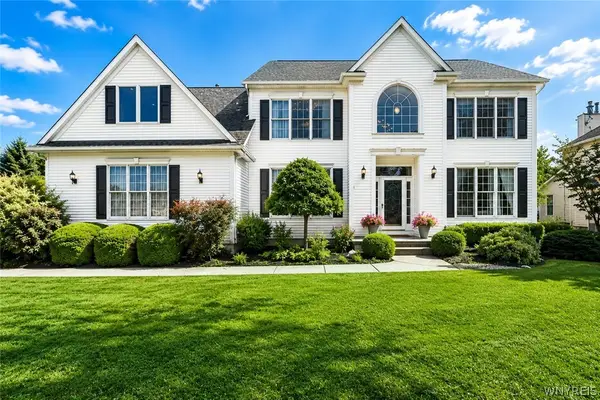 $849,000Active4 beds 3 baths2,705 sq. ft.
5453 Marthas Vineyard, Clarence Center, NY 14032
MLS# B1695618Listed by: HOWARD HANNA WNY INC.


Protect your home and budget from life's surprises with an Assurant Home Warranty, backed by a partner that supports you through every step of homeownership. Explore Plans.
© 2023 - 2026 ERA Franchise Systems LLC. All rights reserved. ERA Franchise Systems LLC fully supports the principles of the Fair Housing Act and the Equal Opportunity Act. ERA, ERA Real Estate powered, and their respective logos are registered service marks of ERA Franchise Systems LLC. Each office is independently owned and operated.