
9479 Boxwood Drive, Clarence Center, NY 14032
Local realty services provided by:ERA Team VP Real Estate
Listed by: john santora iii
Office: keller williams realty wny
MLS#:B1708219
Source:NY_GENRIS
Price summary
- Price:$649,900
- Price per sq. ft.:$278.21
About this home
The Key To Your Dream Home is here at this beautifully updated 2003-built Colonial offering 2,336 sq ft, 3 bedrooms could be 4 possibly, 2.5 baths & an exceptional 2nd Floor 500 sqft bonus/flex space—all set on a spacious .31-acre lot. Location is incredible located in a neighborhood setting & within walking distance to Clarence Centers 4 Corners & the Clarence bike trail.Thoughtfully improved inside and out, this home blends a functional open layout with modern finishes and inviting indoor/outdoor living.Stunning curb appeal begins with all-new landscaping, a concrete driveway and walkway, maintenance-free siding, gutter guards and an oversized covered front porch with plenty of room for seating. Step inside to discover fresh paint, updated lighting and new wide-plank hardwood flooring throughout both the first and second floors.The bright, open-concept kitchen and living room create the heart of the home and flow seamlessly to the backyard patio oasis. The kitchen features reglazed cabinetry with new hardware, granite countertops, updated 2021 appliances, modern lighting and a large center island with seating. A formal dining room provides additional space for entertaining, while the updated first-floor powder room features a new quartz countertop.Upstairs, the primary suite offers a walk-in closet and beautifully updated spa bath with soaking tub, dual vanities with quartz countertops, tile flooring and walk-in shower. Two additional bedrooms share a hallway full bath with tub/shower combination and updated flooring.A truly unique feature is the approximately 500 sq ft second-floor flex room! Oversized windows and a built-in bench fill the flex space with natural light, making it ideal as a potential 4th bedroom, second living room, recreation room, home office or combination space.Enjoy the outdoors on the refinished paver patio with updated stairs, retaining wall, extensive new landscaping and plenty of green space. Additional improvements include a new back door and shed. Roof replaced in 2017. Updated throughout and designed for easy living, this move-in-ready Colonial offers the space, versatility and outdoor setting today’s buyers are looking for!...
Contact an agent
Home facts
- Year built:2003
- Listing ID #:B1708219
- Added:45 day(s) ago
- Updated:October 04, 2026 at 01:39 AM
Rooms and interior
- Bedrooms:3
- Total bathrooms:3
- Full bathrooms:2
- Half bathrooms:1
- Rooms Total:7
- Flooring:Carpet, Ceramic Tile, Hardwood, Laminate, Varies
- Dining Description:Separate Formal Dining Room
- Kitchen Description:Dishwasher, Disposal, Kitchen Island, Microwave, Pantry, Refrigerator
- Basement:Yes
- Basement Description:Full, Sump Pump
- Living area:2,336 sq. ft.
Heating and cooling
- Cooling:Central Air
- Heating:Forced Air, Gas
- Central air:Yes
Structure and exterior
- Roof:Asphalt
- Year built:2003
- Building area:2,336 sq. ft.
- Lot area:0.31 Acres
- Lot Features:Rectangular, Residential Lot
- Architectural Style:Colonial, Two Story
- Construction Materials:Copper Plumbing, Vinyl Siding
- Exterior Features:Patio, Porch
- Foundation Description:Poured
- Levels:2 Stories
Schools
- High school:Clarence Senior High
- Middle school:Clarence Middle
- Elementary school:Clarence Center Elementary
Utilities
- Water:Connected, Public, Water Connected
- Sewer:Connected, Sewer Connected
Finances and disclosures
- Price:$649,900
- Price per sq. ft.:$278.21
- Tax amount:$7,804
Features and amenities
- Appliances:Dishwasher, Disposal, Dryer, Gas Range, Microwave, Refrigerator
- Laundry features:Dryer, Main Level
- Amenities:int_feat_Den
Parking
- Parking description:Attached, Garage, Garage Door Opener
- Garage:Yes
- Garage spaces:3
New listings near 9479 Boxwood Drive
- New
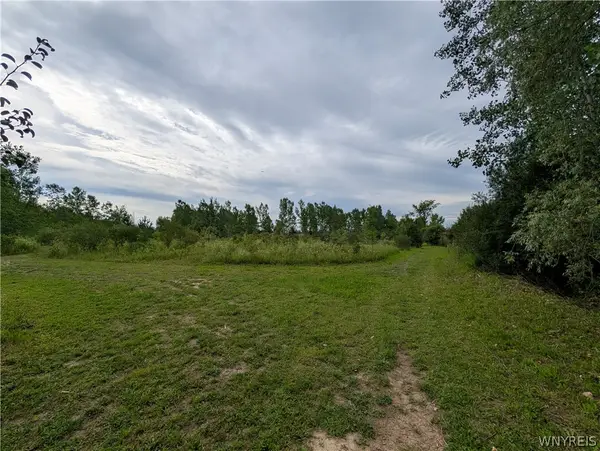 $205,000Active1.8 Acres
9375 Martin Road, Clarence Center, NY 14032
MLS# B1713026Listed by: TOWNE HOUSING REAL ESTATE - New
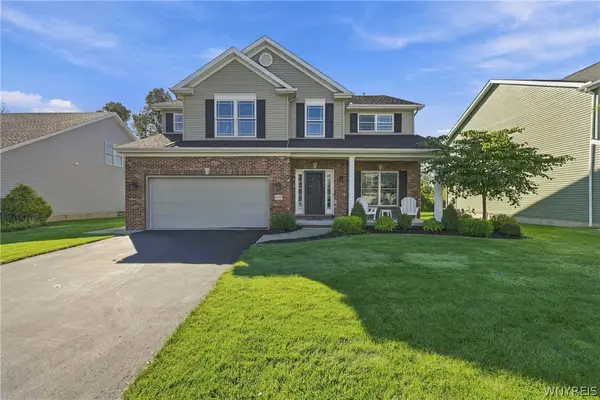 $752,000Active3 beds 3 baths2,786 sq. ft.
9410 Kristina Circle, Clarence Center, NY 14032
MLS# B1717442Listed by: SYMPHONY REAL ESTATE LLC 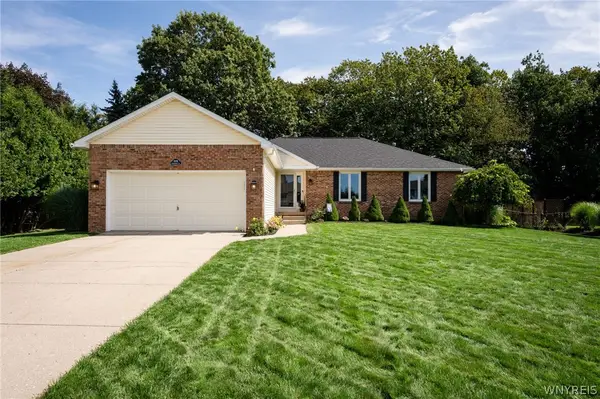 $439,999Pending3 beds 3 baths1,638 sq. ft.
8959 Candlewood Lane, Clarence Center, NY 14032
MLS# B1713621Listed by: WNY METRO ROBERTS REALTY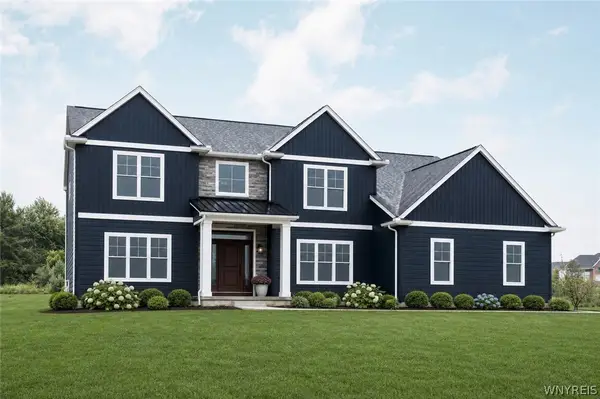 $918,500Active5 beds 4 baths3,529 sq. ft.
5667 Dorothy Circle, Clarence Center, NY 14032
MLS# B1714335Listed by: FORBES CAPRETTO HOMES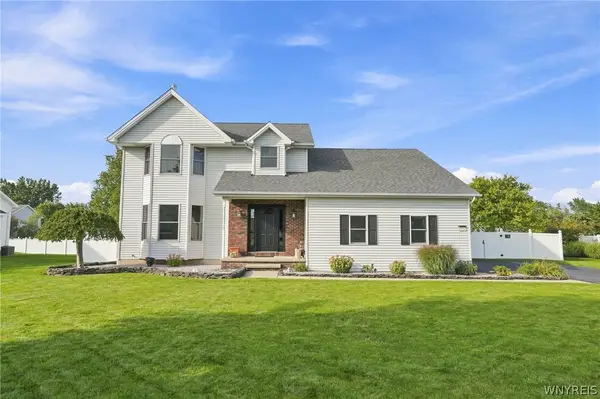 Listed by ERA$579,900Pending4 beds 3 baths2,303 sq. ft.
8952 Michael Douglas Drive, Clarence Center, NY 14032
MLS# B1713242Listed by: HUNT REAL ESTATE ERA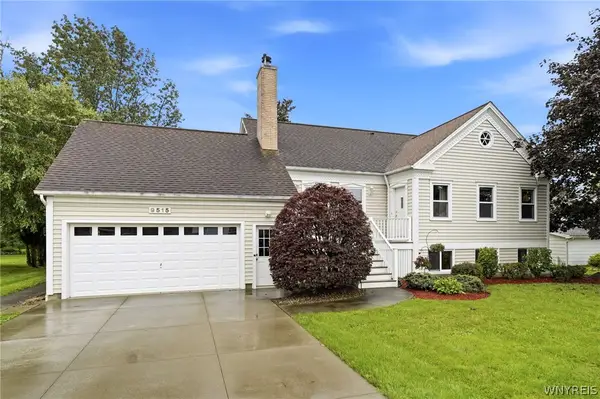 Listed by ERA$499,900Active4 beds 3 baths2,232 sq. ft.
9515 High St, Clarence Center, NY 14032
MLS# B1712347Listed by: HUNT REAL ESTATE ERA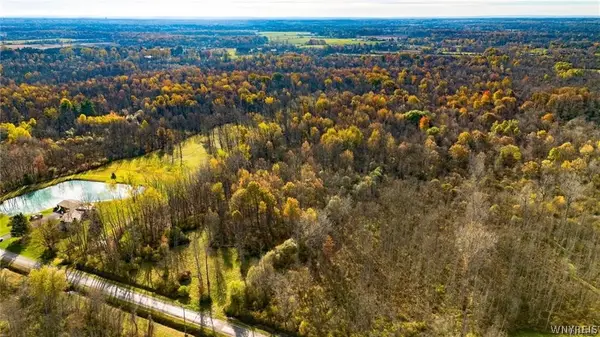 $45,000Active4.33 Acres
10525 Cedar Road, Clarence Center, NY 14032
MLS# B1711860Listed by: WNY METRO ROBERTS REALTY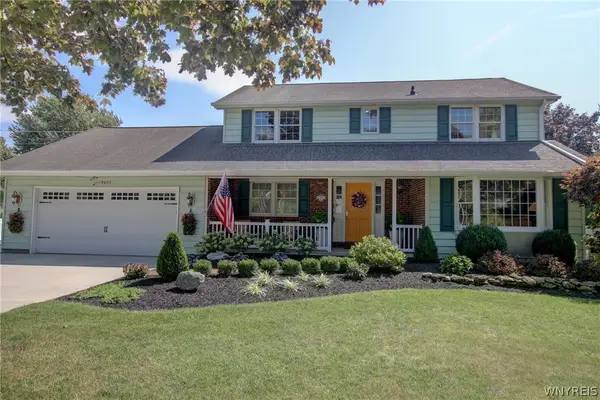 $600,000Pending3 beds 3 baths2,234 sq. ft.
9635 High Street, Clarence, NY 14032
MLS# B1711402Listed by: WNY METRO ROBERTS REALTY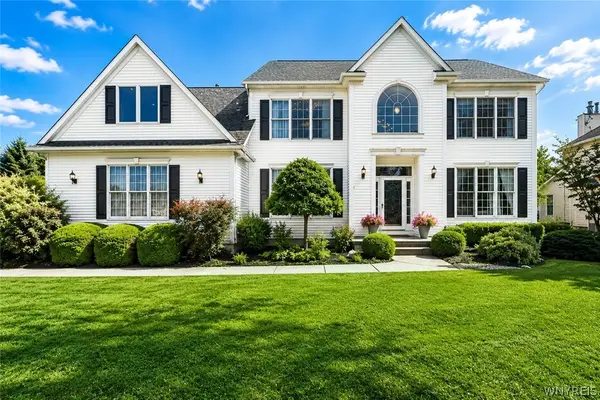 $824,900Pending4 beds 3 baths2,705 sq. ft.
5453 Marthas Vineyard, Clarence Center, NY 14032
MLS# B1711569Listed by: HOWARD HANNA WNY INC.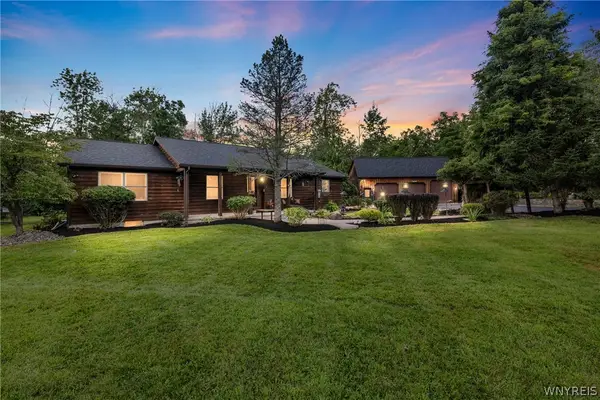 Listed by ERA$595,000Pending3 beds 2 baths1,568 sq. ft.
5900 Creekview Drive, Clarence Center, NY 14032
MLS# B1710111Listed by: HUNT REAL ESTATE ERA


Protect your home and budget from life's surprises with an Assurant Home Warranty, backed by a partner that supports you through every step of homeownership. Explore Plans.
© 2023 - 2026 ERA Franchise Systems LLC. All rights reserved. ERA Franchise Systems LLC fully supports the principles of the Fair Housing Act and the Equal Opportunity Act. ERA, ERA Real Estate powered, and their respective logos are registered service marks of ERA Franchise Systems LLC. Each office is independently owned and operated.