
9574 English Ivy Court, Clarence Center, NY 14032
Local realty services provided by:HUNT Real Estate ERA
9574 English Ivy Court,Clarence Center, NY 14032
$774,900
- 4 Beds
- 4 Baths
- 3,164 sq. ft.
- Single family
- Pending
Listed by: harriet u flanagan
Office: berkshire hathaway homeservices zambito realtors
MLS#:B1696874
Source:NY_GENRIS
Price summary
- Price:$774,900
- Price per sq. ft.:$244.91
About this home
DON'T MISS THIS UPEATED BEAUTY ON A QUIET CUL-DE-SAC! EXPERIENCE THE PERFECT BLEND OF SERENITY AND SOPHISTICATION IN THIS STUNNING, RECENTLY UPDATED HOME, TUCKED AWAY ON A QUIET CLARENCE CENTER CUL-DE-SAC. Whether you're watching the neighbors kayak and fish from your covered stamped concrete patio or enjoying a sunrise from the expansive main-floor deck, this home is designed for relaxation. This unique updated ranch offers an ideal layout for multi-generational living or a high-end guest suite. The main level doors are 36 inches wide. The heart of the home is the Chef's kitchen (quartz counters w/breakfast bar, induction cooktop, smart range hood, B/I oven and microwave combo. instant hot water faucet w/filter, refrigerator, dishwasher, washer and dryer) updated in 2024. The main level primary suite offers a private escape with a walk-in closet, jacuzzi tub and sliders to a deck w/gazebo, a second bedroom w/full bath and main level (1st floor) laundry providing added convenience. The walk-out lower level (fully remodeled in 2025) can function as a secondary living space, complete with its own living room, 2 bedrooms, and office (has a closet and could be 5th bedroom) with additional full and half baths, sauna and an area prepped for a kitchenette or second laundry. The attached 2.5 car garage has a level 2 EV charger, a 17 foot wide garage door and hot and cold running water. There is a stand-by generator, C/A, tankless HWT 2024, lawn sprinkler system, whole house water filtration and water softener system, HVAC UV light system, Heat Recovery System (HRV), and HVAC humidifier system, LIFEPROOF hybrid resilient flooring, pet bathing station and sliders to stamped concrete patio. The roof is approximately 13 years old, American Standard furnace 2018, Goodman C/A 2010, 12 X 10 storage/shed type area w/dbl doors under home. There is plenty of attic and built-in storage and the no cost HOA seems to be dissolved. You can Watch nature from the 2 story deck ... This home is as forward-thinking as it is beautiful. A great place to take a deep breath and relax!...
Contact an agent
Home facts
- Year built:1996
- Listing ID #:B1696874
- Added:90 day(s) ago
- Updated:October 07, 2026 at 08:19 AM
Rooms and interior
- Bedrooms:4
- Total bathrooms:4
- Full bathrooms:3
- Half bathrooms:1
- Rooms Total:13
- Flooring:Carpet, Ceramic Tile, Varies
- Dining Description:Separate Formal Dining Room
- Kitchen Description:Country Kitchen, Dishwasher, Disposal, Kitchen Island, Microwave, Pantry
- Basement:Yes
- Basement Description:Finished, Full, Sump Pump, Walk Out Access
- Living area:3,164 sq. ft.
Heating and cooling
- Cooling:Central Air
- Heating:Gas
- Central air:Yes
Structure and exterior
- Roof:Shingle
- Year built:1996
- Building area:3,164 sq. ft.
- Lot area:0.6 Acres
- Lot Features:Cul De Sac, Rectangular, Residential Lot
- Architectural Style:Patio Home, Ranch
- Construction Materials:Copper Plumbing, Vinyl Siding, Wood Siding
- Exterior Features:Deck, Open, Patio, Porch, Sprinkler Irrigation
- Foundation Description:Poured
- Levels:1 Story
Utilities
- Water:Connected, Public, Water Connected
- Sewer:Connected, Sewer Connected
Finances and disclosures
- Price:$774,900
- Price per sq. ft.:$244.91
- Tax amount:$8,778
Features and amenities
- Appliances:Dishwasher, Disposal, Dryer, Generator, Microwave, Range Hood, Washer
- Laundry features:Dryer, Main Level, Washer
- Amenities:Deck
Parking
- Parking description:Attached, Driveway, Garage, Garage Door Opener, Storage, Water Available
- Garage:Yes
- Garage spaces:3
New listings near 9574 English Ivy Court
- New
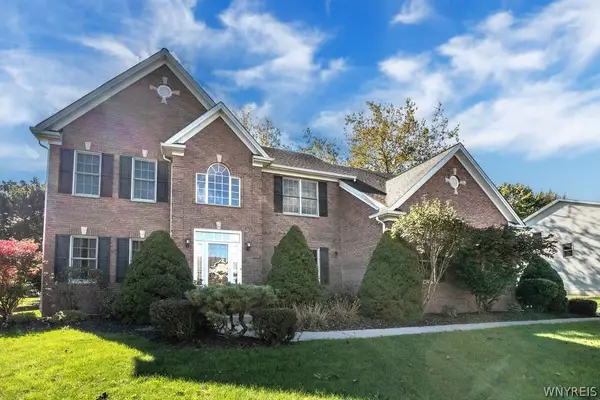 $635,000Active3 beds 3 baths2,575 sq. ft.
9651 Deerview Lane, Clarence Center, NY 14032
MLS# B1719260Listed by: WNY METRO ROBERTS REALTY - New
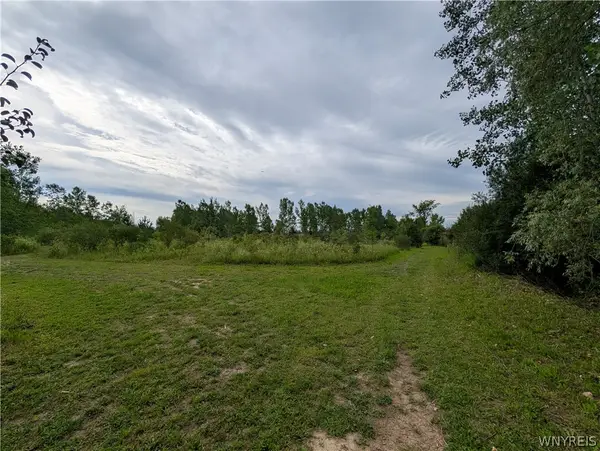 $205,000Active1.8 Acres
9375 Martin Road, Clarence Center, NY 14032
MLS# B1713026Listed by: TOWNE HOUSING REAL ESTATE - Open Sun, 1 to 3pm
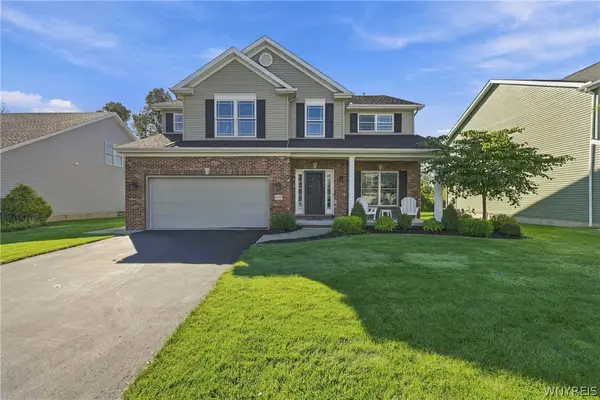 $710,000Active3 beds 3 baths2,786 sq. ft.
9410 Kristina Circle, Clarence Center, NY 14032
MLS# B1717442Listed by: SYMPHONY REAL ESTATE LLC 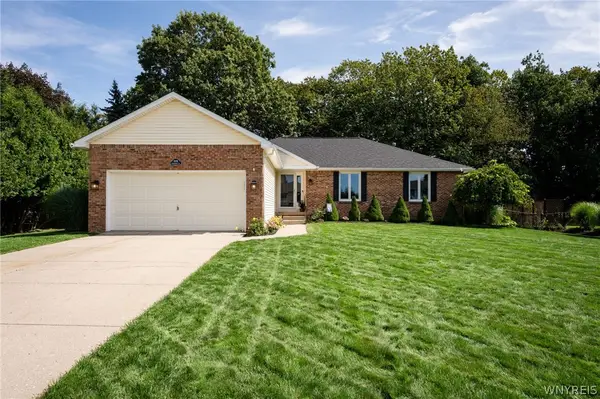 $439,999Pending3 beds 3 baths1,638 sq. ft.
8959 Candlewood Lane, Clarence Center, NY 14032
MLS# B1713621Listed by: WNY METRO ROBERTS REALTY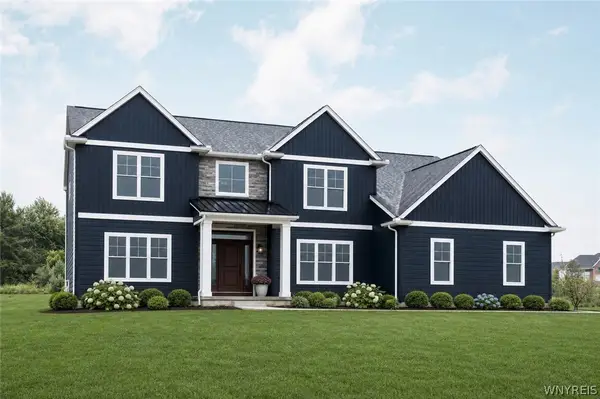 $918,500Active5 beds 4 baths3,529 sq. ft.
5667 Dorothy Circle, Clarence Center, NY 14032
MLS# B1714335Listed by: FORBES CAPRETTO HOMES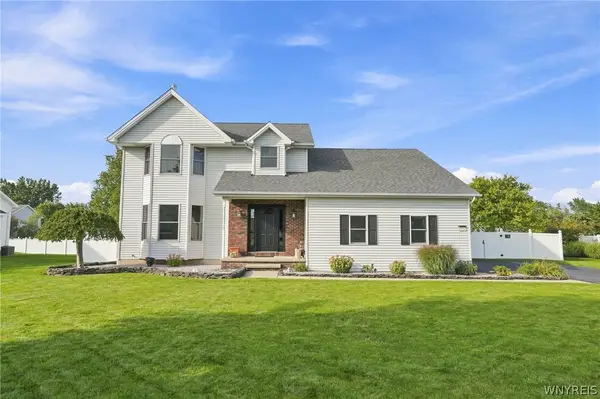 Listed by ERA$579,900Pending4 beds 3 baths2,303 sq. ft.
8952 Michael Douglas Drive, Clarence Center, NY 14032
MLS# B1713242Listed by: HUNT REAL ESTATE ERA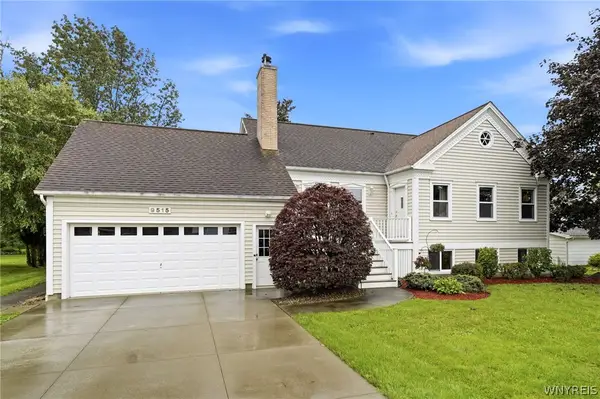 Listed by ERA$499,900Active4 beds 3 baths2,232 sq. ft.
9515 High St, Clarence Center, NY 14032
MLS# B1712347Listed by: HUNT REAL ESTATE ERA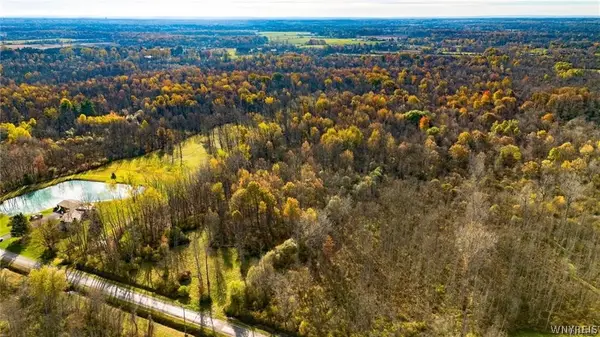 $45,000Active4.33 Acres
10525 Cedar Road, Clarence Center, NY 14032
MLS# B1711860Listed by: WNY METRO ROBERTS REALTY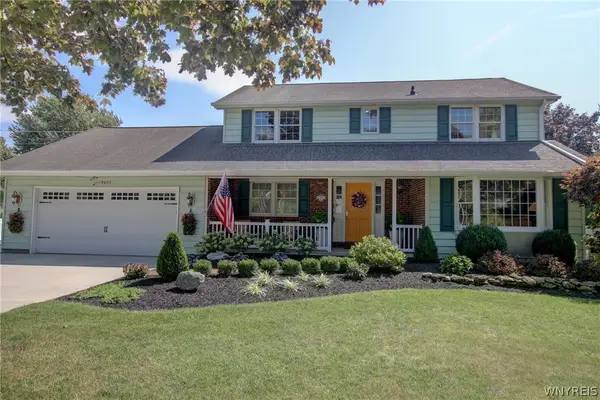 $600,000Pending3 beds 3 baths2,234 sq. ft.
9635 High Street, Clarence, NY 14032
MLS# B1711402Listed by: WNY METRO ROBERTS REALTY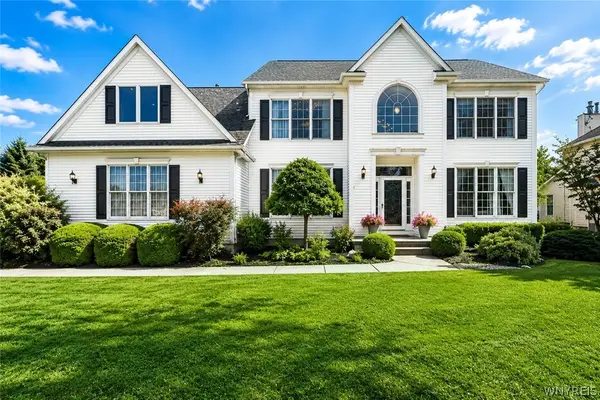 $824,900Pending4 beds 3 baths2,705 sq. ft.
5453 Marthas Vineyard, Clarence Center, NY 14032
MLS# B1711569Listed by: HOWARD HANNA WNY INC.


Protect your home and budget from life's surprises with an Assurant Home Warranty, backed by a partner that supports you through every step of homeownership. Explore Plans.
© 2023 - 2026 ERA Franchise Systems LLC. All rights reserved. ERA Franchise Systems LLC fully supports the principles of the Fair Housing Act and the Equal Opportunity Act. ERA, ERA Real Estate powered, and their respective logos are registered service marks of ERA Franchise Systems LLC. Each office is independently owned and operated.