
6110 Meadow Lakes Drive, Clarence, NY 14051
Local realty services provided by:HUNT Real Estate ERA
6110 Meadow Lakes Drive,Clarence, NY 14051
$649,900
- 4 Beds
- 3 Baths
- 2,832 sq. ft.
- Single family
- Pending
Listed by: robyn sansone
Office: wnybyowner.com
MLS#:B1696200
Source:NY_GENRIS
Price summary
- Price:$649,900
- Price per sq. ft.:$229.48
About this home
Welcome to this beautifully maintained 4-bedroom, 2.5-bath home in Clarence's highly sought-after Meadowlakes neighborhood! Offering wonderful curb appeal and a spacious, open floor plan, this home is designed for comfortable everyday living and effortless entertaining. Lovely, bright, inviting living room and formal dining room. An expansive kitchen opens seamlessly to the warm and welcoming family room featuring a cozy gas fireplace. A convenient first-floor office provides the perfect work-from-home space, and first-floor laundry adds everyday convenience. Upstairs, you'll find four generously sized bedrooms, including a spacious primary suite, along with beautifully updated bathrooms. The spectacular backyard is truly the highlight of this home. A stunning screened-in porch overlooks the park-like setting featuring a refreshing inground pool, extensive patio space perfect for summer gatherings, a large grassy area for play, plus both a storage shed and charming playhouse for added versatility. The finished basement (2020) provides exceptional additional living space for recreation, hobbies, or a home gym. Numerous updates offer peace of mind, including professionally refreshed landscaping (2019), beautifully remodeled bathrooms (2018), newer upper rear roof, carpeting, garage door, and hot water tank (2017), as well as all new windows and siding (2016). Located in one of Clarence's most desirable neighborhoods, this exceptional home combines space, style, and an incredible outdoor retreat you'll enjoy for years to come. Offers to be considered no sooner than Tuesday 7/14 at 9AM....
Contact an agent
Home facts
- Year built:1987
- Listing ID #:B1696200
- Added:90 day(s) ago
- Updated:October 07, 2026 at 08:20 AM
Rooms and interior
- Bedrooms:4
- Total bathrooms:3
- Full bathrooms:2
- Half bathrooms:1
- Rooms Total:10
- Flooring:Carpet, Hardwood, Laminate, Tile, Varies
- Dining Description:Separate Formal Dining Room
- Kitchen Description:Dishwasher, Kitchen Island, Microwave, Oven, Pantry, Refrigerator
- Basement:Yes
- Basement Description:Full, Partially Finished
- Living area:2,832 sq. ft.
Heating and cooling
- Cooling:Central Air
- Heating:Forced Air, Gas
- Central air:Yes
Structure and exterior
- Year built:1987
- Building area:2,832 sq. ft.
- Lot area:0.37 Acres
- Lot Features:Rectangular, Residential Lot
- Architectural Style:Two Story
- Construction Materials:Brick, Vinyl Siding
- Exterior Features:Deck, Fence, Patio, Pool
- Foundation Description:Poured
- Levels:2 Stories
Utilities
- Water:Connected, Public, Water Connected
- Sewer:Connected, Sewer Connected
Finances and disclosures
- Price:$649,900
- Price per sq. ft.:$229.48
- Tax amount:$8,604
Features and amenities
- Appliances:Dishwasher, Dryer, Free Standing Range, Microwave, Oven, Refrigerator, Washer
- Laundry features:Dryer, Main Level, Washer
- Amenities:Deck, Fence, Loft, Skylights, int_feat_Den
- Pool features:In Ground
Parking
- Parking description:No Garage
- Garage:Yes
- Garage spaces:2
New listings near 6110 Meadow Lakes Drive
- New
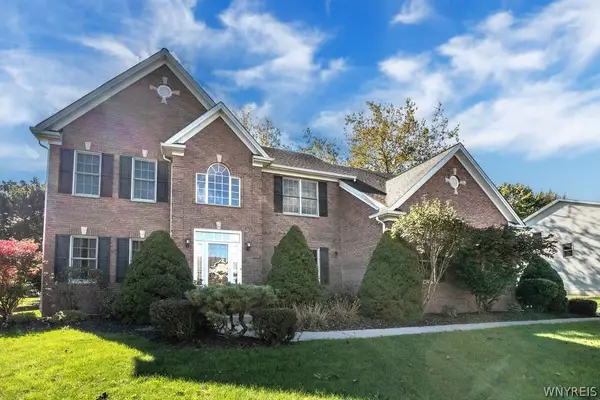 $635,000Active3 beds 3 baths2,575 sq. ft.
9651 Deerview Lane, Clarence Center, NY 14032
MLS# B1719260Listed by: WNY METRO ROBERTS REALTY - New
 $299,900Active3 beds 2 baths1,876 sq. ft.
4441 Arondale Drive, Buffalo, NY 14221
MLS# B1719224Listed by: MARCHANT REAL ESTATE LLC - New
 $849,999Active4 beds 5 baths4,210 sq. ft.
6225 Country Walk Court, Clarence, NY 14032
MLS# B1720226Listed by: REMAX NORTH - New
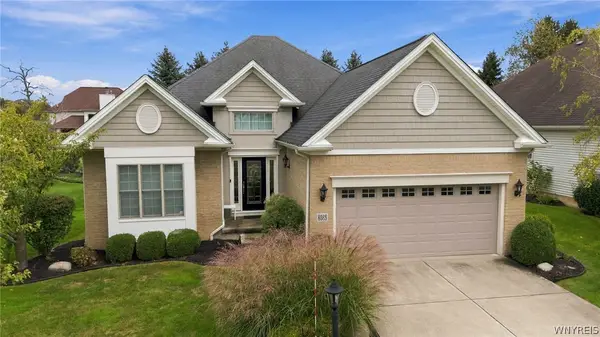 $599,900Active2 beds 2 baths1,770 sq. ft.
8088 Laurel Park Lane, East Amherst, NY 14051
MLS# B1717216Listed by: MJ PETERSON REAL ESTATE INC. - Open Sat, 11am to 1pmNew
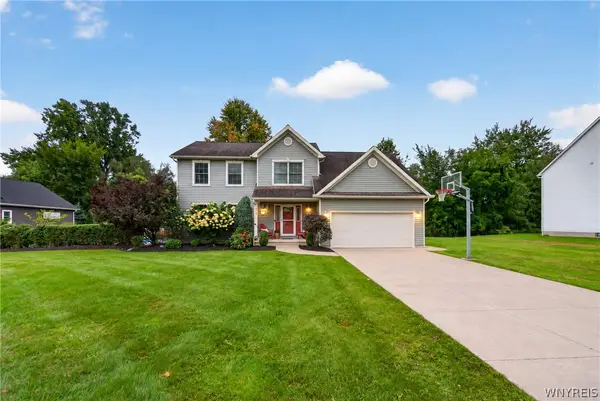 $645,000Active4 beds 3 baths2,194 sq. ft.
8345 Stahley Road, East Amherst, NY 14051
MLS# B1718108Listed by: KELLER WILLIAMS REALTY WNY - Open Sat, 11am to 1pmNew
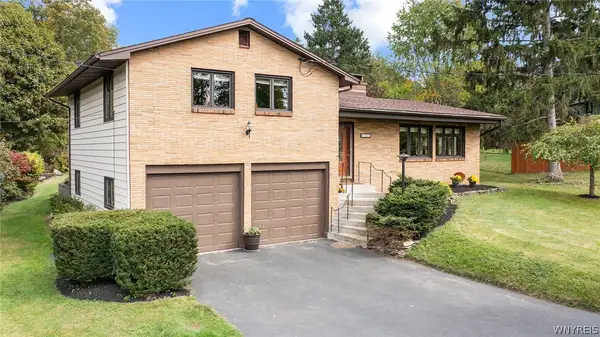 $449,900Active3 beds 3 baths1,678 sq. ft.
4545 Ransom Road, Clarence, NY 14031
MLS# B1719190Listed by: HOWARD HANNA WNY INC. - New
 $2,150,000Active3 beds 3 baths2,603 sq. ft.
4970 Goodrich Road, Clarence, NY 14031
MLS# B1719542Listed by: SUPERLATIVE REAL ESTATE, INC. - Open Sat, 10am to 12pmNew
 $365,000Active3 beds 2 baths1,246 sq. ft.
9521 Greiner Road, Clarence, NY 14031
MLS# B1718469Listed by: BERKSHIRE HATHAWAY HOMESERVICES ZAMBITO REALTORS - New
 $789,000Active5 beds 3 baths3,820 sq. ft.
9615 The Maples, Clarence, NY 14031
MLS# B1718568Listed by: HOWARD HANNA WNY INC. - New
 $479,000Active6 beds 4 baths2,926 sq. ft.
4565 Christian Drive, Clarence, NY 14031
MLS# B1717886Listed by: HOWARD HANNA WNY INC.


Protect your home and budget from life's surprises with an Assurant Home Warranty, backed by a partner that supports you through every step of homeownership. Explore Plans.
© 2023 - 2026 ERA Franchise Systems LLC. All rights reserved. ERA Franchise Systems LLC fully supports the principles of the Fair Housing Act and the Equal Opportunity Act. ERA, ERA Real Estate powered, and their respective logos are registered service marks of ERA Franchise Systems LLC. Each office is independently owned and operated.