
6225 Country Walk Court, Clarence, NY 14032
Local realty services provided by:HUNT Real Estate ERA
Listed by: erin e murphy-kubiak
Office: remax north
MLS#:B1720226
Source:NY_GENRIS
Price summary
- Price:$849,999
- Price per sq. ft.:$201.9
About this home
Impressive 4 BEDROOM, 4.5 BATH home on a cul-de-sac in desirable Clarence neighborhood! This home was built in 2002 and is a staggering 4,210sf of living space (not including the potential additional space in the basement). Hardwood floors welcome you into the 2-story Foyer. You will love the space and layout of this large home - including Formal Living and Dining Rooms with tray ceilings, classic decorative pillars and mouldings; convenient dedicated Home Office/Den; oversized 2 story Family Room with impressive floor to ceiling windows and gas fireplace; a heated Sunroom is off the Family Room (perfect for plants, meditation or hobby room). All of this is on the main floor plus the half bath and oversized Kitchen with island, butler's pantry (with wet bar), walk-in pantry and Morning Room leading out to the back deck! Going up the double-sided staircase, you will immediately notice how open the 2nd floor is, with good separation between bedrooms and a hallway overlooking the Family Room. At the top of the stairs are 2 bedrooms that both have deep closets and share a Jack and Jill full bathroom. The 3rd bedroom is perfect for a guest room - it is at the end of the hall and has its own private full bath. The Primary Suite is simply stunning - large double doors open to a massive bedroom complete with 2 walk-in closets, a separate room (ideal for getting ready but also can be used as a sitting room, bonus personal office area or a perfect place for your Peloton!) The Primary Bath has 2 counters/sinks for space, soaking tub and separate standing shower, along with convenient privacy toilet room. The basement is another ~2,000sf of space that has previously been used as additional living space with an egress window, full bathroom plus 2 separate storage rooms and a 3rd room for utilities. Outside is just as impressive with a large deck overlooking the inground pool and the rear lot line filled with trees and Ransom Creek. Additional "must have" features are first floor laundry, attached 2.5 car garage, central air, sprinkler system and more upgrades throughout....
Contact an agent
Home facts
- Year built:2002
- Listing ID #:B1720226
- Added:1 day(s) ago
- Updated:October 07, 2026 at 03:21 PM
Rooms and interior
- Bedrooms:4
- Total bathrooms:5
- Full bathrooms:4
- Half bathrooms:1
- Rooms Total:10
- Flooring:Carpet, Hardwood, Tile, Varies
- Dining Description:Separate Formal Dining Room
- Kitchen Description:Dishwasher, Kitchen Island, Microwave, Pantry
- Basement:Yes
- Basement Description:Full, Partially Finished, Sump Pump
- Living area:4,210 sq. ft.
Heating and cooling
- Cooling:Central Air
- Heating:Forced Air, Gas
- Central air:Yes
Structure and exterior
- Roof:Asphalt, Shingle
- Year built:2002
- Building area:4,210 sq. ft.
- Lot area:0.42 Acres
- Lot Features:Cul De Sac, Flood Zone, Rectangular, Residential Lot
- Architectural Style:Colonial, Two Story
- Construction Materials:Copper Plumbing, Vinyl Siding
- Exterior Features:Deck, Fully Fenced, Pool, Sprinkler Irrigation
- Foundation Description:Block
- Levels:2 Stories
Schools
- High school:Clarence Senior High
- Middle school:Clarence Middle
- Elementary school:Sheridan Hill Elementary
Utilities
- Water:Connected, Public, Water Connected
- Sewer:Connected, Sewer Connected
Finances and disclosures
- Price:$849,999
- Price per sq. ft.:$201.9
- Tax amount:$12,220
Features and amenities
- Appliances:Dishwasher, Microwave
- Laundry features:Main Level
- Amenities:Deck, int_feat_Den
- Pool features:In Ground
Parking
- Parking description:Attached, Garage, Garage Door Opener
- Garage:Yes
- Garage spaces:3
New listings near 6225 Country Walk Court
- New
 $500,000Active4 beds 3 baths3,482 sq. ft.
4885 Smiley Terrace, Clarence, NY 14031
MLS# B1720361Listed by: HOWARD HANNA WNY INC. - New
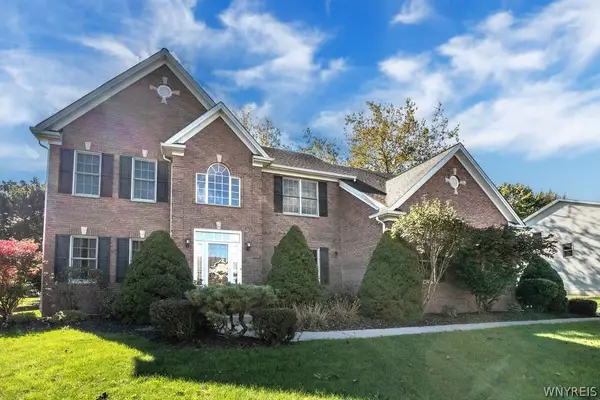 $635,000Active3 beds 3 baths2,575 sq. ft.
9651 Deerview Lane, Clarence Center, NY 14032
MLS# B1719260Listed by: WNY METRO ROBERTS REALTY - New
 $299,900Active3 beds 2 baths1,876 sq. ft.
4441 Arondale Drive, Buffalo, NY 14221
MLS# B1719224Listed by: MARCHANT REAL ESTATE LLC - New
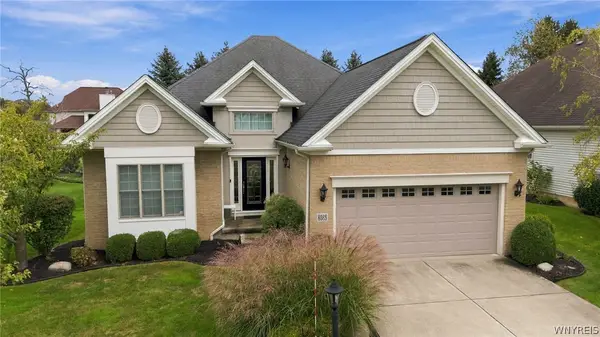 $599,900Active2 beds 2 baths1,770 sq. ft.
8088 Laurel Park Lane, East Amherst, NY 14051
MLS# B1717216Listed by: MJ PETERSON REAL ESTATE INC. - Open Sat, 11am to 1pmNew
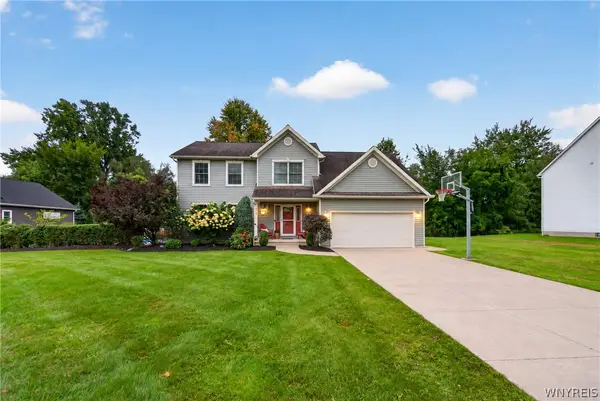 $645,000Active4 beds 3 baths2,194 sq. ft.
8345 Stahley Road, East Amherst, NY 14051
MLS# B1718108Listed by: KELLER WILLIAMS REALTY WNY - Open Sat, 11am to 1pmNew
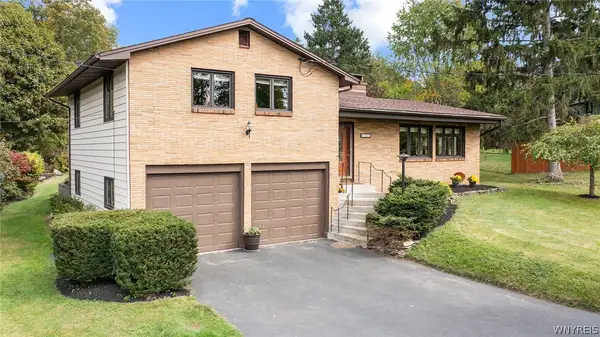 $449,900Active3 beds 3 baths1,678 sq. ft.
4545 Ransom Road, Clarence, NY 14031
MLS# B1719190Listed by: HOWARD HANNA WNY INC. - New
 $2,150,000Active3 beds 3 baths2,603 sq. ft.
4970 Goodrich Road, Clarence, NY 14031
MLS# B1719542Listed by: SUPERLATIVE REAL ESTATE, INC. - Open Sat, 10am to 12pmNew
 $365,000Active3 beds 2 baths1,246 sq. ft.
9521 Greiner Road, Clarence, NY 14031
MLS# B1718469Listed by: BERKSHIRE HATHAWAY HOMESERVICES ZAMBITO REALTORS - New
 $789,000Active5 beds 3 baths3,820 sq. ft.
9615 The Maples, Clarence, NY 14031
MLS# B1718568Listed by: HOWARD HANNA WNY INC.


Protect your home and budget from life's surprises with an Assurant Home Warranty, backed by a partner that supports you through every step of homeownership. Explore Plans.
© 2023 - 2026 ERA Franchise Systems LLC. All rights reserved. ERA Franchise Systems LLC fully supports the principles of the Fair Housing Act and the Equal Opportunity Act. ERA, ERA Real Estate powered, and their respective logos are registered service marks of ERA Franchise Systems LLC. Each office is independently owned and operated.