
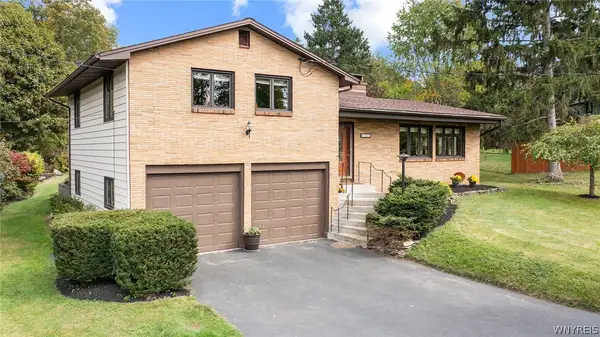
4885 Smiley Terrace, Clarence, NY 14031
Local realty services provided by:HUNT Real Estate ERA
4885 Smiley Terrace,Clarence, NY 14031
$500,000
- 4 Beds
- 3 Baths
- 3,482 sq. ft.
- Single family
- Active
Listed by: cindy a jones
Office: howard hanna wny inc.
MLS#:B1720361
Source:NY_GENRIS
Price summary
- Price:$500,000
- Price per sq. ft.:$143.6
About this home
Amazing home on a beautiful tree-lined street-Clarence Schools Many thoughtful updates thru-out. 4 spacious bedrooms/2.5 baths & a huge fully-fenced yard! The 2-story foyer is roomy w/ stunning hardwood & an attractive stairway to the 2nd floor. The family room to the left of the foyer has a coat closet and sliding doors to the rear patio. There is a mudroom/1/2 bath with 2 sinks off the family rm and a door to the 2.5 car garage. The living room has orignial hardwood floors and a wood-burning fireplace. The cathedral ceiling features skylights & new recessed lighting found thru-out most of the home. This room is open to the formal dining rm & both have walls of windows embracing the natural sunlight. The kitchen is updated with quartz countertops and there is a dining area for your casual meals. Step down to the back door entry & into the family room. At the top of the stairs is a flex room, 3 secondary bedrooms, a full bath w/jetted tub-shower and stackable washer & dryer. The Primary bedroom suite has a huge closet. This ensuite also has a walk-in jetted tub-shower & a walk-in dressing area w/ 2 add'l closets. The open loft area has a double sized linen closet for your convenience. Some updates incl: Interior & exterior painting, floor in family rm & flex rm 2026.. Kitchen remodel including new stovetop, quartz counters 2026, dishwasher 2024.. Bathrooms remodeled in 2017-2019 w/all new doors upstairs & mirrored closet doors. The first floor 1/2 bath is plumbed & has potential to be a 3rd full bath..bathroom countertops upstairs are quartz.. downstairs 1/2 bath is granite w/a vessel sink. Pool was filled-in 2026..Sump pumps & back-up sump pumps 2017-2019..Fiberglass roof within the last 5 years (Erie roofing), Brand new paint thru-out house 2025-2026..Brand new front door 2026..Basement has been freshly painted; floor and walls 2026..New basement stairs 2026..New boiler within the last 10 years..New electrical box added within the last 10 years..New vinyl privacy fence between 2017-2019..No stone left unturned..Welcome home to 4885 Smiley Terrace!...
Contact an agent
Home facts
- Year built:1960
- Listing ID #:B1720361
- Added:1 day(s) ago
- Updated:October 08, 2026 at 05:46 PM
Rooms and interior
- Bedrooms:4
- Total bathrooms:3
- Full bathrooms:2
- Half bathrooms:1
- Rooms Total:11
- Flooring:Ceramic Tile, Hardwood, Laminate, Tile, Varies
- Dining Description:Separate Formal Dining Room
- Kitchen Description:Dishwasher, Microwave, Pantry
- Basement:Yes
- Basement Description:Full, Sump Pump
- Living area:3,482 sq. ft.
Heating and cooling
- Cooling:Window Units
- Heating:Baseboard, Gas, Hot Water
Structure and exterior
- Roof:Metal, Shingle
- Year built:1960
- Building area:3,482 sq. ft.
- Lot area:0.56 Acres
- Lot Features:Rectangular, Residential Lot
- Architectural Style:Two Story
- Construction Materials:Copper Plumbing, Vinyl Siding
- Exterior Features:Fully Fenced, Patio
- Foundation Description:Block
- Levels:2 Stories
Schools
- High school:Clarence Senior High
- Middle school:Clarence Middle
Utilities
- Water:Connected, Public, Water Connected
- Sewer:Septic Tank
Finances and disclosures
- Price:$500,000
- Price per sq. ft.:$143.6
- Tax amount:$9,566
Features and amenities
- Appliances:Dishwasher, Dryer, Generator, Microwave, Washer
- Laundry features:Dryer, Upper Level, Washer
Parking
- Parking description:Attached, Circular Driveway, Driveway, Garage, Garage Door Opener, Water Available
- Garage:Yes
- Garage spaces:3
New listings near 4885 Smiley Terrace
- Open Sat, 11am to 1pmNew
 $449,900Active3 beds 3 baths1,678 sq. ft.
4545 Ransom Road, Clarence, NY 14031
MLS# B1719190Listed by: HOWARD HANNA WNY INC. - New
 $2,150,000Active3 beds 3 baths2,603 sq. ft.
4970 Goodrich Road, Clarence, NY 14031
MLS# B1719542Listed by: SUPERLATIVE REAL ESTATE, INC. - Open Sat, 10am to 12pmNew
 $365,000Active3 beds 2 baths1,246 sq. ft.
9521 Greiner Road, Clarence, NY 14031
MLS# B1718469Listed by: BERKSHIRE HATHAWAY HOMESERVICES ZAMBITO REALTORS - New
 $789,000Active5 beds 3 baths3,820 sq. ft.
9615 The Maples, Clarence, NY 14031
MLS# B1718568Listed by: HOWARD HANNA WNY INC. - New
 $479,000Active6 beds 4 baths2,926 sq. ft.
4565 Christian Drive, Clarence, NY 14031
MLS# B1717886Listed by: HOWARD HANNA WNY INC. - Open Sat, 1 to 3pmNew
 Listed by ERA$499,900Active4 beds 3 baths2,409 sq. ft.
8877 Greiner Road, Clarence, NY 14031
MLS# B1718673Listed by: HUNT REAL ESTATE ERA  $398,500Pending4 beds 4 baths2,272 sq. ft.
5280 Strickler Rd, Clarence, NY 14031
MLS# B1717984Listed by: HOWARD HANNA WNY INC. Listed by ERA$899,900Pending5 beds 4 baths3,215 sq. ft.
5368 Marguerites Way, Clarence, NY 14031
MLS# B1717673Listed by: HUNT REAL ESTATE ERA Listed by ERA$999,900Pending4 beds 4 baths3,847 sq. ft.
5055 Old Goodrich Road, Clarence, NY 14031
MLS# B1717622Listed by: HUNT REAL ESTATE ERA


Protect your home and budget from life's surprises with an Assurant Home Warranty, backed by a partner that supports you through every step of homeownership. Explore Plans.
© 2023 - 2026 ERA Franchise Systems LLC. All rights reserved. ERA Franchise Systems LLC fully supports the principles of the Fair Housing Act and the Equal Opportunity Act. ERA, ERA Real Estate powered, and their respective logos are registered service marks of ERA Franchise Systems LLC. Each office is independently owned and operated.