
10056 Greiner Road, Clarence, NY 14031
Local realty services provided by:HUNT Real Estate ERA
Listed by: joshua james, vincent p weselak
Office: keller williams realty wny
MLS#:B1685488
Source:NY_GENRIS
Price summary
- Price:$439,900
- Price per sq. ft.:$200.5
About this home
MUST SEE!!! SPACIOUS & beautifully appointed Colonial with architectural appeal and elegant character in the heart of Clarence; move-in ready with highly rated schools and over $60,000 in updates over the past two years! Featuring a beautifully remodeled kitchen in 2025 with maple cabinetry, charming ButcherBlock counters, checkerboard luxury vinyl tile, vintage pendant lighting, and a centerpiece Ferguson farmhouse sink with a bay window overlooking the peaceful and serene backyard. The generous living room has tasteful accents, gorgeous hardwood floors & an appealing brick-surround gas fireplace opening to the formal dining room with attractive Parquet flooring & backlit crown molding with a convenient front vestibule for ease of living. The first floor bedroom with a separate family room sitting area could be optimal for ageing in place or an in-law suite. Three bedrooms upstairs with a considerable cedar closet makes for ease of living, with the large primary bedroom accented by soaring vaulted ceilings, built-in shelving, dual closets and a massive window for letting morning sunlight shine through and an electric fireplace for cozying up & reading that captivating novel. The full bathrm downstairs was recently renovated with extravagant honeycomb tile flooring, recessed shelving and a glass enclosed shower with niche and the basement rec area with a 2nd garage bay space makes for incredible convenience. Enjoy the enclosed & modernized side sunroom porch, perfect for sipping your morning coffee, and the expansive wrap-around back deck is ideal for entertaining, summer evening soirees & relaxing in the park-like oasis. Impeccably kept w/appealing finishes and meticulous attention to detail, this desirable home has remarkable updates including a high-end Dunkirk boiler & interior paint 2026, custom high-end kitchen and sunroom windows in 2025 & much more. Low taxes, desirable schools while steps from Clarence Middle & close to all conveniences!...
Contact an agent
Home facts
- Year built:1920
- Listing ID #:B1685488
- Added:75 day(s) ago
- Updated:August 12, 2026 at 07:53 AM
Rooms and interior
- Bedrooms:4
- Total bathrooms:2
- Full bathrooms:2
- Rooms Total:12
- Flooring:Hardwood, Tile, Varies
- Dining Description:Living Dining Room, Separate Formal Dining Room
- Kitchen Description:Dishwasher, Refrigerator
- Basement:Yes
- Basement Description:Full, Partially Finished, Walk Out Access
- Living area:2,194 sq. ft.
Heating and cooling
- Cooling:Window Units
- Heating:Gas, Hot Water
Structure and exterior
- Roof:Shingle
- Year built:1920
- Building area:2,194 sq. ft.
- Lot area:0.61 Acres
- Lot Features:Rectangular, Residential Lot, Wooded
- Architectural Style:Colonial, Traditional, Two Story
- Construction Materials:Copper Plumbing
- Exterior Features:Deck
- Foundation Description:Poured, Stone
Schools
- High school:Clarence Senior High
- Middle school:Clarence Middle
Utilities
- Water:Connected, Public, Water Connected
- Sewer:Septic Tank
Finances and disclosures
- Price:$439,900
- Price per sq. ft.:$200.5
- Tax amount:$6,005
Features and amenities
- Appliances:Dishwasher, Dryer, Gas Range, Refrigerator, Washer
- Laundry features:Dryer, In Basement, Washer
- Amenities:Deck
Parking
- Parking description:Attached, Garage
- Garage:Yes
- Garage spaces:2
New listings near 10056 Greiner Road
- New
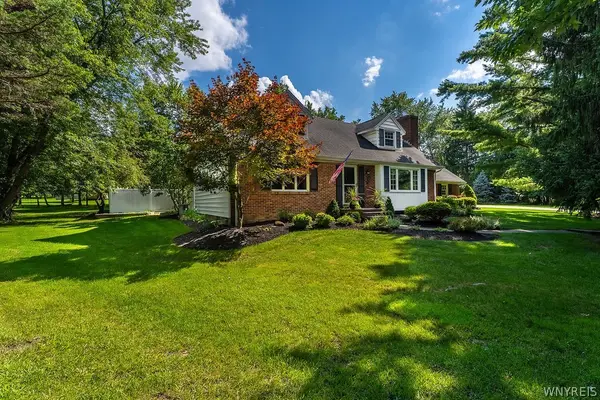 $549,999Active3 beds 2 baths2,243 sq. ft.
5293 Ashwood Court, Clarence, NY 14031
MLS# B1705899Listed by: RECCKIO R.E. & DEVELOPMENT,INC - Open Sat, 11am to 1pmNew
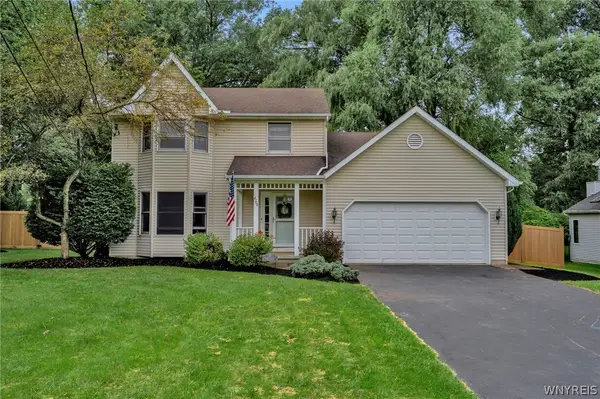 $449,900Active3 beds 3 baths1,759 sq. ft.
4700 Schurr Road, Clarence, NY 14031
MLS# B1705857Listed by: KELLER WILLIAMS REALTY WNY - New
 $299,000Active0.53 Acres
Sublot 172 Rockhaven Drive, Clarence, NY 14031
MLS# B1705085Listed by: HOWARD HANNA WNY INC. - New
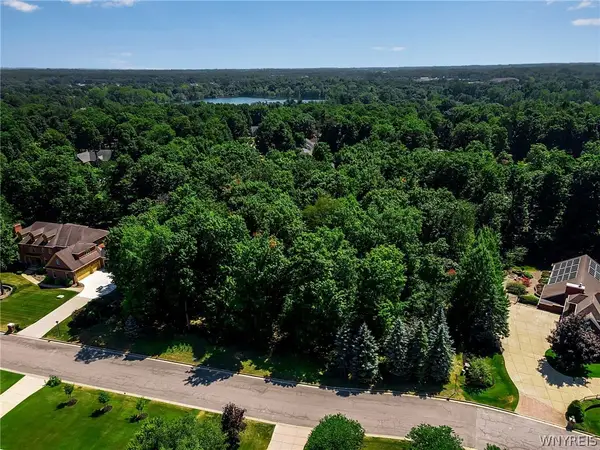 $299,000Active0.53 Acres
Sublot 173 Rockhaven Drive, Clarence, NY 14031
MLS# B1705087Listed by: HOWARD HANNA WNY INC. - New
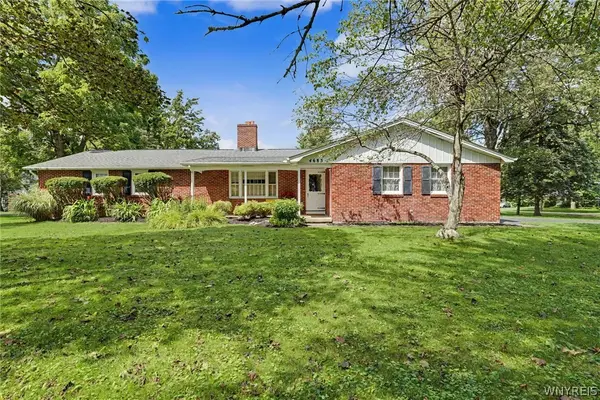 Listed by ERA$349,999Active4 beds 3 baths1,722 sq. ft.
4685 Sawmill Road, Clarence, NY 14031
MLS# B1703212Listed by: HUNT REAL ESTATE ERA - New
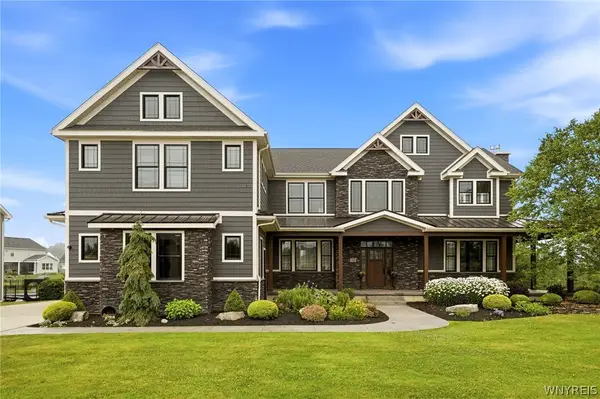 $1,375,000Active5 beds 5 baths4,556 sq. ft.
5368 Glenview Drive, Clarence, NY 14031
MLS# B1704042Listed by: HOWARD HANNA WNY INC. - New
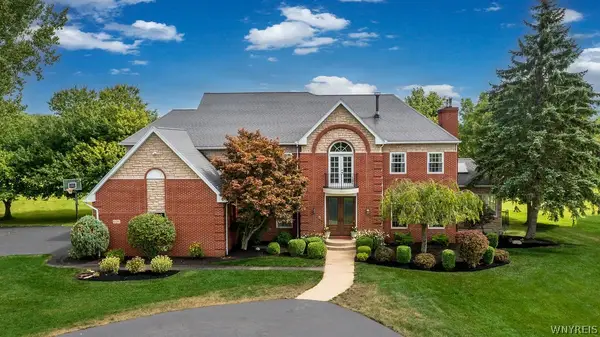 $874,900Active4 beds 6 baths4,321 sq. ft.
10290 Clarence Center Road, Clarence, NY 14031
MLS# B1703674Listed by: KELLER WILLIAMS REALTY WNY - New
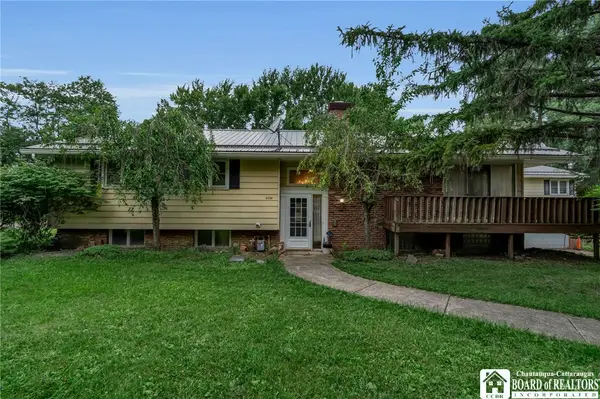 $525,000Active4 beds 3 baths4,716 sq. ft.
5308 Mayfield Court, Clarence, NY 14031
MLS# R1703243Listed by: HOMESTER 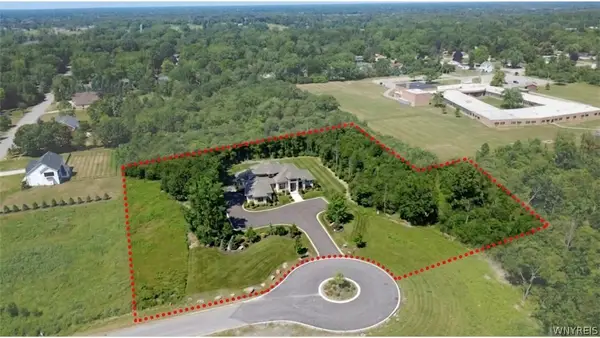 $3,990,000Active6 beds 8 baths8,776 sq. ft.
4505 Boncrest W, Clarence, NY 14031
MLS# B1701643Listed by: KELLER WILLIAMS REALTY WNY $4,600,000Active6 beds 8 baths8,776 sq. ft.
4505 Boncrest W, Clarence, NY 14031
MLS# B1703281Listed by: KELLER WILLIAMS REALTY WNY


Protect your home and budget from life's surprises with an Assurant Home Warranty, backed by a partner that supports you through every step of homeownership. Explore Plans.
© 2023 - 2026 ERA Franchise Systems LLC. All rights reserved. ERA Franchise Systems LLC fully supports the principles of the Fair Housing Act and the Equal Opportunity Act. ERA, ERA Real Estate powered, and their respective logos are registered service marks of ERA Franchise Systems LLC. Each office is independently owned and operated.