
4505 Boncrest W, Clarence, NY 14031
Local realty services provided by:HUNT Real Estate ERA
4505 Boncrest W,Clarence, NY 14031
$4,600,000
- 6 Beds
- 8 Baths
- 8,776 sq. ft.
- Single family
- Active
Listed by: andrew j marlinski
Office: keller williams realty wny
MLS#:B1703281
Source:NY_GENRIS
Price summary
- Price:$4,600,000
- Price per sq. ft.:$524.16
About this home
An incredible and rare opportunity to bring the floor plans from one of Brownstone Homes’ most remarkable custom builds to a spectacular 9.3 acre homesite in Boncrest West, an exclusive cul-de-sac within the sought-after Clarence School District where only five custom residences will be built. This proposed modern luxury estate offers approximately 8,800 sq ft of finished living space with 6 bedrooms, 6 full baths, and 2 half baths across three expansive levels. The main floor is anchored by a breathtaking two-story great room with soaring 20' ceilings and a dramatic floor-to-ceiling stone fireplace, opening to a covered outdoor living area. Fully retractable pocket-style doors in the kitchen and living room create a seamless indoor-outdoor connection. High-end details may include tray ceilings, 9/16" champagne white oak flooring, reverse brick ledge construction, custom cabinetry, quartz countertops and backsplashes, a Wolf six-burner cooktop, walk-in pantry, designer tile, and top-tier finishes throughout. The first-floor primary suite is designed with a massive walk-in closet, fireplace, dual vanities, dual showerheads, and a soaking tub within the shower. A second bedroom suite, private office, and impressive theater room with stadium-style seating complete the main level, while three additional suites are planned upstairs. The finished lower level is designed for entertaining and recreation, including a lowered golf simulator area and walk-in safe. Additional highlights include an oversized five-car garage, multiple gas fireplaces, built-in speakers, laundry rooms on both levels, and exceptional Brownstone Homes craftsmanship. Buyers may personalize the floor plan, finishes, and selections with Brownstone Homes’ design team to create a residence reflecting their vision. Final plans, specifications, materials, pricing, site work, and square footage are subject to change and builder approval. Renderings and images may include altered representations or photos of previously completed Brownstone Homes residences. Taxes to be determined after completion. Also available as proposed a 3.68 acre lot, see MLS #B1701643...
Contact an agent
Home facts
- Year built:2026
- Subdivision & Development:Holland Land Company's Su
- Listing ID #:B1703281
- Added:111 day(s) ago
- Updated:November 19, 2026 at 03:52 PM
Rooms and interior
- Bedrooms:6
- Total bathrooms:8
- Full bathrooms:6
- Half bathrooms:2
- Rooms Total:13
- Flooring:Carpet, Ceramic Tile, Hardwood, Tile, Varies
- Dining Description:Bar, Separate Formal Dining Room
- Kitchen Description:Dishwasher, Disposal, Freezer, Microwave, Walk In Pantry
- Basement:Yes
- Basement Description:Full, Partially Finished, Sump Pump
- Living area:8,776 sq. ft.
Heating and cooling
- Cooling:Central Air, Zoned
- Heating:Forced Air, Gas, Radiant Floor, Zoned
- Central air:Yes
Structure and exterior
- Year built:2026
- Building area:8,776 sq. ft.
- Lot area:9.3 Acres
- Lot Features:Cul De Sac, Irregular Lot, Residential Lot, Wooded
- Architectural Style:Contemporary, Two Story
- Construction Materials:Copper Plumbing, Stone, Stucco, Vinyl Siding
- Exterior Features:Patio
- Foundation Description:Poured
- Levels:2 Stories
Schools
- High school:Clarence Senior High
- Middle school:Clarence Middle
- Elementary school:Sheridan Hill Elementary
Utilities
- Water:Public, Water Available
- Sewer:Sewer Available
Finances and disclosures
- Price:$4,600,000
- Price per sq. ft.:$524.16
Features and amenities
- Appliances:Dishwasher, Disposal, Dryer, Freezer, Gas Cooktop, Microwave, Range Hood, Washer, Wine Cooler
- Laundry features:Dryer, Main Level, Upper Level, Washer
- Amenities:Bar, Furnished, Storage, int_feat_Den, int_feat_Furnished
Parking
- Parking description:Attached, Garage, Garage Door Opener
- Garage:Yes
- Garage spaces:5
New listings near 4505 Boncrest W
- Open Sat, 11am to 1pmNew
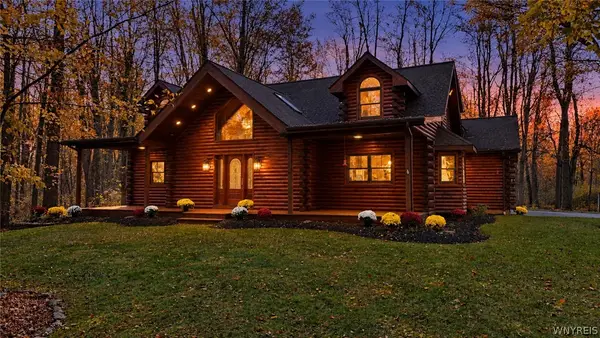 $729,900Active4 beds 3 baths2,800 sq. ft.
10357 Tillman Road, Clarence, NY 14031
MLS# B1729383Listed by: KELLER WILLIAMS REALTY WNY - New
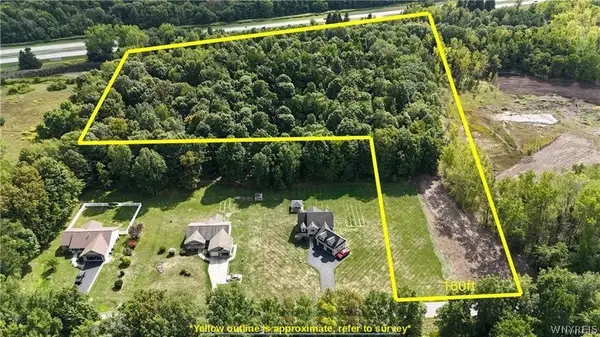 $179,900Active10.03 Acres
V/L Jones Road, Clarence, NY 14031
MLS# B1728995Listed by: MJ PETERSON REAL ESTATE INC. - New
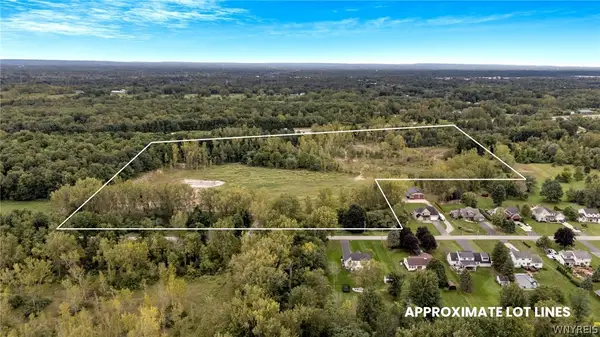 $349,900Active21.16 Acres
V/L Jones Road, Clarence, NY 14031
MLS# B1729003Listed by: MJ PETERSON REAL ESTATE INC. - New
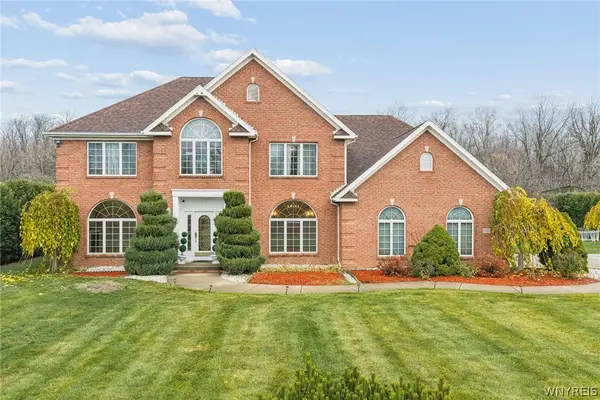 $749,000Active3 beds 4 baths3,033 sq. ft.
9420 Wehrle Drive, Clarence, NY 14031
MLS# B1727637Listed by: SEROTA REAL ESTATE LLC - New
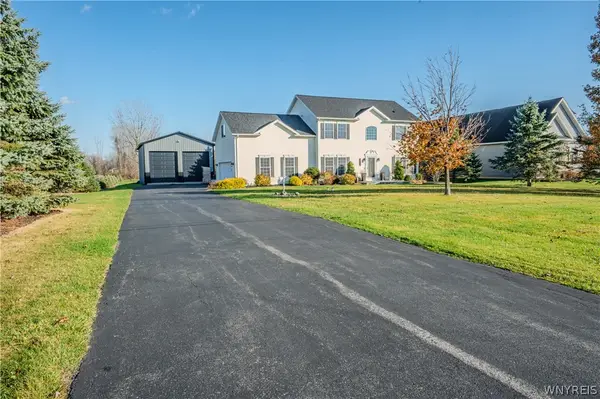 $609,900Active4 beds 3 baths2,376 sq. ft.
6315 Strickler Road, Clarence, NY 14031
MLS# B1728444Listed by: WNY METRO ROBERTS REALTY - New
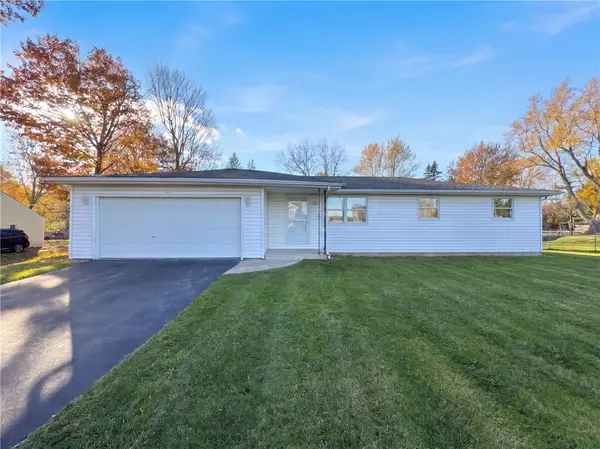 $337,000Active3 beds 2 baths1,372 sq. ft.
4580 Shimerville Road, Clarence, NY 14031
MLS# R1728672Listed by: OPENDOOR BROKERAGE LLC 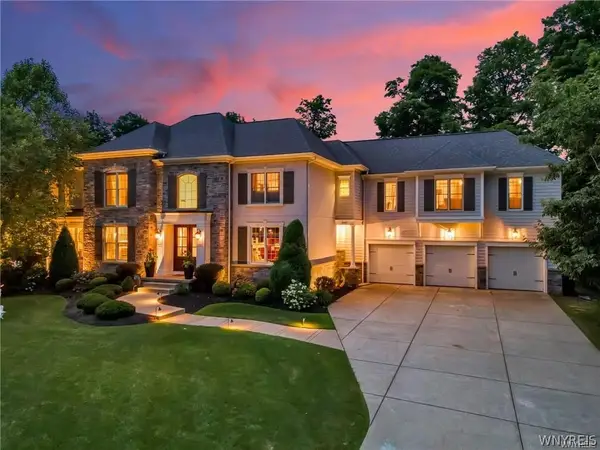 $1,735,000Pending6 beds 5 baths5,869 sq. ft.
5057 Shale Bluff Court, Clarence, NY 14031
MLS# B1727126Listed by: KELLER WILLIAMS REALTY WNY $2,188,750Active5 beds 5 baths5,150 sq. ft.
8628 Woodside Drive, Clarence, NY 14031
MLS# B1727545Listed by: NATALE BUILDING CORP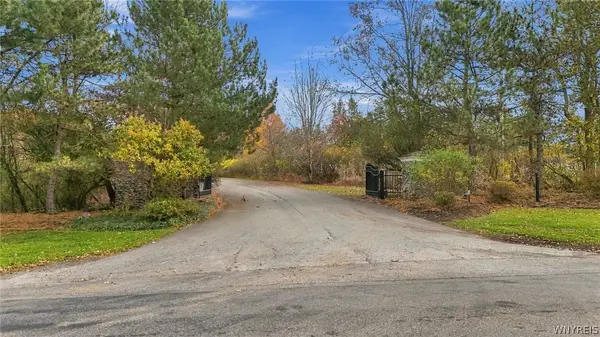 $349,000Active2.76 Acres
5115 Kraus Road, Clarence, NY 14031
MLS# B1725095Listed by: HOWARD HANNA WNY INC. Listed by ERA$699,900Active6 beds 4 baths2,822 sq. ft.
9150 Hillview Drive, Clarence, NY 14031
MLS# B1725191Listed by: HUNT REAL ESTATE ERA


Protect your home and budget from life's surprises with an Assurant Home Warranty, backed by a partner that supports you through every step of homeownership. Explore Plans.
© 2023 - 2026 ERA Franchise Systems LLC. All rights reserved. ERA Franchise Systems LLC fully supports the principles of the Fair Housing Act and the Equal Opportunity Act. ERA, ERA Real Estate powered, and their respective logos are registered service marks of ERA Franchise Systems LLC. Each office is independently owned and operated.