
10290 Clarence Center Road, Clarence, NY 14031
Local realty services provided by:ERA Team VP Real Estate
10290 Clarence Center Road,Clarence, NY 14031
$849,900
- 4 Beds
- 6 Baths
- 4,321 sq. ft.
- Single family
- Active
Listed by: ryan connolly
Office: keller williams realty wny
MLS#:B1703674
Source:NY_GENRIS
Price summary
- Price:$849,900
- Price per sq. ft.:$196.69
About this home
Set back from the road on 3.6 acres, this stately brick Colonial offers exceptional privacy & timeless elegance. An impressive two-story foyer with sweeping curved staircase greets you. The formal dining room with tray ceiling is perfectly suited for holiday gatherings & celebrations, flowing seamlessly into the beautifully updated kitchen with granite countertops & premium finishes. Home chefs will appreciate the large island with seating, prep sink, Wolf range, Sub-Zero refrigerator, Bosch dishwasher, & abundant workspace. Kitchen opens to a spacious casual dining area & family room with soaring cathedral ceilings. Large windows frame peaceful views of the backyard, while a wet bar & beverage station make entertaining effortless. A sun-filled sunroom provides the perfect place to enjoy morning coffee or unwind at the end of a day. A formal living room with new gas fireplace offers an additional cozy gathering space, while 2 half baths + convenient first-floor laundry room complete the main level. Upstairs, the expansive primary suite serves as a true retreat, featuring a private sitting room ideal for a home office, nursery, or reading lounge. The suite also includes a spacious walk-in closet with attic access and a bath with dual vanities, a soaking tub, sauna, and walk-in shower. Three additional generously sized bedrooms each feature their own en suite bath, while a bonus storage room and secondary staircase leading directly to the kitchen add everyday convenience. Storage is plentiful throughout the home, and the finished basement offers incredible flexibility with a half bath and endless possibilities for recreation, a home gym, or future guest or in-law suite. Outside, the concrete patio and multi-level painted deck create inviting spaces for dining, relaxing, and entertaining while overlooking your own private natural setting. UPDATES INCLUDE: UPPER DOOR TO BALCONY (2026); DISHWASHER (2025); HARDWIRED GENERATOR (2017); ROOF, FURNACES & AC (2013); + FRONT DOOR, STONE ON FRONT FACADE, LIVING RM FIREPLACE INSERT & TILE SURROUND, BACKYARD DRAINAGE, CARPETING AND MANY WINDOWS. Let’s move....
Contact an agent
Home facts
- Year built:1990
- Listing ID #:B1703674
- Added:61 day(s) ago
- Updated:October 03, 2026 at 03:50 PM
Rooms and interior
- Bedrooms:4
- Total bathrooms:6
- Full bathrooms:3
- Half bathrooms:3
- Rooms Total:14
- Flooring:Carpet, Ceramic Tile, Hardwood, Varies
- Dining Description:Separate Formal Dining Room
- Kitchen Description:Dishwasher, Disposal, Kitchen Island, Microwave, Pantry
- Basement:Yes
- Basement Description:Full, Partially Finished, Sump Pump
- Living area:4,321 sq. ft.
Heating and cooling
- Cooling:Central Air
- Heating:Forced Air, Gas
- Central air:Yes
Structure and exterior
- Roof:Asphalt, Shingle
- Year built:1990
- Building area:4,321 sq. ft.
- Lot area:3.6 Acres
- Lot Features:Agricultural, Irregular Lot
- Architectural Style:Colonial, Two Story
- Construction Materials:Brick, Vinyl Siding
- Exterior Features:Deck
- Foundation Description:Poured
- Levels:2 Stories
Utilities
- Water:Connected, Public, Water Connected
- Sewer:Septic Tank
Finances and disclosures
- Price:$849,900
- Price per sq. ft.:$196.69
- Tax amount:$11,830
Features and amenities
- Appliances:Dishwasher, Disposal, Dryer, Gas Range, Generator, Microwave, Range Hood, Washer
- Laundry features:Dryer, Main Level, Washer
- Amenities:Deck
Parking
- Parking description:Attached, Garage, Garage Door Opener
- Garage:Yes
- Garage spaces:3
New listings near 10290 Clarence Center Road
- New
 $2,150,000Active3 beds 3 baths2,603 sq. ft.
4970 Goodrich Road, Clarence, NY 14031
MLS# B1719542Listed by: SUPERLATIVE REAL ESTATE, INC. - New
 $365,000Active3 beds 2 baths1,246 sq. ft.
9521 Greiner Road, Clarence, NY 14031
MLS# B1718469Listed by: BERKSHIRE HATHAWAY HOMESERVICES ZAMBITO REALTORS - New
 $789,000Active5 beds 3 baths3,820 sq. ft.
9615 The Maples, Clarence, NY 14031
MLS# B1718568Listed by: HOWARD HANNA WNY INC. - New
 $479,000Active6 beds 4 baths2,926 sq. ft.
4565 Christian Drive, Clarence, NY 14031
MLS# B1717886Listed by: HOWARD HANNA WNY INC. - Open Sat, 1 to 3pmNew
 Listed by ERA$499,900Active4 beds 3 baths2,409 sq. ft.
8877 Greiner Road, Clarence, NY 14031
MLS# B1718673Listed by: HUNT REAL ESTATE ERA - Open Sat, 11am to 2pm
 $398,500Pending4 beds 4 baths2,272 sq. ft.
5280 Strickler Rd, Clarence, NY 14031
MLS# B1717984Listed by: HOWARD HANNA WNY INC.  Listed by ERA$899,900Pending5 beds 4 baths3,215 sq. ft.
5368 Marguerites Way, Clarence, NY 14031
MLS# B1717673Listed by: HUNT REAL ESTATE ERA- Open Sat, 1 to 3pmNew
 Listed by ERA$999,900Active4 beds 4 baths3,847 sq. ft.
5055 Old Goodrich Road, Clarence, NY 14031
MLS# B1717622Listed by: HUNT REAL ESTATE ERA - Open Sat, 12 to 3pm
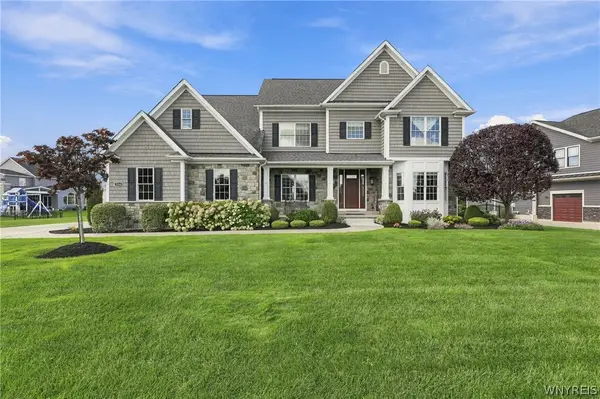 $1,475,000Pending4 beds 5 baths5,048 sq. ft.
5366 Glenview Drive, Clarence, NY 14031
MLS# B1716752Listed by: SYMPHONY REAL ESTATE LLC - New
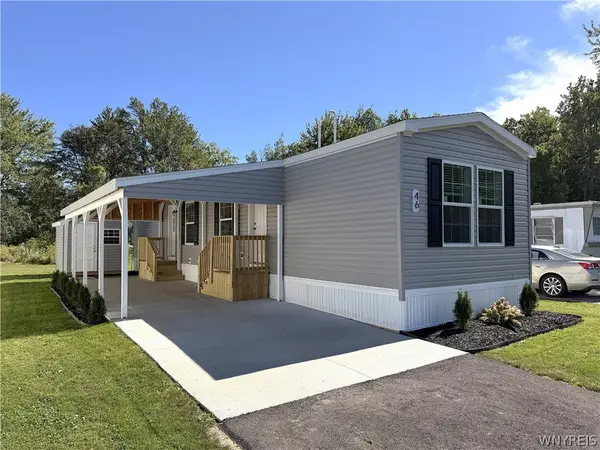 $100,000Active2 beds 1 baths840 sq. ft.
9233 Main St. Lot #46, Clarence, NY 14031
MLS# B1717478Listed by: WNYBYOWNER.COM


Protect your home and budget from life's surprises with an Assurant Home Warranty, backed by a partner that supports you through every step of homeownership. Explore Plans.
© 2023 - 2026 ERA Franchise Systems LLC. All rights reserved. ERA Franchise Systems LLC fully supports the principles of the Fair Housing Act and the Equal Opportunity Act. ERA, ERA Real Estate powered, and their respective logos are registered service marks of ERA Franchise Systems LLC. Each office is independently owned and operated.