
24 Maureen Avenue, Clarence, NY 14031
Local realty services provided by:HUNT Real Estate ERA
24 Maureen Avenue,Clarence, NY 14031
$94,000
- 2 Beds
- 2 Baths
- 780 sq. ft.
- Mobile / Manufactured
- Active
Listed by: jennifer e hubert
Office: wny metro roberts realty
MLS#:B1720679
Source:NY_GENRIS
Price summary
- Price:$94,000
- Price per sq. ft.:$120.51
About this home
Don't miss out on this beautifully updated 2 bedroom, 2 full bath vinyl sided home featuring a spacious doublewide carport and concrete driveway, both just 3 years old! The entire home has been completely drywalled, giving it a fresh, modern feel. Enjoy a beautifully updated kitchen (3 years), remodeled bathrooms (2 years), and numerous major improvements, including a newer roof (4 years), central A/C and hot water tank (4 years), and updated electrical. The furnace is about 12 years old and working great! A large backyard shed provides plenty of additional storage. With so many updates already completed, all that's left to do is move in and enjoy! Don't wait, this one won't last long!
Contact an agent
Home facts
- Year built:2012
- Subdivision & Development:Rock Oak
- Listing ID #:B1720679
- Added:1 day(s) ago
- Updated:October 16, 2026 at 08:48 PM
Rooms and interior
- Bedrooms:2
- Total bathrooms:2
- Full bathrooms:2
- Rooms Total:4
- Flooring:Laminate, Varies
- Kitchen Description:Freezer, Kitchen Family Room Combo, Microwave, Refrigerator
- Basement:Yes
- Living area:780 sq. ft.
Heating and cooling
- Cooling:Central Air
- Heating:Forced Air, Gas
- Central air:Yes
Structure and exterior
- Roof:Asphalt
- Year built:2012
- Building area:780 sq. ft.
- Lot area:0.01 Acres
- Lot Features:Rectangular, Residential Lot
- Architectural Style:Manufactured Home, Mobile Home, Ranch
- Construction Materials:Copper Plumbing, Vinyl Siding
- Levels:1 Story
Schools
- High school:Clarence Senior High
- Middle school:Clarence Middle
- Elementary school:Harris Hill Elementary
Utilities
- Water:Connected, Public, Water Connected
- Sewer:Septic Tank
Finances and disclosures
- Price:$94,000
- Price per sq. ft.:$120.51
- Tax amount:$802
Features and amenities
- Appliances:Dryer, Freezer, Gas Range, Microwave, Refrigerator, Washer
- Laundry features:Dryer, Main Level, Washer
- Amenities:Clubhouse
Parking
- Parking description:Carport, Driveway
New listings near 24 Maureen Avenue
- Open Sun, 1 to 3pmNew
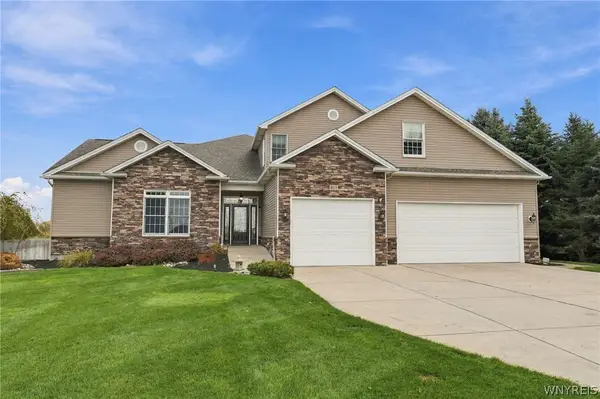 $699,000Active4 beds 4 baths2,869 sq. ft.
6445 Strickler Road, Clarence, NY 14031
MLS# B1722011Listed by: HOWARD HANNA WNY INC. - New
 $500,000Active4 beds 3 baths3,482 sq. ft.
4885 Smiley Terrace, Clarence, NY 14031
MLS# B1720361Listed by: HOWARD HANNA WNY INC. 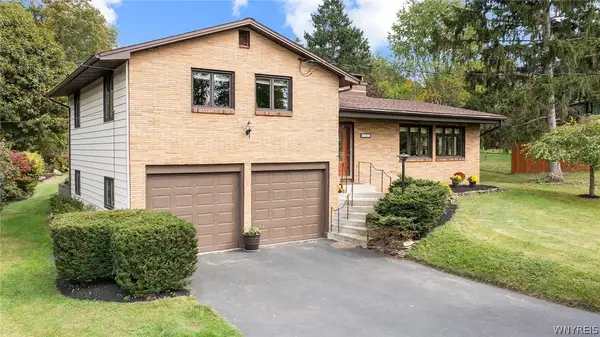 $449,900Active3 beds 3 baths1,678 sq. ft.
4545 Ransom Road, Clarence, NY 14031
MLS# B1719190Listed by: HOWARD HANNA WNY INC. $2,150,000Pending3 beds 3 baths2,603 sq. ft.
4970 Goodrich Road, Clarence, NY 14031
MLS# B1719542Listed by: SUPERLATIVE REAL ESTATE, INC. $365,000Active3 beds 2 baths1,246 sq. ft.
9521 Greiner Road, Clarence, NY 14031
MLS# B1718469Listed by: BERKSHIRE HATHAWAY HOMESERVICES ZAMBITO REALTORS $789,000Active5 beds 3 baths3,820 sq. ft.
9615 The Maples, Clarence, NY 14031
MLS# B1718568Listed by: HOWARD HANNA WNY INC. $479,000Pending6 beds 4 baths2,926 sq. ft.
4565 Christian Drive, Clarence, NY 14031
MLS# B1717886Listed by: HOWARD HANNA WNY INC. Listed by ERA$499,900Active4 beds 3 baths2,409 sq. ft.
8877 Greiner Road, Clarence, NY 14031
MLS# B1718673Listed by: HUNT REAL ESTATE ERA $398,500Pending4 beds 4 baths2,272 sq. ft.
5280 Strickler Rd, Clarence, NY 14031
MLS# B1717984Listed by: HOWARD HANNA WNY INC.


Protect your home and budget from life's surprises with an Assurant Home Warranty, backed by a partner that supports you through every step of homeownership. Explore Plans.
© 2023 - 2026 ERA Franchise Systems LLC. All rights reserved. ERA Franchise Systems LLC fully supports the principles of the Fair Housing Act and the Equal Opportunity Act. ERA, ERA Real Estate powered, and their respective logos are registered service marks of ERA Franchise Systems LLC. Each office is independently owned and operated.