
6445 Strickler Road, Clarence, NY 14031
Local realty services provided by:HUNT Real Estate ERA
6445 Strickler Road,Clarence, NY 14031
$699,000
- 4 Beds
- 4 Baths
- 2,869 sq. ft.
- Single family
- Active
Upcoming open houses
- Sun, Oct 1801:00 pm - 03:00 pm
Listed by: maria zeito
Office: howard hanna wny inc.
MLS#:B1722011
Source:NY_GENRIS
Price summary
- Price:$699,000
- Price per sq. ft.:$243.64
About this home
Welcome to this beautifully appointed 4-bedroom, 3.5-bath home, situated on nearly an acre in the desirable Clarence School District. Built in 2011, this impressive residence offers thoughtfully designed living space blending elegance, functionality, and amenities. Step inside to discover an inviting open-concept floor plan featuring a spacious kitchen with granite countertops, rich cabinetry, and a generous center island, ideal for everyday living and entertaining. A two-season Florida sunroom provides a light-filled retreat to relax in and enjoy. A standout feature of this home is its thoughtfully designed, wheelchair-friendly first floor, featuring 36-inch doorways, a convenient first-floor primary suite, and a zero-entry shower. Designed with accessibility in mind, the layout offers enhanced comfort and ease of mobility.
The primary suite provides a relaxing escape with a luxurious steam shower and heated bathroom floors. Additional living space includes a versatile bonus room above the garage and a full basement with impressive 9-foot ceilings, offering endless possibilities. Additional highlights include a heated 3.5-car garage, whole-house generator, closed-cell spray foam insulation, new central air conditioning (2025), and two hot water tanks (2022). Outside, enjoy beautifully landscaped grounds featuring an irrigation system, partially fenced yard, and outdoor hot tub—perfect for relaxation and entertaining!
Open house on Sunday, October 18th from 1:00-3:00pm. Showings start on Wednesday October 14th and offers due Monday the 19th at noon....
Contact an agent
Home facts
- Year built:2011
- Listing ID #:B1722011
- Added:4 day(s) ago
- Updated:October 18, 2026 at 07:40 PM
Rooms and interior
- Bedrooms:4
- Total bathrooms:4
- Full bathrooms:3
- Half bathrooms:1
- Rooms Total:7
- Flooring:Carpet, Hardwood, Tile, Varies
- Kitchen Description:Dishwasher, Disposal, Freezer, Kitchen Island, Oven, Pantry, Refrigerator
- Basement:Yes
- Basement Description:Full, Sump Pump
- Living area:2,869 sq. ft.
Heating and cooling
- Cooling:Central Air
- Heating:Gas, Hot Water, Radiant Floor
- Central air:Yes
Structure and exterior
- Roof:Shingle
- Year built:2011
- Building area:2,869 sq. ft.
- Lot area:0.99 Acres
- Lot Features:Agricultural, Rectangular
- Architectural Style:Colonial
- Construction Materials:Vinyl Siding
- Exterior Features:Fence, Hot Tub Spa, Porch, Screened
- Foundation Description:Poured
- Levels:2 Stories
Utilities
- Water:Connected, Public, Water Connected
- Sewer:Septic Tank
Finances and disclosures
- Price:$699,000
- Price per sq. ft.:$243.64
- Tax amount:$9,584
Features and amenities
- Appliances:Dishwasher, Disposal, Dryer, Free Standing Range, Freezer, Gas Cooktop, Gas Range, Generator, Oven, Range Hood, Refrigerator, Washer
- Laundry features:Dryer, Main Level, Washer
- Amenities:Fence
Parking
- Parking description:Attached, Garage, Garage Door Opener
- Garage:Yes
- Garage spaces:3
New listings near 6445 Strickler Road
- New
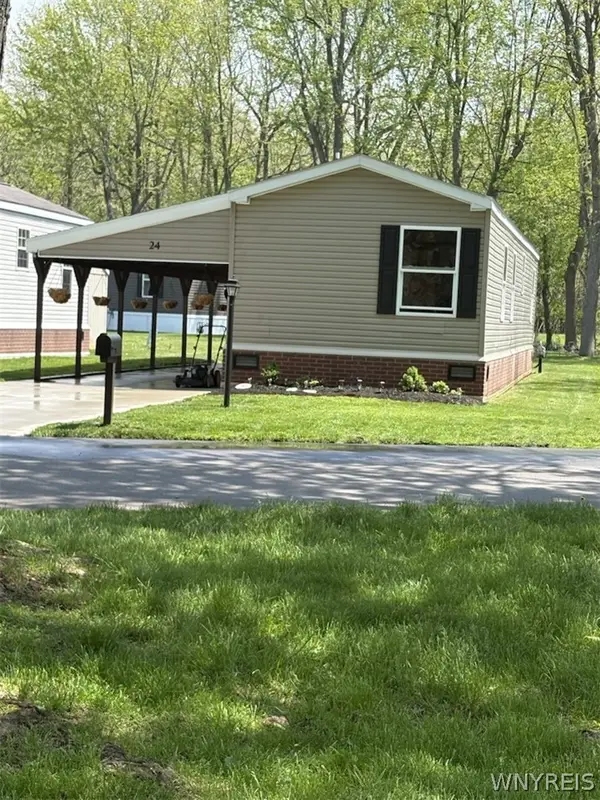 $94,000Active2 beds 2 baths780 sq. ft.
24 Maureen Avenue, Clarence, NY 14031
MLS# B1720679Listed by: WNY METRO ROBERTS REALTY  $500,000Active4 beds 3 baths3,482 sq. ft.
4885 Smiley Terrace, Clarence, NY 14031
MLS# B1720361Listed by: HOWARD HANNA WNY INC.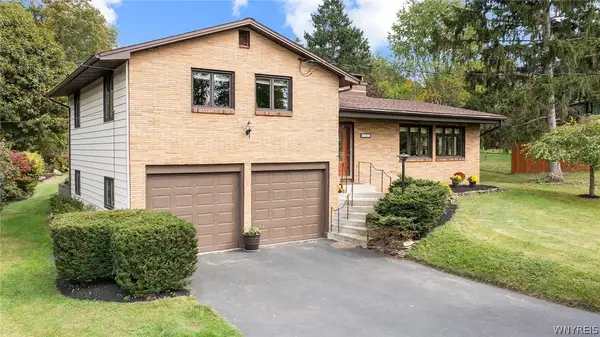 $449,900Active3 beds 3 baths1,678 sq. ft.
4545 Ransom Road, Clarence, NY 14031
MLS# B1719190Listed by: HOWARD HANNA WNY INC. $2,150,000Pending3 beds 3 baths2,603 sq. ft.
4970 Goodrich Road, Clarence, NY 14031
MLS# B1719542Listed by: SUPERLATIVE REAL ESTATE, INC. $365,000Pending3 beds 2 baths1,246 sq. ft.
9521 Greiner Road, Clarence, NY 14031
MLS# B1718469Listed by: BERKSHIRE HATHAWAY HOMESERVICES ZAMBITO REALTORS $789,000Active5 beds 3 baths3,820 sq. ft.
9615 The Maples, Clarence, NY 14031
MLS# B1718568Listed by: HOWARD HANNA WNY INC. $479,000Pending6 beds 4 baths2,926 sq. ft.
4565 Christian Drive, Clarence, NY 14031
MLS# B1717886Listed by: HOWARD HANNA WNY INC. Listed by ERA$499,900Active4 beds 3 baths2,409 sq. ft.
8877 Greiner Road, Clarence, NY 14031
MLS# B1718673Listed by: HUNT REAL ESTATE ERA $398,500Pending4 beds 4 baths2,272 sq. ft.
5280 Strickler Rd, Clarence, NY 14031
MLS# B1717984Listed by: HOWARD HANNA WNY INC.


Protect your home and budget from life's surprises with an Assurant Home Warranty, backed by a partner that supports you through every step of homeownership. Explore Plans.
© 2023 - 2026 ERA Franchise Systems LLC. All rights reserved. ERA Franchise Systems LLC fully supports the principles of the Fair Housing Act and the Equal Opportunity Act. ERA, ERA Real Estate powered, and their respective logos are registered service marks of ERA Franchise Systems LLC. Each office is independently owned and operated.