
5280 Strickler Rd, Clarence, NY 14031
Local realty services provided by:ERA Team VP Real Estate
5280 Strickler Rd,Clarence, NY 14031
$398,500
- 4 Beds
- 4 Baths
- 2,272 sq. ft.
- Multi-family
- Pending
Upcoming open houses
- Sat, Oct 0311:00 am - 02:00 pm
Listed by: cynthia j durkin, chrystal a manzare
Office: howard hanna wny inc.
MLS#:B1717984
Source:NY_GENRIS
Price summary
- Price:$398,500
- Price per sq. ft.:$175.4
About this home
INVESTORS- THIS ONE DESERVES YOUR ATTENTION! Welcome to this tenant occupied duplex situated on over an acre in one of the area's sought after school districts offering almost 2300 sf ft. This property offers the rare combination of strong rental potential, desirable location, generous land and substantial amenities. EACH UNIT FEATURES 2 bedrooms, 1.5 baths, bonus room for office/ playroom/ storage/ hobby space, eat-in kitchen, private basements for plenty of storage, individual driveways with off street parking and garage, private rear deck, and separate utilities. The garage set up is a bonus with each tenant having their own garage. One unit has an attached 2 car garage while the other has it's own 1 car garage. One unit also features convenient 1st floor laundry adding another desirable amenity for tenants. There is also a large, private storage area in the rear of the garage giving the owner dedicated space that may be needed. Your maintenance free exterior offers lasting convenience while helping minimize the ongoing maintenance expenses associated with property ownership. Located near schools, parks and everyday conveniences. Recent updates include HWT-'25 (in 1 unit) and brand new furnace and a/c for each unit this month. Seller financing available. OPEN HOUSE CANCELED...
Contact an agent
Home facts
- Year built:1988
- Listing ID #:B1717984
- Added:3 day(s) ago
- Updated:October 02, 2026 at 10:28 AM
Rooms and interior
- Bedrooms:4
- Total bathrooms:4
- Full bathrooms:2
- Half bathrooms:2
- Flooring:Carpet, Tile, Varies
- Basement:Yes
- Basement Description:Full, Partial, Sump Pump
- Living area:2,272 sq. ft.
Heating and cooling
- Cooling:Central Air
- Heating:Forced Air, Gas
- Central air:Yes
Structure and exterior
- Roof:Asphalt
- Year built:1988
- Building area:2,272 sq. ft.
- Lot area:1.1 Acres
- Lot Features:Rectangular
- Architectural Style:Duplex
- Construction Materials:Vinyl Siding
- Exterior Features:Balcony, Deck, Patio
- Foundation Description:Poured
- Levels:2 Stories
Schools
- High school:Clarence Senior High
Utilities
- Water:Connected, Public, Water Connected
- Sewer:Septic Tank
Finances and disclosures
- Price:$398,500
- Price per sq. ft.:$175.4
- Tax amount:$5,893
Features and amenities
- Amenities:Balcony, Deck
Parking
- Parking description:Garage, Garage Door Opener, Paved
- Garage:Yes
- Garage spaces:3
New listings near 5280 Strickler Rd
- New
 $365,000Active3 beds 2 baths1,246 sq. ft.
9521 Greiner Road, Clarence, NY 14031
MLS# B1718469Listed by: BERKSHIRE HATHAWAY HOMESERVICES ZAMBITO REALTORS - New
 $789,000Active5 beds 3 baths3,820 sq. ft.
9615 The Maples, Clarence, NY 14031
MLS# B1718568Listed by: HOWARD HANNA WNY INC. - New
 $479,000Active6 beds 4 baths2,926 sq. ft.
4565 Christian Drive, Clarence, NY 14031
MLS# B1717886Listed by: HOWARD HANNA WNY INC. - New
 Listed by ERA$499,900Active4 beds 3 baths2,409 sq. ft.
8877 Greiner Road, Clarence, NY 14031
MLS# B1718673Listed by: HUNT REAL ESTATE ERA  Listed by ERA$899,900Pending5 beds 4 baths3,215 sq. ft.
5368 Marguerites Way, Clarence, NY 14031
MLS# B1717673Listed by: HUNT REAL ESTATE ERA- Open Sat, 1 to 3pmNew
 Listed by ERA$999,900Active4 beds 4 baths3,847 sq. ft.
5055 Old Goodrich Road, Clarence, NY 14031
MLS# B1717622Listed by: HUNT REAL ESTATE ERA - Open Sat, 12 to 3pm
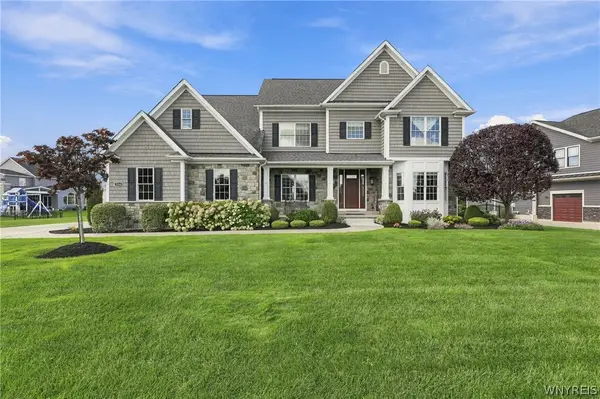 $1,475,000Pending4 beds 5 baths5,048 sq. ft.
5366 Glenview Drive, Clarence, NY 14031
MLS# B1716752Listed by: SYMPHONY REAL ESTATE LLC - New
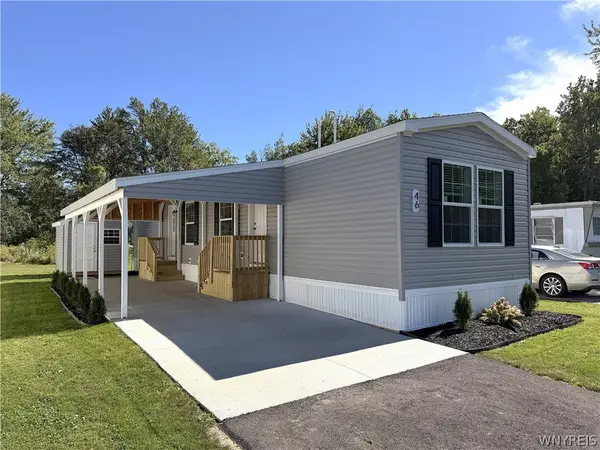 $100,000Active2 beds 1 baths840 sq. ft.
9233 Main St. Lot #46, Clarence, NY 14031
MLS# B1717478Listed by: WNYBYOWNER.COM - New
 $619,900Active2 beds 2 baths1,654 sq. ft.
5383 Alderbrook Lane, Clarence, NY 14031
MLS# B1717157Listed by: WNY METRO ROBERTS REALTY


Protect your home and budget from life's surprises with an Assurant Home Warranty, backed by a partner that supports you through every step of homeownership. Explore Plans.
© 2023 - 2026 ERA Franchise Systems LLC. All rights reserved. ERA Franchise Systems LLC fully supports the principles of the Fair Housing Act and the Equal Opportunity Act. ERA, ERA Real Estate powered, and their respective logos are registered service marks of ERA Franchise Systems LLC. Each office is independently owned and operated.