
4370 Autumn, Clarence, NY 14031
Local realty services provided by:HUNT Real Estate ERA
4370 Autumn,Clarence, NY 14031
$569,900
- 4 Beds
- 3 Baths
- 2,152 sq. ft.
- Single family
- Pending
Listed by: michelle petrie
Office: wny metro roberts realty
MLS#:B1692506
Source:NY_GENRIS
Price summary
- Price:$569,900
- Price per sq. ft.:$264.82
About this home
Tucked away in one of those quaint Clarence neighborhoods you have probably driven past a hundred times without realizing what was hiding there, this is the kind of home where life just feels a little better the moment you pull in the driveway.
The current owners have poured an extraordinary amount of care & love into every corner of this property. The refinished & sealed brick driveway leads you to an impressive three car garage w/ new doors & electric openers, & a well appointed mudroom just inside that keeps everything organized & out of sight. From the very first step in, this home has been designed for real life.
Inside, the living room has been beautifully updated w/ new carpeting, custom box molding, fresh paint, & a brand new gas fireplace insert that makes it the perfect place to settle in on a cool evening. The entryway & dining room feature new hardwood flooring, while the kitchen & family room hardwoods have been professionally refinished & sealed, giving the entire main floor a warm & cohesive feel.
The kitchen is an absolute showstopper. Fully remodeled w/ custom cabinetry, brand new appliances, & a beverage fridge, this is the kind of kitchen that makes you actually want to cook & entertain.
The home's systems have been equally well taken care of. Updates include a new furnace & AC unit, new hot water tank, new sump pump, a whole home water softener system, a reverse osmosis water filtration system, & a Humidex system for optimal air quality in the lower level. Everything has been thought of so you can simply move in & enjoy.
And then there is the backyard, which is truly a dream. Step through the three season rm & into your own private outdoor retreat. A massive patio wraps the stunning inground heated pool, freshly converted to a salt system. Beyond the pool there is still a huge yard w/ plenty of room for lawn games, gatherings, & all the summertime activities.
Top it all off w/ the highly sought after Clarence schools & a neighborhood that feels like it was made for living well & you have everything you have been looking for.
Come see it before someone else calls it home. Open House 6/27 11-1, offers reviewed 6/29 10am....
Contact an agent
Home facts
- Year built:1968
- Listing ID #:B1692506
- Added:51 day(s) ago
- Updated:August 14, 2026 at 07:57 AM
Rooms and interior
- Bedrooms:4
- Total bathrooms:3
- Full bathrooms:2
- Half bathrooms:1
- Rooms Total:8
- Flooring:Carpet, Hardwood, Varies
- Dining Description:Separate Formal Dining Room
- Kitchen Description:Dishwasher, Microwave, Refrigerator
- Basement:Yes
- Basement Description:Full
- Living area:2,152 sq. ft.
Heating and cooling
- Cooling:Central Air
- Heating:Forced Air, Gas
- Central air:Yes
Structure and exterior
- Year built:1968
- Building area:2,152 sq. ft.
- Lot area:0.5 Acres
- Lot Features:Rectangular, Residential Lot
- Architectural Style:Colonial, Traditional, Two Story
- Construction Materials:Brick, Vinyl Siding
- Exterior Features:Awnings, Fence, Hot Tub Spa, Patio, Pool
- Foundation Description:Poured
- Levels:2 Stories
Utilities
- Water:Connected, Public, Water Connected
- Sewer:Septic Tank
Finances and disclosures
- Price:$569,900
- Price per sq. ft.:$264.82
- Tax amount:$7,242
Features and amenities
- Appliances:Dishwasher, Dryer, Gas Range, Microwave, Range Hood, Refrigerator, Washer
- Laundry features:Dryer, Main Level, Washer
- Amenities:Fence
- Pool features:In Ground
Parking
- Parking description:Attached, Garage, Paver Block
- Garage:Yes
- Garage spaces:3
New listings near 4370 Autumn
- New
 $1,550,000Active4 beds 6 baths5,144 sq. ft.
10360 Keller Road, Clarence, NY 14031
MLS# B1691858Listed by: HOWARD HANNA WNY INC. - New
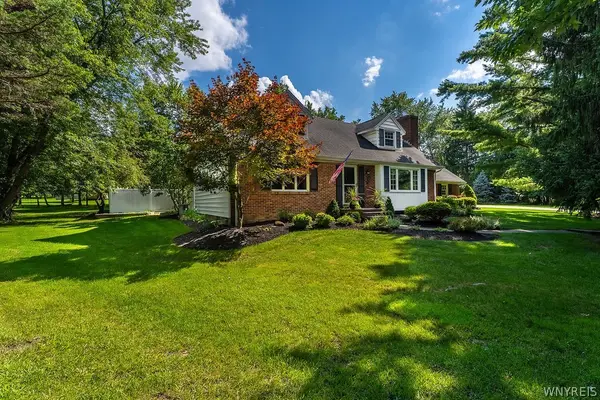 $549,999Active3 beds 2 baths2,243 sq. ft.
5293 Ashwood Court, Clarence, NY 14031
MLS# B1705899Listed by: RECCKIO R.E. & DEVELOPMENT,INC - Open Sat, 11am to 1pmNew
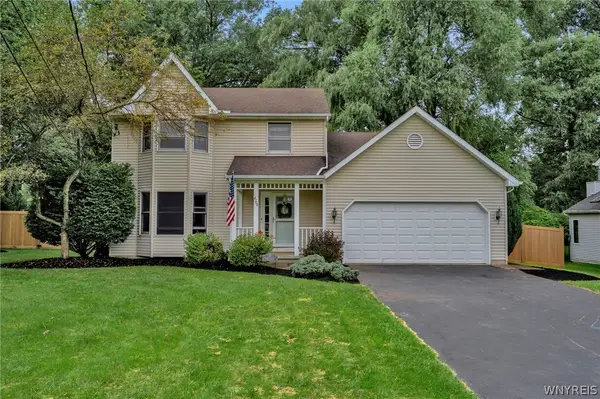 $449,900Active3 beds 3 baths1,759 sq. ft.
4700 Schurr Road, Clarence, NY 14031
MLS# B1705857Listed by: KELLER WILLIAMS REALTY WNY - New
 $299,000Active0.53 Acres
Sublot 172 Rockhaven Drive, Clarence, NY 14031
MLS# B1705085Listed by: HOWARD HANNA WNY INC. - New
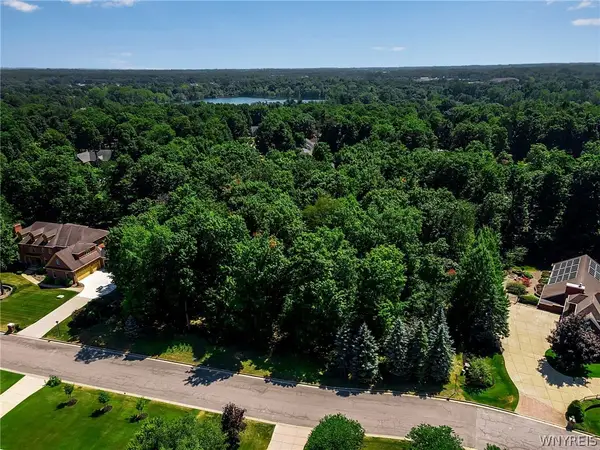 $299,000Active0.53 Acres
Sublot 173 Rockhaven Drive, Clarence, NY 14031
MLS# B1705087Listed by: HOWARD HANNA WNY INC. 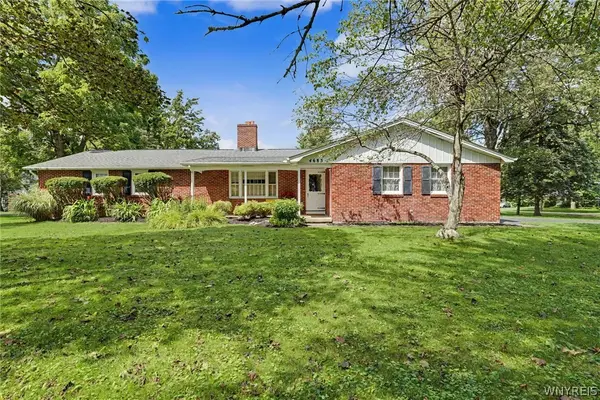 Listed by ERA$349,999Pending4 beds 3 baths1,722 sq. ft.
4685 Sawmill Road, Clarence, NY 14031
MLS# B1703212Listed by: HUNT REAL ESTATE ERA- New
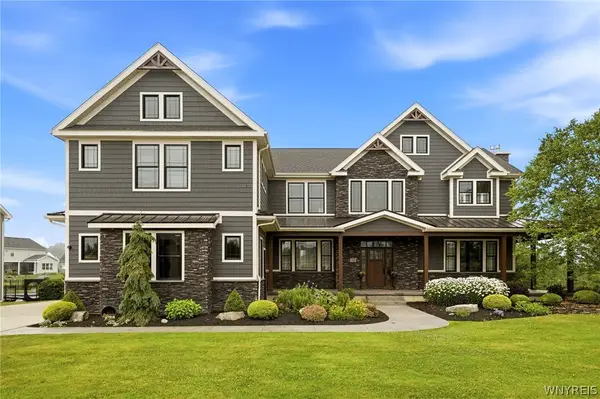 $1,375,000Active5 beds 5 baths4,556 sq. ft.
5368 Glenview Drive, Clarence, NY 14031
MLS# B1704042Listed by: HOWARD HANNA WNY INC. - New
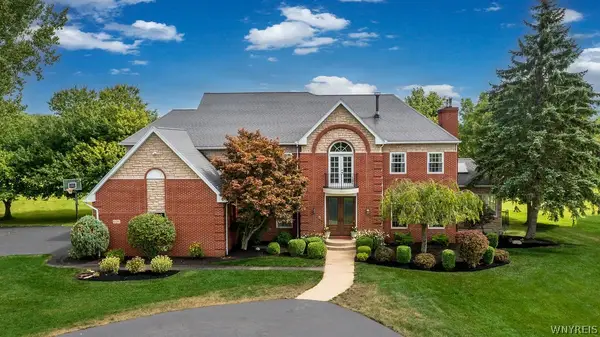 $874,900Active4 beds 6 baths4,321 sq. ft.
10290 Clarence Center Road, Clarence, NY 14031
MLS# B1703674Listed by: KELLER WILLIAMS REALTY WNY - New
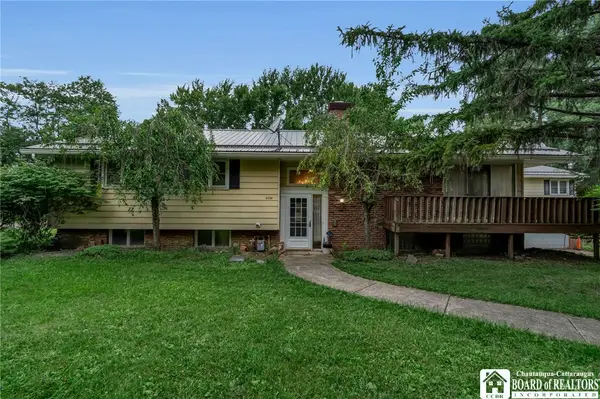 $525,000Active4 beds 3 baths4,716 sq. ft.
5308 Mayfield Court, Clarence, NY 14031
MLS# R1703243Listed by: HOMESTER 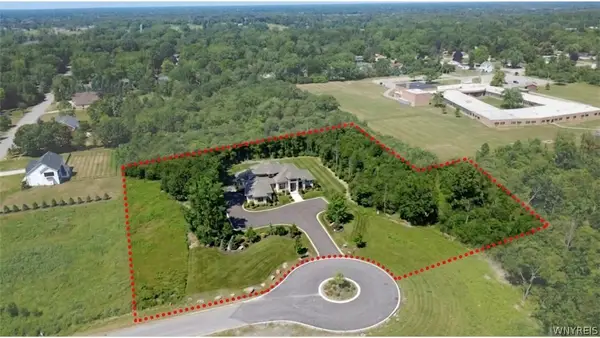 $3,990,000Active6 beds 8 baths8,776 sq. ft.
4505 Boncrest W, Clarence, NY 14031
MLS# B1701643Listed by: KELLER WILLIAMS REALTY WNY


Protect your home and budget from life's surprises with an Assurant Home Warranty, backed by a partner that supports you through every step of homeownership. Explore Plans.
© 2023 - 2026 ERA Franchise Systems LLC. All rights reserved. ERA Franchise Systems LLC fully supports the principles of the Fair Housing Act and the Equal Opportunity Act. ERA, ERA Real Estate powered, and their respective logos are registered service marks of ERA Franchise Systems LLC. Each office is independently owned and operated.