
4650 Stonebridge, Clarence, NY 14031
Local realty services provided by:Team VP Real Estate
4650 Stonebridge,Clarence, NY 14031
$259,000
- 3 Beds
- 2 Baths
- 1,938 sq. ft.
- Single family
- Pending
Listed by: cara prokop
Office: howard hanna wny inc.
MLS#:B1685498
Source:NY_GENRIS
Price summary
- Price:$259,000
- Price per sq. ft.:$133.64
About this home
Welcome to this beautiful ranch-style home in the 55+ community of Rock Oak in Clarence. This move-in ready, 3 bedroom, 2 bath residence features a bright, spacious, open living area with a flexible layout. The fully-applianced kitchen includes an island and an abundance of cabinet space and storage. The primary suite has a private full bath and walk-in closet. The two additional bedrooms are perfect for guests, an office, or hobbies. Two car garage has additional attic storage space. The large front porch and expanded square footage make this home truly unique.
Contact an agent
Home facts
- Year built:2012
- Listing ID #:B1685498
- Added:76 day(s) ago
- Updated:August 12, 2026 at 07:53 AM
Rooms and interior
- Bedrooms:3
- Total bathrooms:2
- Full bathrooms:2
- Rooms Total:5
- Flooring:Carpet, Varies
- Kitchen Description:Dishwasher, Kitchen Island, Refrigerator
- Basement:Yes
- Basement Description:Crawl Space
- Living area:1,938 sq. ft.
Heating and cooling
- Heating:Forced Air, Gas
Structure and exterior
- Year built:2012
- Building area:1,938 sq. ft.
- Lot area:0.01 Acres
- Lot Features:Irregular Lot
- Architectural Style:Modular Prefab
- Construction Materials:Vinyl Siding
- Exterior Features:Porch
- Levels:1 Story
Utilities
- Water:Connected, Public, Water Connected
- Sewer:Septic Tank
Finances and disclosures
- Price:$259,000
- Price per sq. ft.:$133.64
Features and amenities
- Appliances:Dishwasher, Dryer, Gas Range, Refrigerator, Washer
- Laundry features:Dryer, Main Level, Washer
Parking
- Parking description:Detached, Driveway, Garage, Storage
- Garage:Yes
- Garage spaces:2
New listings near 4650 Stonebridge
- New
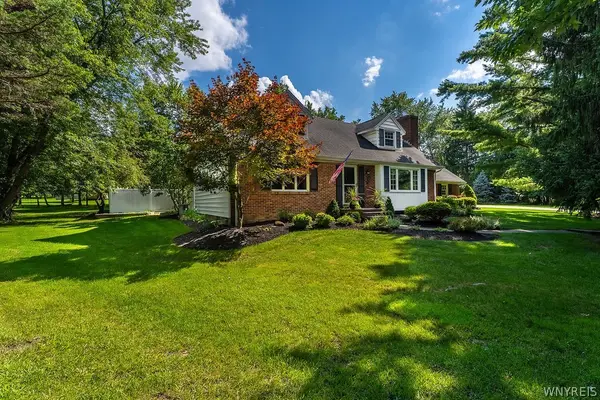 $549,999Active3 beds 2 baths2,243 sq. ft.
5293 Ashwood Court, Clarence, NY 14031
MLS# B1705899Listed by: RECCKIO R.E. & DEVELOPMENT,INC - Open Sat, 11am to 1pmNew
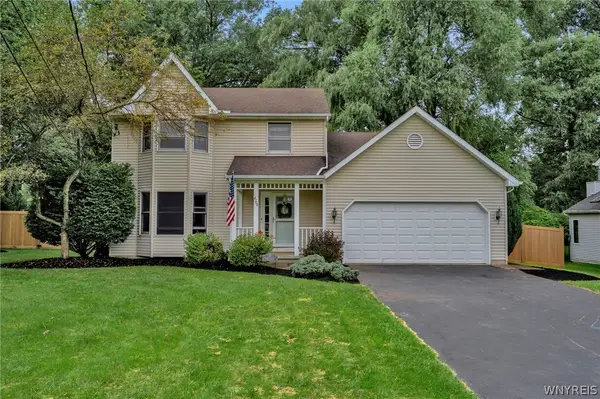 $449,900Active3 beds 3 baths1,759 sq. ft.
4700 Schurr Road, Clarence, NY 14031
MLS# B1705857Listed by: KELLER WILLIAMS REALTY WNY - New
 $299,000Active0.53 Acres
Sublot 172 Rockhaven Drive, Clarence, NY 14031
MLS# B1705085Listed by: HOWARD HANNA WNY INC. - New
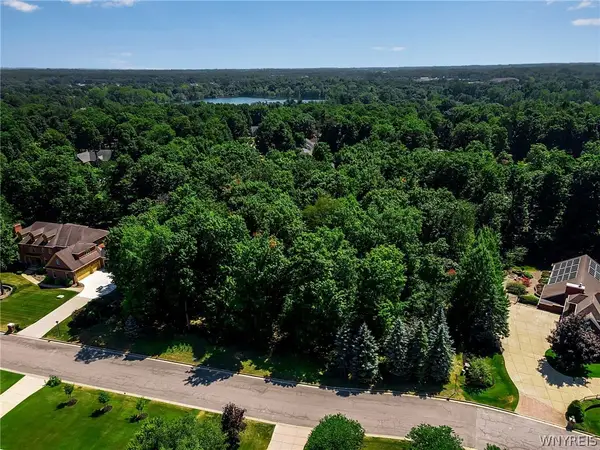 $299,000Active0.53 Acres
Sublot 173 Rockhaven Drive, Clarence, NY 14031
MLS# B1705087Listed by: HOWARD HANNA WNY INC. - New
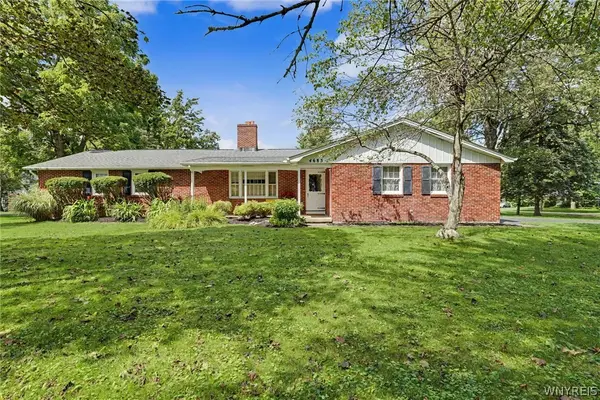 Listed by ERA$349,999Active4 beds 3 baths1,722 sq. ft.
4685 Sawmill Road, Clarence, NY 14031
MLS# B1703212Listed by: HUNT REAL ESTATE ERA - New
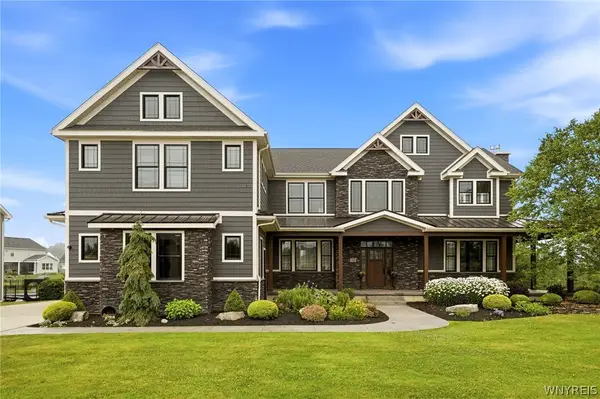 $1,375,000Active5 beds 5 baths4,556 sq. ft.
5368 Glenview Drive, Clarence, NY 14031
MLS# B1704042Listed by: HOWARD HANNA WNY INC. - New
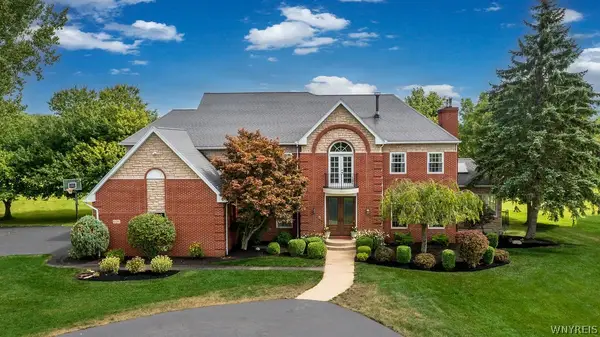 $874,900Active4 beds 6 baths4,321 sq. ft.
10290 Clarence Center Road, Clarence, NY 14031
MLS# B1703674Listed by: KELLER WILLIAMS REALTY WNY - New
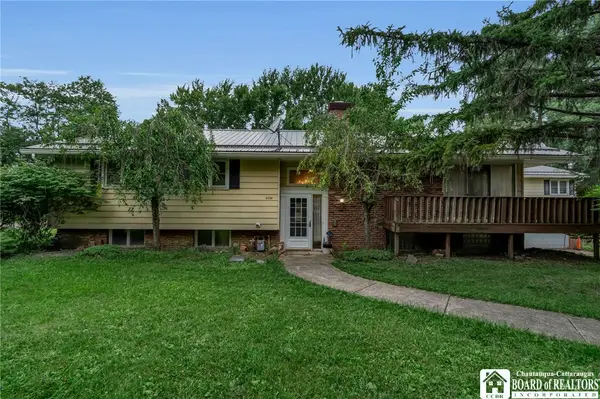 $525,000Active4 beds 3 baths4,716 sq. ft.
5308 Mayfield Court, Clarence, NY 14031
MLS# R1703243Listed by: HOMESTER 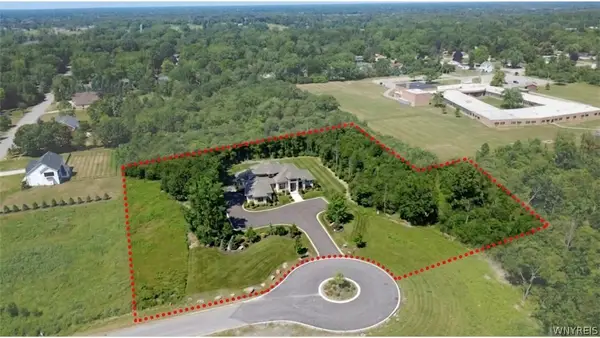 $3,990,000Active6 beds 8 baths8,776 sq. ft.
4505 Boncrest W, Clarence, NY 14031
MLS# B1701643Listed by: KELLER WILLIAMS REALTY WNY $4,600,000Active6 beds 8 baths8,776 sq. ft.
4505 Boncrest W, Clarence, NY 14031
MLS# B1703281Listed by: KELLER WILLIAMS REALTY WNY


Protect your home and budget from life's surprises with an Assurant Home Warranty, backed by a partner that supports you through every step of homeownership. Explore Plans.
© 2023 - 2026 ERA Franchise Systems LLC. All rights reserved. ERA Franchise Systems LLC fully supports the principles of the Fair Housing Act and the Equal Opportunity Act. ERA, ERA Real Estate powered, and their respective logos are registered service marks of ERA Franchise Systems LLC. Each office is independently owned and operated.