
5368 Marguerites Way, Clarence, NY 14031
Local realty services provided by:HUNT Real Estate ERA
Listed by:
 Beth Klipfel(716) 390 - 0533HUNT Real Estate ERA
Office: hunt real estate era
MLS#:B1717673
Source:NY_GENRIS
Price summary
- Price:$899,900
- Price per sq. ft.:$279.91
- Monthly HOA dues:$20.92
About this home
Welcome home to this stunning, former Essex model home, 5 bedroom 3.5 bath with all the trimmings was built in 2020!! Enter into the 2 story foyer, complemented by 9’ ceilings and a cathedral ceiling in the great room and morning room!! Quartz countertops in kitchen and baths - First floor boasts a large den with double doors and powder room - Spacious kitchen has an oversized island w seating, professional built in stainless appliances, 2 convection ovens one in the range and the other is a wall oven, soft-close cabinetry, & walk-in pantry - Large Morning room fills the home with natural light and adds versatile space to the open floor plan - Impressive great room with a wall of windows, stone gas fireplace and beautiful built-ins - convenient mud room off of the garage with built-in bench, cubbies and coat rack along with 1st floor laundry - The 2nd floor offers a luxurious primary en-suite, double entry doors, and a sizable walk-in closet - primary spa like bath with chic barn door entry dual vanities, Kohler tub, glass enclosed tile shower w bench, heated floors, and private commode room - Plus 3 additional nicely sized bedrooms and lovely hall bath w quartz countertops - Basement adds approx 800 sf to include a large rec room, bedroom w egress window, and a full bath! Beautifully landscaped, sprinkler system - too much to mention! Minutes to shopping and all the amenities. Town Of Clarence Bike Trail with Northwoods Trail - Clarence School District. Sellers reserve the right to set an offers due date. Open Saturday, 9/26, 11:00a-1:00p....
Contact an agent
Home facts
- Year built:2020
- Subdivision & Development:Northwoods
- Listing ID #:B1717673
- Added:1 day(s) ago
- Updated:September 26, 2026 at 05:46 PM
Rooms and interior
- Bedrooms:5
- Total bathrooms:4
- Full bathrooms:3
- Half bathrooms:1
- Rooms Total:9
- Flooring:Carpet, Ceramic Tile, Varies
- Dining Description:Separate Formal Dining Room
- Kitchen Description:Dishwasher, Disposal, Kitchen Island, Microwave, Pantry, Refrigerator, Walk In Pantry
- Basement:Yes
- Basement Description:Crawl Space, Full, Partially Finished, Sump Pump
- Living area:3,215 sq. ft.
Heating and cooling
- Cooling:Central Air
- Heating:Forced Air, Gas
- Central air:Yes
Structure and exterior
- Year built:2020
- Building area:3,215 sq. ft.
- Lot area:0.38 Acres
- Lot Features:Rectangular, Residential Lot
- Architectural Style:Traditional
- Construction Materials:Shake Siding, Stone, Vinyl Siding
- Exterior Features:Patio, Sprinkler Irrigation
- Foundation Description:Poured
- Levels:2 Stories
Utilities
- Water:Connected, Public, Water Connected
- Sewer:Connected, Sewer Connected
Finances and disclosures
- Price:$899,900
- Price per sq. ft.:$279.91
- Tax amount:$14,333
Features and amenities
- Appliances:Dishwasher, Disposal, Dryer, Gas Range, Microwave, Range Hood, Refrigerator, Washer
- Laundry features:Dryer, Main Level, Washer
- Amenities:Drapes, int_feat_Den
Parking
- Parking description:Attached, Garage, Garage Door Opener, Water Available
- Garage:Yes
- Garage spaces:3
New listings near 5368 Marguerites Way
- New
 Listed by ERA$899,900Active5 beds 4 baths3,215 sq. ft.
5368 Marguerites Way, Clarence, NY 14031
MLS# B1717673Listed by: HUNT REAL ESTATE ERA - New
 Listed by ERA$999,900Active4 beds 4 baths3,847 sq. ft.
5055 Old Goodrich Road, Clarence, NY 14031
MLS# B1717622Listed by: HUNT REAL ESTATE ERA - Open Sat, 12 to 3pmNew
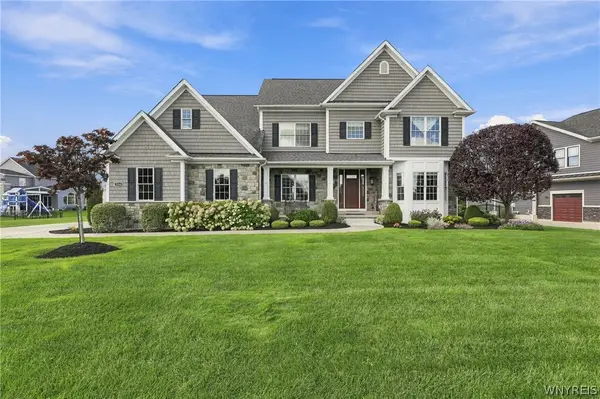 $1,475,000Active4 beds 5 baths5,048 sq. ft.
5366 Glenview Drive, Clarence, NY 14031
MLS# B1716752Listed by: SYMPHONY REAL ESTATE LLC - New
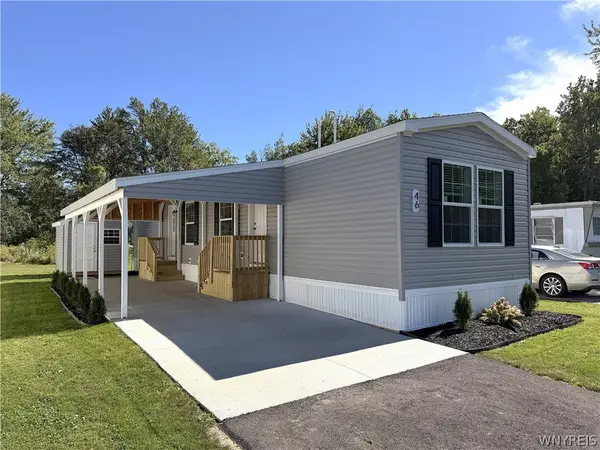 $100,000Active2 beds 1 baths840 sq. ft.
9233 Main St. Lot #46, Clarence, NY 14031
MLS# B1717478Listed by: WNYBYOWNER.COM - Open Sat, 11am to 1pmNew
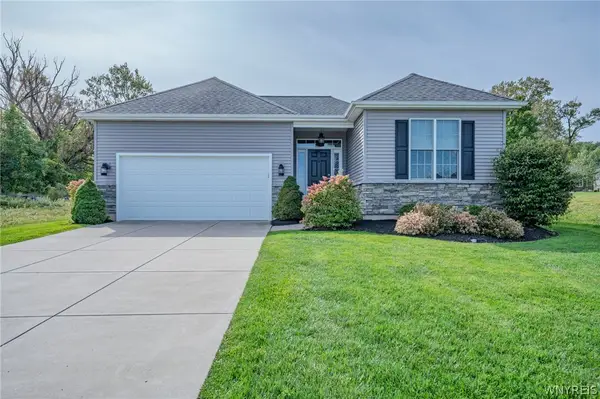 $619,900Active2 beds 2 baths1,654 sq. ft.
5383 Alderbrook Lane, Clarence, NY 14031
MLS# B1717157Listed by: WNY METRO ROBERTS REALTY - New
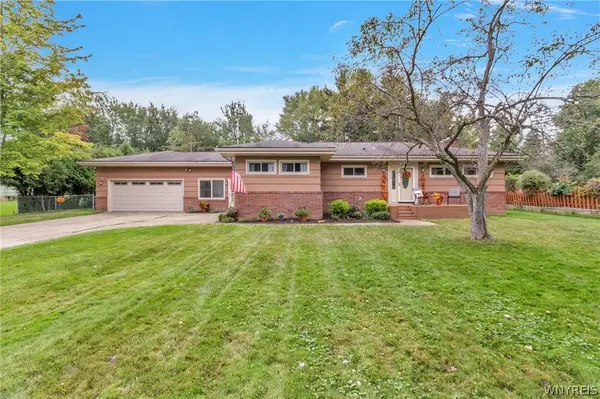 $374,900Active4 beds 2 baths1,760 sq. ft.
8949 The Fairways, Clarence, NY 14031
MLS# B1714910Listed by: MJ PETERSON REAL ESTATE INC. - Open Sat, 1 to 3pmNew
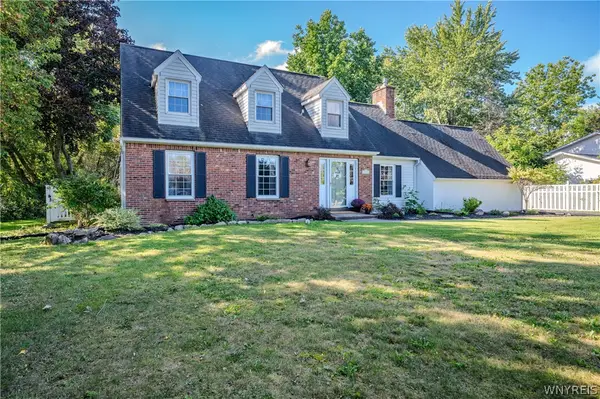 $479,900Active3 beds 2 baths2,250 sq. ft.
10585 Bergtold Road, Clarence, NY 14031
MLS# B1716313Listed by: WNY METRO ROBERTS REALTY - New
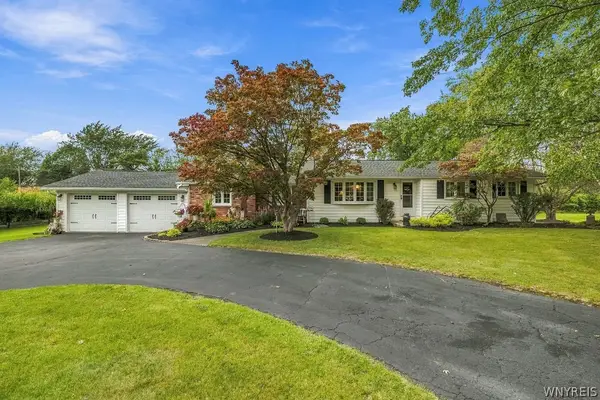 Listed by ERA$379,900Active3 beds 2 baths1,547 sq. ft.
5317 Ashwood Court, Clarence, NY 14031
MLS# B1715431Listed by: HUNT REAL ESTATE ERA 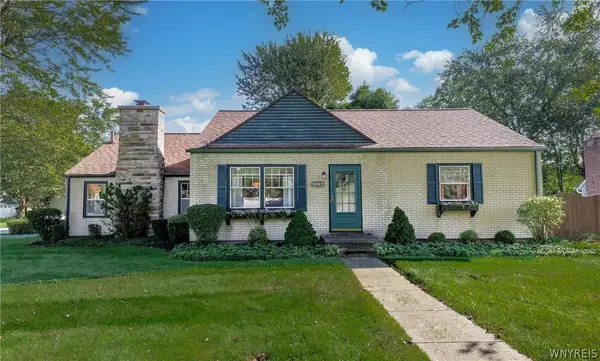 $269,900Pending4 beds 1 baths1,536 sq. ft.
4395 White Acres Road, Clarence, NY 14031
MLS# B1711850Listed by: KELLER WILLIAMS REALTY WNY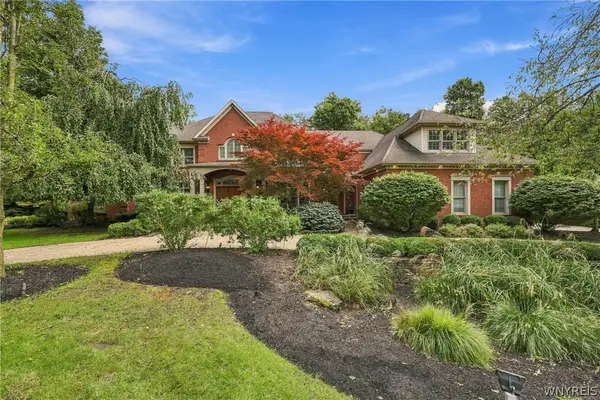 Listed by ERA$2,275,000Active5 beds 7 baths7,063 sq. ft.
5053 Rockledge Drive, Clarence, NY 14031
MLS# B1714492Listed by: HUNT REAL ESTATE ERA


Protect your home and budget from life's surprises with an Assurant Home Warranty, backed by a partner that supports you through every step of homeownership. Explore Plans.
© 2023 - 2026 ERA Franchise Systems LLC. All rights reserved. ERA Franchise Systems LLC fully supports the principles of the Fair Housing Act and the Equal Opportunity Act. ERA, ERA Real Estate powered, and their respective logos are registered service marks of ERA Franchise Systems LLC. Each office is independently owned and operated.