
5055 Old Goodrich Road, Clarence, NY 14031
Local realty services provided by:HUNT Real Estate ERA
5055 Old Goodrich Road,Clarence, NY 14031
$999,900
- 4 Beds
- 4 Baths
- 3,847 sq. ft.
- Single family
- Active
Listed by:
 Beth Klipfel(716) 390 - 0533HUNT Real Estate ERA
Office: hunt real estate era
MLS#:B1717622
Source:NY_GENRIS
Price summary
- Price:$999,900
- Price per sq. ft.:$259.92
About this home
Welcome to this incredible one-of-a-kind Mid-Century jewel loaded with custom finishes and quality craftsmanship nestled on 2.6 private acres with nature vistas from every window! This exquisitely updated home boasts, 4 bedrooms, 3.5 baths & a private gunite pool. This open architecture allows for many interesting possibilities! Enter into a charming foyer. Large great room with WB fireplace & sliding glass door that also open to the charming newer deck is a dream with amazing views of the escarpment, with recently added custom cabinetry. Den off of the great room, could be a private dining room, with private custom half bath, recently added custom bookshelves, custom cabinetry, integrated a hidden door, and newer moldings plus a bar counter top with mini fridge. Gorgeous hardwood floors are in many areas. Chef’s eat-in kitchen is equipped with high end appliances & doors open to the deck, 6 burner Wolf range and over sized granite island with seating, walk-in pantry - Primary ensuite with a wall of windows, newer crown molding, & gas fireplace is a retreat with huge walk in custom closets and a spa like bath. Lower level with walkout has a large family room with full bath, could be guest quarters, media room, gym. Additional room on lower level [26 x 17] has a built in coffee bar and walks out to a private patio and is presently used as a home office. Every room has a view of this park-like setting!!!! Too much to mention, Home improvements & updates available upon request. Close to shopping and other amenities. Clarence School District. Open Saturday, 9/26, 1:00p-3:00p....
Contact an agent
Home facts
- Year built:1960
- Listing ID #:B1717622
- Added:1 day(s) ago
- Updated:September 26, 2026 at 05:10 PM
Rooms and interior
- Bedrooms:4
- Total bathrooms:4
- Full bathrooms:3
- Half bathrooms:1
- Rooms Total:9
- Flooring:Carpet, Ceramic Tile, Hardwood, Varies
- Dining Description:Separate Formal Dining Room
- Kitchen Description:Dishwasher, Disposal, Kitchen Island, Microwave, Oven, Pantry, Refrigerator, Walk In Pantry
- Basement:Yes
- Basement Description:Finished, Partially Finished, Walk Out Access
- Living area:3,847 sq. ft.
Heating and cooling
- Cooling:Central Air, Zoned
- Heating:Forced Air, Gas, Zoned
- Central air:Yes
Structure and exterior
- Roof:Shingle
- Year built:1960
- Building area:3,847 sq. ft.
- Lot area:2.6 Acres
- Lot Features:Irregular Lot, Residential Lot, Wooded
- Architectural Style:Contemporary, Split Level, Two Story
- Construction Materials:Brick, Copper Plumbing
- Exterior Features:Deck, Patio, Pool
- Foundation Description:Poured
- Levels:2 Stories
Utilities
- Water:Connected, Public, Water Connected
- Sewer:Septic Tank
Finances and disclosures
- Price:$999,900
- Price per sq. ft.:$259.92
- Tax amount:$15,689
Features and amenities
- Appliances:Dishwasher, Disposal, Free Standing Range, Gas Range, Generator, Microwave, Oven, Range Hood, Refrigerator
- Amenities:Deck, Skylights, int_feat_Den
- Pool features:In Ground
Parking
- Parking description:Attached, Garage, Garage Door Opener
- Garage:Yes
- Garage spaces:3
New listings near 5055 Old Goodrich Road
- New
 Listed by ERA$899,900Active5 beds 4 baths3,215 sq. ft.
5368 Marguerites Way, Clarence, NY 14031
MLS# B1717673Listed by: HUNT REAL ESTATE ERA - Open Sat, 12 to 3pmNew
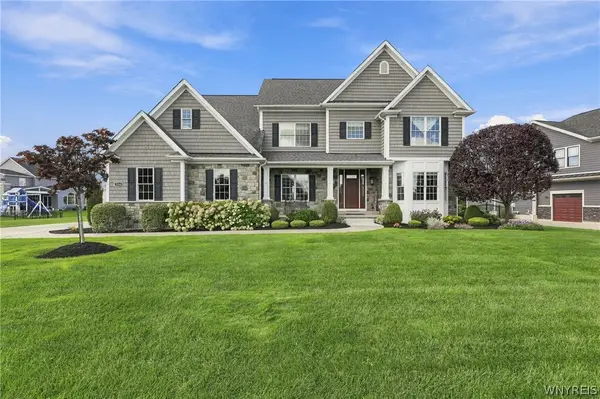 $1,475,000Active4 beds 5 baths5,048 sq. ft.
5366 Glenview Drive, Clarence, NY 14031
MLS# B1716752Listed by: SYMPHONY REAL ESTATE LLC - New
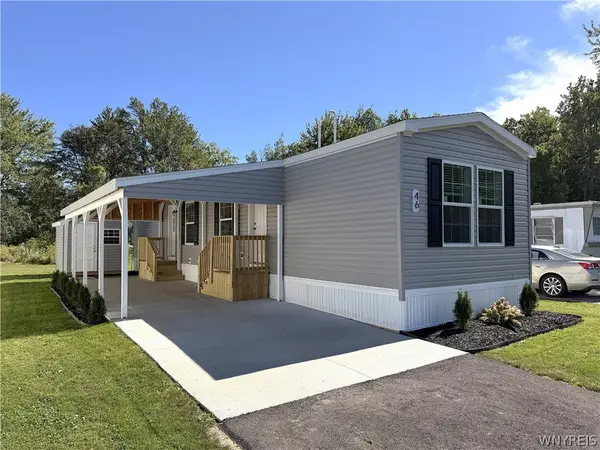 $100,000Active2 beds 1 baths840 sq. ft.
9233 Main St. Lot #46, Clarence, NY 14031
MLS# B1717478Listed by: WNYBYOWNER.COM - Open Sat, 11am to 1pmNew
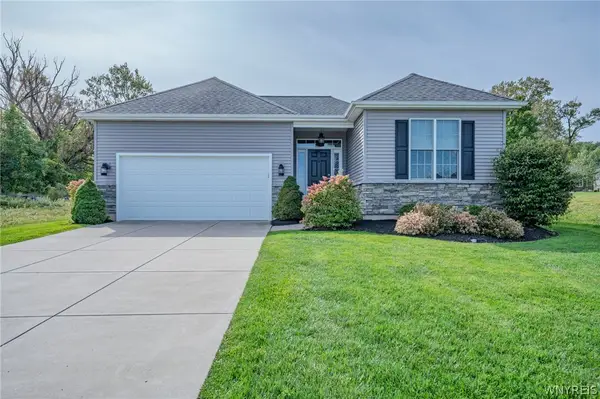 $619,900Active2 beds 2 baths1,654 sq. ft.
5383 Alderbrook Lane, Clarence, NY 14031
MLS# B1717157Listed by: WNY METRO ROBERTS REALTY - New
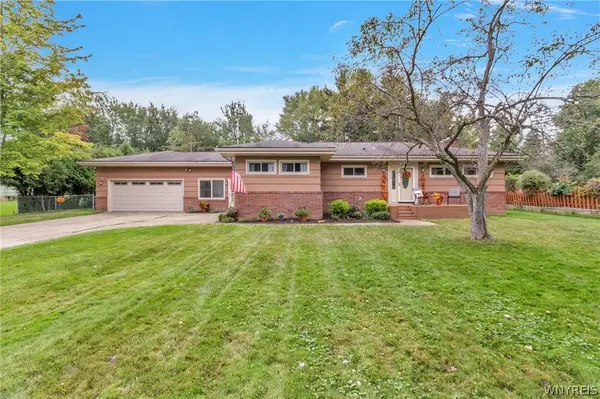 $374,900Active4 beds 2 baths1,760 sq. ft.
8949 The Fairways, Clarence, NY 14031
MLS# B1714910Listed by: MJ PETERSON REAL ESTATE INC. - Open Sat, 1 to 3pmNew
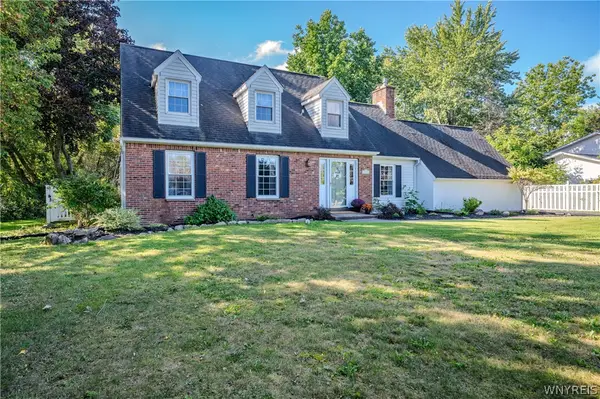 $479,900Active3 beds 2 baths2,250 sq. ft.
10585 Bergtold Road, Clarence, NY 14031
MLS# B1716313Listed by: WNY METRO ROBERTS REALTY - New
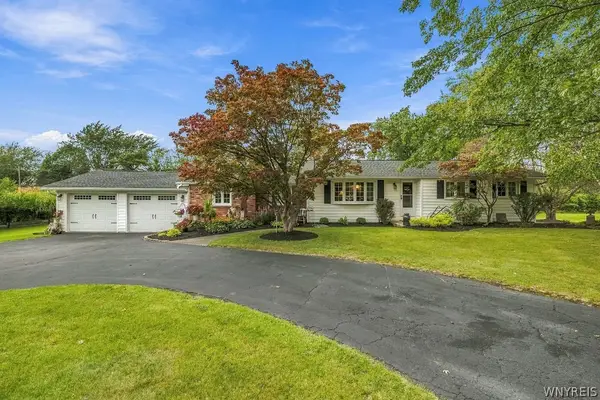 Listed by ERA$379,900Active3 beds 2 baths1,547 sq. ft.
5317 Ashwood Court, Clarence, NY 14031
MLS# B1715431Listed by: HUNT REAL ESTATE ERA 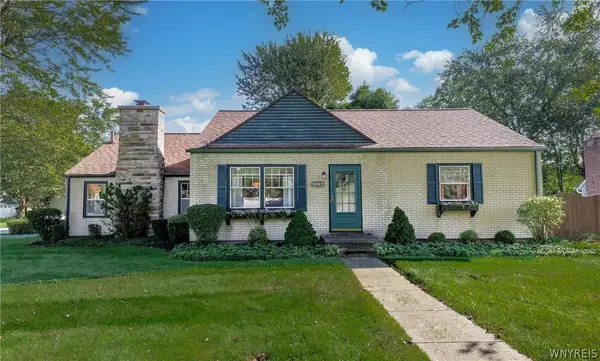 $269,900Pending4 beds 1 baths1,536 sq. ft.
4395 White Acres Road, Clarence, NY 14031
MLS# B1711850Listed by: KELLER WILLIAMS REALTY WNY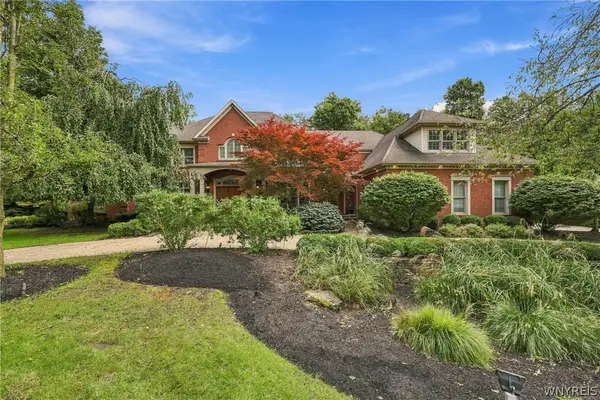 Listed by ERA$2,275,000Active5 beds 7 baths7,063 sq. ft.
5053 Rockledge Drive, Clarence, NY 14031
MLS# B1714492Listed by: HUNT REAL ESTATE ERA


Protect your home and budget from life's surprises with an Assurant Home Warranty, backed by a partner that supports you through every step of homeownership. Explore Plans.
© 2023 - 2026 ERA Franchise Systems LLC. All rights reserved. ERA Franchise Systems LLC fully supports the principles of the Fair Housing Act and the Equal Opportunity Act. ERA, ERA Real Estate powered, and their respective logos are registered service marks of ERA Franchise Systems LLC. Each office is independently owned and operated.