
9008 Roberts Grove, Clarence, NY 14031
Local realty services provided by:HUNT Real Estate ERA
9008 Roberts Grove,Clarence, NY 14031
$975,000
- 4 Beds
- 4 Baths
- 3,121 sq. ft.
- Single family
- Pending
Listed by:
 Ronald "RJ" Rubino(716) 531 - 0267HUNT Real Estate ERA
Office: hunt real estate corporation
MLS#:B1685662
Source:NY_GENRIS
Price summary
- Price:$975,000
- Price per sq. ft.:$312.4
- Monthly HOA dues:$20.92
About this home
Natale-built luxury home that will take your breath away! Why build when you can move right into this exceptionally well-maintained 4 bed 4 bath 2019 custom home situated on a desirable corner lot in one of Clarence’s most sought-after neighborhoods. This stunning 4-bedroom home showcases quality craftsmanship, thoughtful upgrades, and truly turnkey living with every bell and whistle already in place.
The impressive first floor features a dramatic two-story foyer, formal dining area, terrific den, mudroom, elegant powder room, and a bright white chef’s kitchen complete with quartz counters, custom cabinetry, breakfast bar, and premium appliances including a Bertazzoni Italian range, KitchenAid wall oven, microwave, dishwasher, and refrigerator. The soaring family room offers a gorgeous gas fireplace, built-in bookcases, upgraded chandelier, and abundant natural light throughout.
The spectacular first-floor owner’s suite sets the stage with a beautiful spa-like bath and spacious walk-in closet. Upstairs offers 3 additional generously sized bedrooms, 2 full baths, and a versatile loft space perfect for studying, working, or relaxing.
Luxury continues outdoors with professionally landscaped grounds, irrigation system, covered rear porch with retractable screens, electric heat units for extended seasonal enjoyment, ceiling fan, and a professionally installed fenced yard featuring pillars, 52 arborvitaes for privacy, and stunning outdoor uplighting. Additional upgrades include with sale include geothermal heating, backup generator, whole-house water filtration system with additional filtration for refrigerator and ice maker water, security system, backup sump pump, garage with drain and epoxy flooring, and lower rear window tinting.
Sale includes all 8 Samsung TVs and sound systems. Washer and dryer are excluded from the sale.
Annual HOA through Riegles Northwoods Homeowners Association is $251.
A rare opportunity to own a meticulously upgraded luxury home offering comfort, elegance, and exceptional attention to detail throughout. I’d like to welcome you home!...
Contact an agent
Home facts
- Year built:2019
- Subdivision & Development:Holland Land Company's Su
- Listing ID #:B1685662
- Added:75 day(s) ago
- Updated:August 12, 2026 at 07:53 AM
Rooms and interior
- Bedrooms:4
- Total bathrooms:4
- Full bathrooms:3
- Half bathrooms:1
- Rooms Total:10
- Flooring:Carpet, Ceramic Tile, Hardwood, Varies
- Kitchen Description:Dishwasher, Disposal, Kitchen Island, Microwave, Refrigerator, Walk In Pantry
- Basement:Yes
- Basement Description:Full, Sump Pump
- Living area:3,121 sq. ft.
Heating and cooling
- Cooling:Central Air
- Heating:Forced Air, Geothermal
- Central air:Yes
Structure and exterior
- Year built:2019
- Building area:3,121 sq. ft.
- Lot area:0.33 Acres
- Lot Features:Corner Lot, Rectangular
- Architectural Style:Two Story
- Construction Materials:Frame, Stone, Vinyl Siding
- Exterior Features:Awnings, Fence, Porch, Screened, Sprinkler Irrigation
- Foundation Description:Stone
- Levels:2 Stories
Utilities
- Water:Connected, Public, Water Connected
- Sewer:Connected, Sewer Connected
Finances and disclosures
- Price:$975,000
- Price per sq. ft.:$312.4
- Tax amount:$18,619
Features and amenities
- Appliances:Dishwasher, Disposal, Gas Cooktop, Gas Range, Microwave, Range Hood, Refrigerator
- Laundry features:Main Level
- Amenities:Fence, int_feat_Den
Parking
- Parking description:Attached, Garage, Garage Door Opener
- Garage:Yes
- Garage spaces:3
New listings near 9008 Roberts Grove
- New
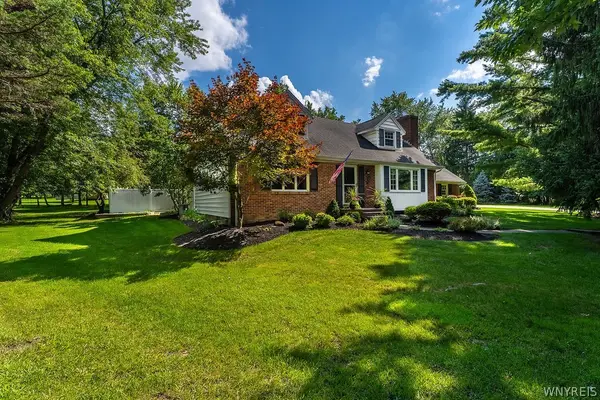 $549,999Active3 beds 2 baths2,243 sq. ft.
5293 Ashwood Court, Clarence, NY 14031
MLS# B1705899Listed by: RECCKIO R.E. & DEVELOPMENT,INC - Open Sat, 11am to 1pmNew
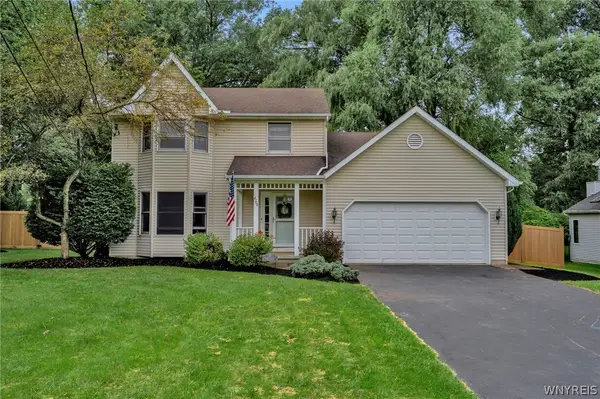 $449,900Active3 beds 3 baths1,759 sq. ft.
4700 Schurr Road, Clarence, NY 14031
MLS# B1705857Listed by: KELLER WILLIAMS REALTY WNY - New
 $299,000Active0.53 Acres
Sublot 172 Rockhaven Drive, Clarence, NY 14031
MLS# B1705085Listed by: HOWARD HANNA WNY INC. - New
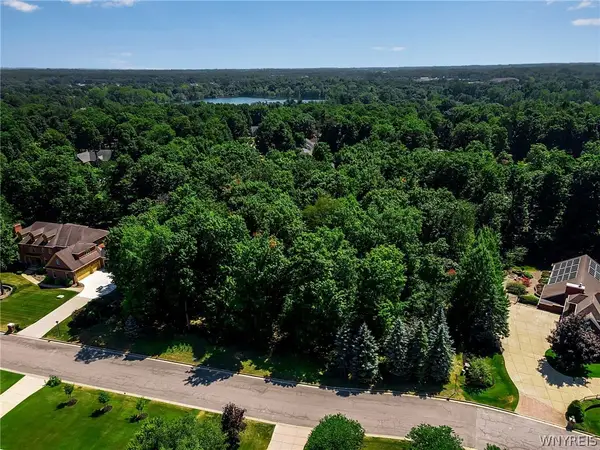 $299,000Active0.53 Acres
Sublot 173 Rockhaven Drive, Clarence, NY 14031
MLS# B1705087Listed by: HOWARD HANNA WNY INC. - New
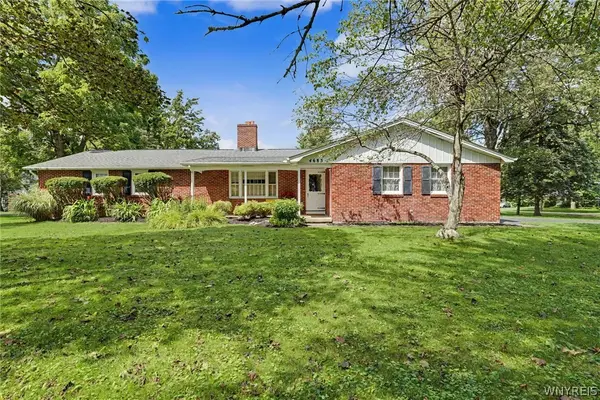 Listed by ERA$349,999Active4 beds 3 baths1,722 sq. ft.
4685 Sawmill Road, Clarence, NY 14031
MLS# B1703212Listed by: HUNT REAL ESTATE ERA - New
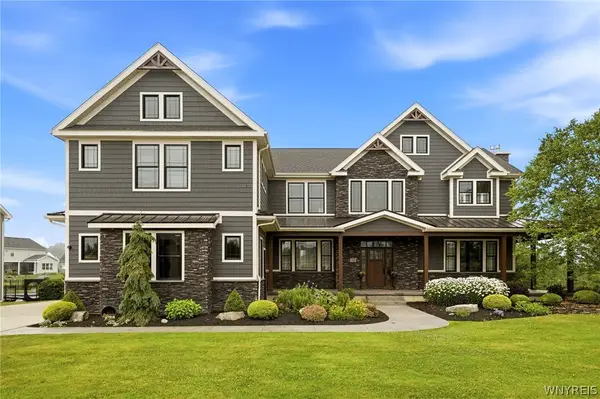 $1,375,000Active5 beds 5 baths4,556 sq. ft.
5368 Glenview Drive, Clarence, NY 14031
MLS# B1704042Listed by: HOWARD HANNA WNY INC. - New
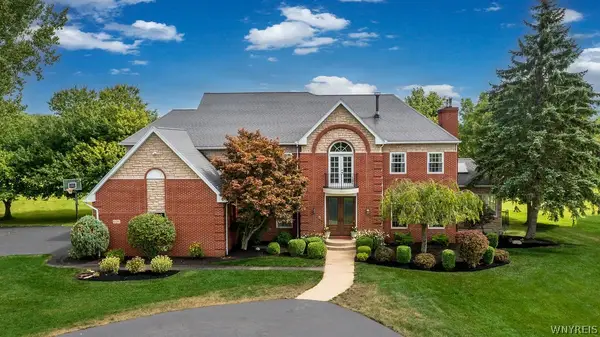 $874,900Active4 beds 6 baths4,321 sq. ft.
10290 Clarence Center Road, Clarence, NY 14031
MLS# B1703674Listed by: KELLER WILLIAMS REALTY WNY - New
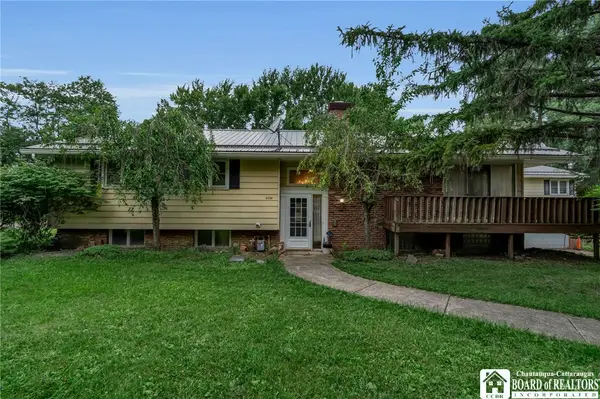 $525,000Active4 beds 3 baths4,716 sq. ft.
5308 Mayfield Court, Clarence, NY 14031
MLS# R1703243Listed by: HOMESTER 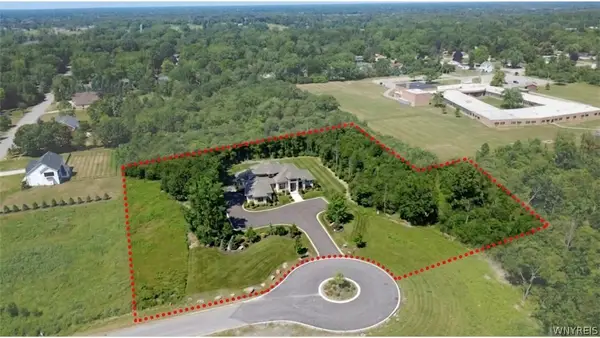 $3,990,000Active6 beds 8 baths8,776 sq. ft.
4505 Boncrest W, Clarence, NY 14031
MLS# B1701643Listed by: KELLER WILLIAMS REALTY WNY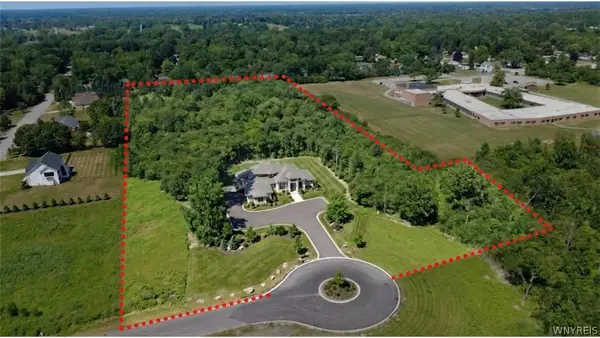 $4,600,000Active6 beds 8 baths8,776 sq. ft.
4505 Boncrest W, Clarence, NY 14031
MLS# B1703281Listed by: KELLER WILLIAMS REALTY WNY


Protect your home and budget from life's surprises with an Assurant Home Warranty, backed by a partner that supports you through every step of homeownership. Explore Plans.
© 2023 - 2026 ERA Franchise Systems LLC. All rights reserved. ERA Franchise Systems LLC fully supports the principles of the Fair Housing Act and the Equal Opportunity Act. ERA, ERA Real Estate powered, and their respective logos are registered service marks of ERA Franchise Systems LLC. Each office is independently owned and operated.