
9170 Sheridan Drive, Clarence, NY 14031
Local realty services provided by:Team VP Real Estate
9170 Sheridan Drive,Clarence, NY 14031
$79,900
- 2 Beds
- 2 Baths
- 168 sq. ft.
- Mobile / Manufactured
- Active
Listed by: shannon l mcnichol
Office: nichol city realty
MLS#:B1695783
Source:NY_GENRIS
Price summary
- Price:$79,900
- Price per sq. ft.:$475.6
About this home
Brand new manufactured home built in 2025 built by Eagle River Homes. Fresh open floor plan. 2 bedrooms and 2 full baths. Located in a quiet community with a new park owner committed to improvements. Affordable lot rent at just $435/month. This home combines comfort, value, and convenience.
Contact an agent
Home facts
- Year built:2025
- Listing ID #:B1695783
- Added:1 day(s) ago
- Updated:July 03, 2026 at 11:50 PM
Rooms and interior
- Bedrooms:2
- Total bathrooms:2
- Full bathrooms:2
- Rooms Total:7
- Flooring:Varies, Vinyl
- Kitchen Description:Kitchen Family Room Combo, Kitchen Island, Microwave, Oven, Refrigerator
- Basement:Yes
- Living area:168 sq. ft.
Heating and cooling
- Heating:Forced Air, Gas
Structure and exterior
- Roof:Metal
- Year built:2025
- Building area:168 sq. ft.
- Lot area:5.7 Acres
- Lot Features:Rectangular
- Architectural Style:Manufactured Home, Mobile Home
- Exterior Features:Deck
- Levels:1 Story
Utilities
- Water:Connected, Public, Water Connected
- Sewer:Septic Tank
Finances and disclosures
- Price:$79,900
- Price per sq. ft.:$475.6
Features and amenities
- Appliances:Free Standing Range, Microwave, Oven, Refrigerator
- Laundry features:Electric Water Heater, Main Level
- Amenities:Deck
Parking
- Parking description:No Garage
New listings near 9170 Sheridan Drive
- New
 $549,900Active4 beds 3 baths2,802 sq. ft.
4700 Pine Manor, Clarence, NY 14031
MLS# B1695278Listed by: CHUBB-AUBREY LEONARD REAL ESTATE 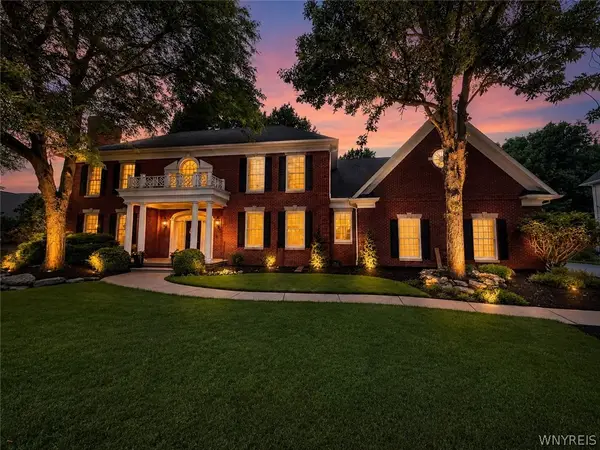 $1,270,000Pending4 beds 5 baths4,300 sq. ft.
9680 Rocky Point, Clarence, NY 14031
MLS# B1695673Listed by: KELLER WILLIAMS REALTY WNY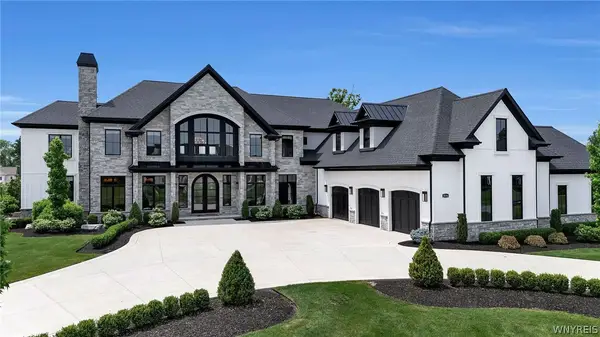 $4,850,000Pending5 beds 8 baths10,353 sq. ft.
5534 Herons Glen, Clarence, NY 14031
MLS# B1695387Listed by: HOWARD HANNA WNY INC.- New
 Listed by ERA$275,000Active0.8 Acres
10668 Main St, Clarence, NY 14031
MLS# B1693686Listed by: HUNT REAL ESTATE CORPORATION 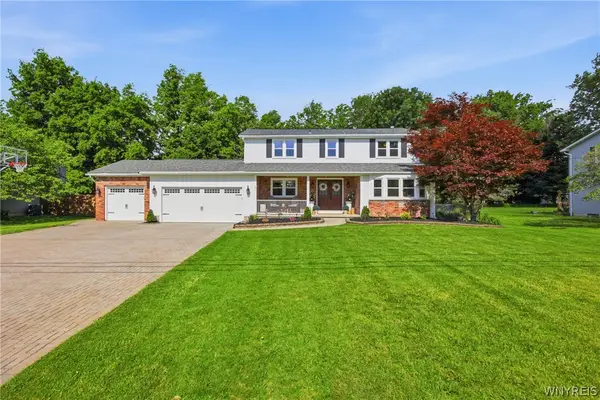 $569,900Pending4 beds 3 baths2,152 sq. ft.
4370 Autumn, Clarence, NY 14031
MLS# B1692506Listed by: WNY METRO ROBERTS REALTY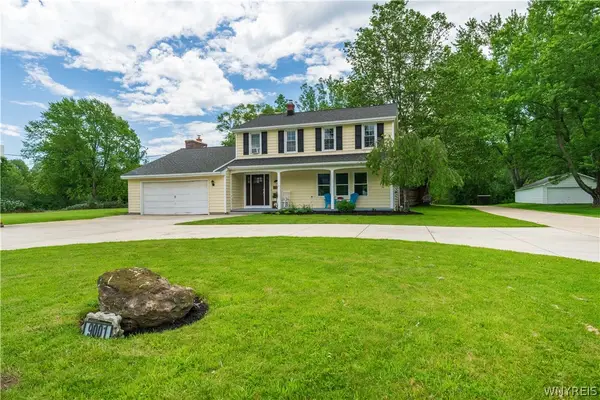 Listed by ERA$495,000Active4 beds 3 baths2,201 sq. ft.
9001 Fairways Circle, Clarence, NY 14031
MLS# B1691944Listed by: HUNT REAL ESTATE CORPORATION $549,900Pending2 beds 2 baths1,654 sq. ft.
5383 Alderbrook Lane, Clarence, NY 14031
MLS# B1690580Listed by: LOVALLO REAL ESTATE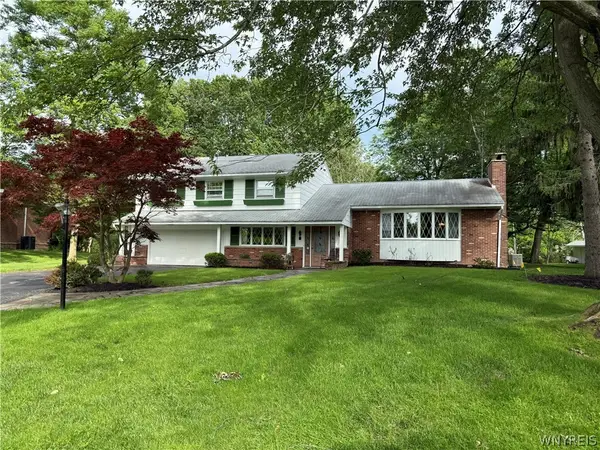 $462,000Pending4 beds 3 baths2,173 sq. ft.
5287 Willow Lake Court, Clarence, NY 14031
MLS# B1687717Listed by: ONTARIO SHORES REALTY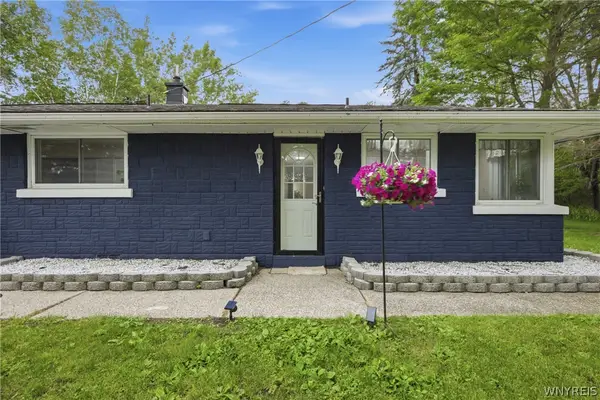 $339,900Pending3 beds 1 baths1,306 sq. ft.
4735 Shimerville Road, Clarence, NY 14031
MLS# B1690843Listed by: KELLER WILLIAMS REALTY WNY


Protect your home and budget from life's surprises with an Assurant Home Warranty, backed by a partner that supports you through every step of homeownership. Explore Plans.
© 2023 - 2026 ERA Franchise Systems LLC. All rights reserved. ERA Franchise Systems LLC fully supports the principles of the Fair Housing Act and the Equal Opportunity Act. ERA, ERA Real Estate powered, and their respective logos are registered service marks of ERA Franchise Systems LLC. Each office is independently owned and operated.