
5534 Herons Glen, Clarence, NY 14031
Local realty services provided by:ERA Team VP Real Estate
5534 Herons Glen,Clarence, NY 14031
$4,700,000
- 5 Beds
- 8 Baths
- - sq. ft.
- Single family
- Sold
Listed by: giavanna rossi
Office: howard hanna wny inc.
MLS#:B1695387
Source:NY_GENRIS
Sorry, we are unable to map this address
Price summary
- Price:$4,700,000
- Monthly HOA dues:$40
About this home
Welcome to this truly one-of-a-kind custom Jurek-built luxury residence, where timeless elegance, exceptional craftsmanship, and designer finishes create an unforgettable living experience. From the moment you arrive, the stunning stone exterior, custom arched front entry, Anderson windows, exterior lighting, and impressive 3.5-car garage set the tone for what awaits inside. A grand two-story foyer welcomes you with wide-plank white oak hardwood flooring and exceptional architectural details throughout. Designed for everyday living and entertaining, the chef's kitchen features porcelain countertops, custom cabinetry, a handcrafted plaster range hood, striking stone accent wall, and coveted La Cornue French range. The elegant dining room flows into a spectacular entertaining bar complete with a temperature-controlled wine room. The breathtaking great room showcases a floor-to-ceiling stone fireplace, exposed wood beams, and an inviting atmosphere. The luxurious primary suite offers wood beam ceilings, remote-controlled shades, a private wet bar, and a spa-inspired ensuite featuring an oversized concrete soaking tub, steam shower, heated floors, heated towel rack, and heated toilet seat. A custom walk-in closet with designer chandelier completes the suite. Each of the four spacious upstairs bedrooms includes an oversized walk-in closet and private ensuite with designer finishes, including two luxurious soaking tubs and two oversized walk-in showers. The lower level is an entertainer's dream with a wellness retreat featuring a cold plunge and sauna, golf simulator, fully equipped gym, theatre with projector and premium surround sound, and two oversized storage rooms with built-in shelving. Step outside to your private resort-style backyard with an in-ground hot tub, four rooftop heaters, outdoor kitchen with built-in BBQ and sink, fire pit, outdoor TV, and beautifully maintained landscaping. Additional highlights include a first-floor laundry room, spacious mudroom with custom cubbies, abundant built-in storage, and countless custom upgrades that make this remarkable home unlike anything else on the market....
Contact an agent
Home facts
- Year built:2022
- Listing ID #:B1695387
- Added:53 day(s) ago
- Updated:August 24, 2026 at 06:28 AM
Rooms and interior
- Bedrooms:5
- Total bathrooms:8
- Full bathrooms:5
- Half bathrooms:3
- Rooms Total:14
- Flooring:Carpet, Hardwood, Marble, Tile, Varies
- Dining Description:Bar, Separate Formal Dining Room
- Bathrooms Description:Sauna
- Kitchen Description:Dishwasher, Disposal, Freezer, Kitchen Family Room Combo, Kitchen Island, Microwave, Pantry, Refrigerator, Second Kitchen
- Basement:Yes
- Basement Description:Finished, Sump Pump
Heating and cooling
- Cooling:Central Air
- Heating:Forced Air, Gas
- Central air:Yes
Structure and exterior
- Year built:2022
- Lot Features:Cul De Sac, Pie Shaped Lot, Residential Lot, Wooded
- Architectural Style:Colonial, Two Story
- Construction Materials:Brick, Stone
- Exterior Features:Fully Fenced, Hot Tub Spa, Patio, Porch, Sprinkler Irrigation
- Foundation Description:Poured
- Levels:2 Stories
Utilities
- Water:Connected, Public, Water Connected
- Sewer:Connected, Sewer Connected
Finances and disclosures
- Price:$4,700,000
- Tax amount:$38,874
Features and amenities
- Appliances:Dishwasher, Disposal, Dryer, Freezer, Gas Cooktop, Gas Range, Generator, Microwave, Refrigerator, Washer, Wine Cooler
- Laundry features:Dryer, Main Level, Upper Level, Washer
- Amenities:Bar, Sauna, Storage, int_feat_Den
Parking
- Parking description:Attached, Garage, Garage Door Opener
- Garage:Yes
- Garage spaces:3
New listings near 5534 Herons Glen
- New
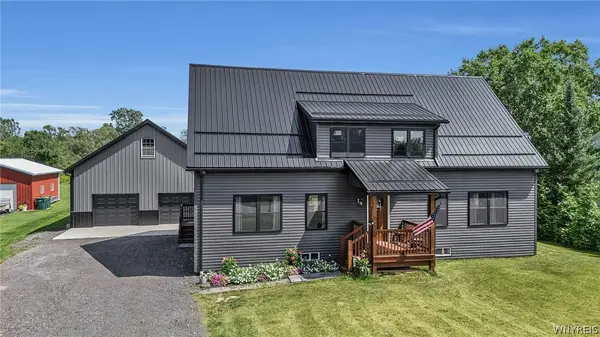 $599,900Active2 beds 2 baths1,500 sq. ft.
6455 Salt Road, Clarence, NY 14031
MLS# B1709104Listed by: KELLER WILLIAMS REALTY WNY - New
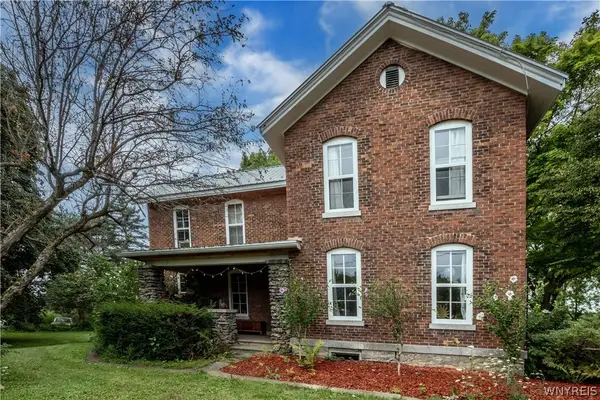 $589,900Active3 beds 2 baths2,278 sq. ft.
6110 Salt Rd, Clarence, NY 14031
MLS# B1708647Listed by: HOWARD HANNA WNY INC. - Open Mon, 5 to 7pmNew
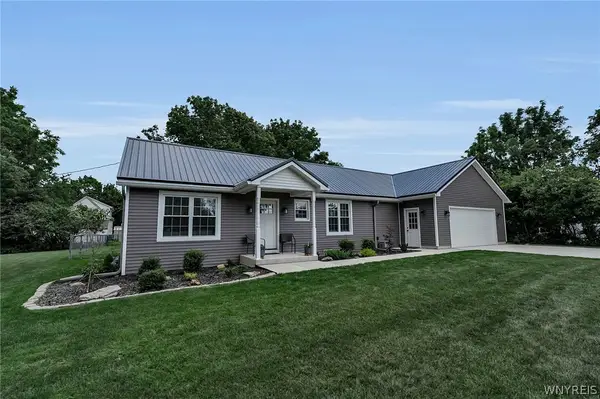 $349,900Active2 beds 2 baths1,023 sq. ft.
4691 Quarry Lane, Clarence, NY 14031
MLS# B1708903Listed by: HOWARD HANNA WNY INC. - New
 $275,000Active6.38 Acres
8485 Goodrich Road E, Clarence, NY 14031
MLS# B1707729Listed by: KELLER WILLIAMS REALTY WNY - New
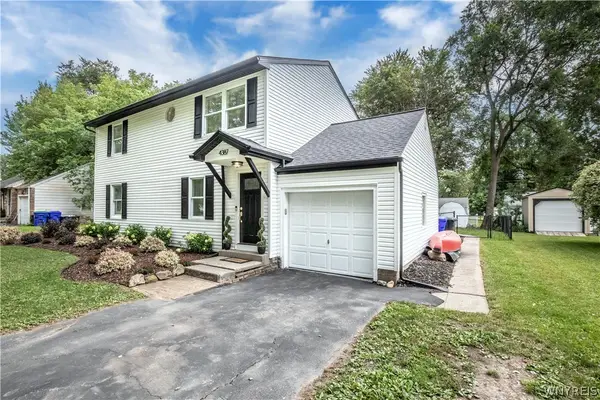 $379,950Active5 beds 2 baths1,968 sq. ft.
4387 Barton Road, Clarence, NY 14031
MLS# B1706866Listed by: MJ PETERSON REAL ESTATE INC. - New
 $549,999Active4 beds 3 baths4,716 sq. ft.
5308 Mayfield Court, Clarence, NY 14031
MLS# R1708264Listed by: HOMESTER - New
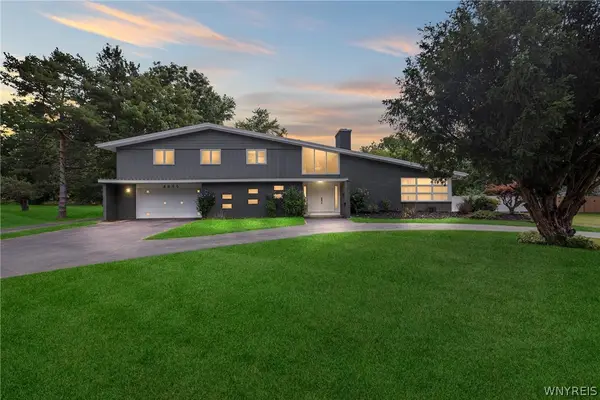 $649,900Active4 beds 3 baths3,482 sq. ft.
4885 Smiley Terrace, Clarence, NY 14031
MLS# B1707757Listed by: HOWARD HANNA WNY INC. - New
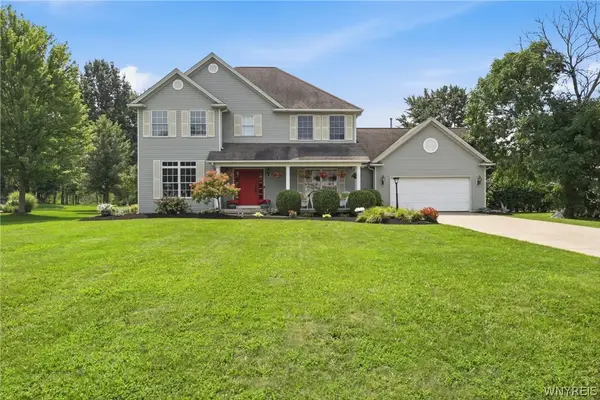 Listed by ERA$599,900Active4 beds 3 baths2,306 sq. ft.
10713 Jones Road, Clarence, NY 14031
MLS# B1707107Listed by: HUNT REAL ESTATE ERA 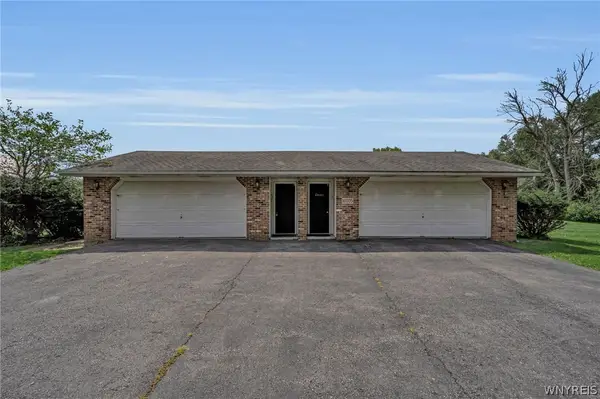 $474,900Pending4 beds 4 baths2,808 sq. ft.
10705 Keller Road, Clarence, NY 14031
MLS# B1707466Listed by: SEROTA REAL ESTATE LLC- New
 $1,550,000Active4 beds 6 baths5,144 sq. ft.
10360 Keller Road, Clarence, NY 14031
MLS# B1691858Listed by: HOWARD HANNA WNY INC.


Protect your home and budget from life's surprises with an Assurant Home Warranty, backed by a partner that supports you through every step of homeownership. Explore Plans.
© 2023 - 2026 ERA Franchise Systems LLC. All rights reserved. ERA Franchise Systems LLC fully supports the principles of the Fair Housing Act and the Equal Opportunity Act. ERA, ERA Real Estate powered, and their respective logos are registered service marks of ERA Franchise Systems LLC. Each office is independently owned and operated.