
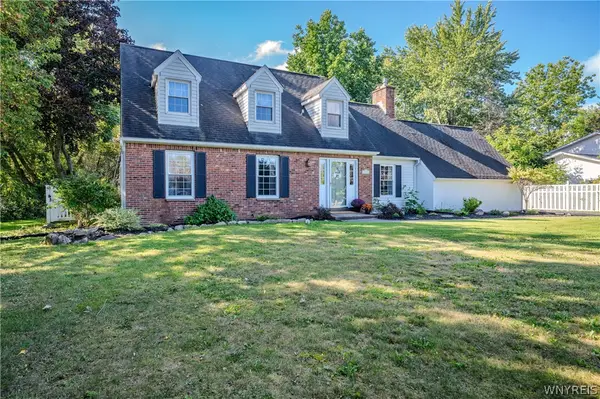
9001 Fairways Circle, Clarence, NY 14031
Local realty services provided by:HUNT Real Estate ERA
Listed by:

Office: hunt real estate corporation
MLS#:B1691944
Source:NY_GENRIS
Price summary
- Price:$495,000
- Price per sq. ft.:$224.9
About this home
Welcome to your dream home! This stunning property boasts a spacious wraparound driveway, providing ample parking and easy access. With four generously sized bedrooms, including a primary suite complete with a full bathroom, this home is perfect for families of all sizes. Enjoy the convenience of three full bathrooms, a rare find that ensures everyone has their own space. The heart of the home is a well-appointed kitchen that flows into a cozy family room, ideal for gatherings and entertaining. The formal dining room offers an space for special occasions. Venture downstairs to discover a full basement, providing endless possibilities for storage, a playroom, or a home gym. Step outside to your private oasis, featuring a beautifully designed patio completed in 2024 overlooking your gunite beauty pool 3ft to 5ft for those hot summer days. Additionally, this property includes a unique 2.5-car garage in the rear, perfect for car enthusiasts or those seeking a dedicated home office setup. Don’t miss this incredible opportunity to own a home that combines comfort, style, and functionality....
Contact an agent
Home facts
- Year built:1964
- Subdivision & Development:Meadowbrook Pt 2
- Listing ID #:B1691944
- Added:100 day(s) ago
- Updated:October 01, 2026 at 09:03 AM
Rooms and interior
- Bedrooms:4
- Total bathrooms:3
- Full bathrooms:3
- Rooms Total:8
- Flooring:Carpet, Hardwood, Tile, Varies
- Dining Description:Separate Formal Dining Room
- Kitchen Description:Dishwasher, Refrigerator
- Basement:Yes
- Basement Description:Full, Sump Pump
- Living area:2,201 sq. ft.
Heating and cooling
- Heating:Gas, Hot Water, Steam
Structure and exterior
- Roof:Asphalt
- Year built:1964
- Building area:2,201 sq. ft.
- Lot area:0.64 Acres
- Lot Features:Rectangular, Residential Lot
- Architectural Style:Colonial
- Construction Materials:Copper Plumbing, Vinyl Siding
- Exterior Features:Patio, Pool
- Foundation Description:Poured
- Levels:2 Stories
Utilities
- Water:Connected, Public, Water Connected
- Sewer:Septic Tank
Finances and disclosures
- Price:$495,000
- Price per sq. ft.:$224.9
- Tax amount:$6,110
Features and amenities
- Appliances:Dishwasher, Dryer, Gas Range, Refrigerator, Washer
- Laundry features:Dryer, In Basement, Washer
- Pool features:In Ground
Parking
- Parking description:Attached, Garage, Garage Door Opener
- Garage:Yes
- Garage spaces:2
New listings near 9001 Fairways Circle
- New
 $479,000Active6 beds 4 baths2,926 sq. ft.
4565 Christian Drive, Clarence, NY 14031
MLS# B1717886Listed by: HOWARD HANNA WNY INC. - New
 Listed by ERA$499,900Active4 beds 3 baths2,409 sq. ft.
8877 Greiner Road, Clarence, NY 14031
MLS# B1718673Listed by: HUNT REAL ESTATE ERA - Open Sat, 11am to 2pmNew
 $398,500Active4 beds 4 baths2,272 sq. ft.
5280 Strickler Rd, Clarence, NY 14031
MLS# B1717984Listed by: HOWARD HANNA WNY INC.  Listed by ERA$899,900Pending5 beds 4 baths3,215 sq. ft.
5368 Marguerites Way, Clarence, NY 14031
MLS# B1717673Listed by: HUNT REAL ESTATE ERA- Open Sat, 1 to 3pmNew
 Listed by ERA$999,900Active4 beds 4 baths3,847 sq. ft.
5055 Old Goodrich Road, Clarence, NY 14031
MLS# B1717622Listed by: HUNT REAL ESTATE ERA - Open Sat, 12 to 3pm
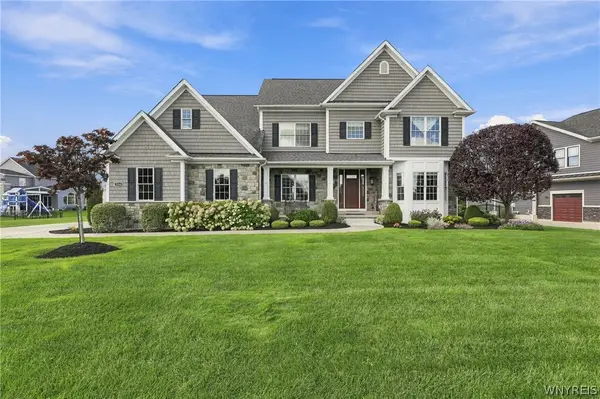 $1,475,000Pending4 beds 5 baths5,048 sq. ft.
5366 Glenview Drive, Clarence, NY 14031
MLS# B1716752Listed by: SYMPHONY REAL ESTATE LLC - New
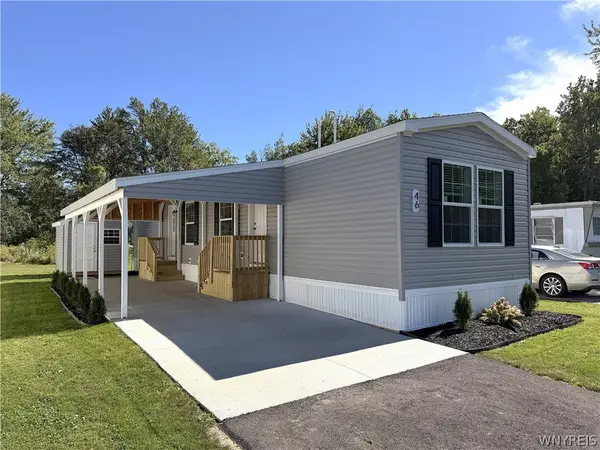 $100,000Active2 beds 1 baths840 sq. ft.
9233 Main St. Lot #46, Clarence, NY 14031
MLS# B1717478Listed by: WNYBYOWNER.COM - New
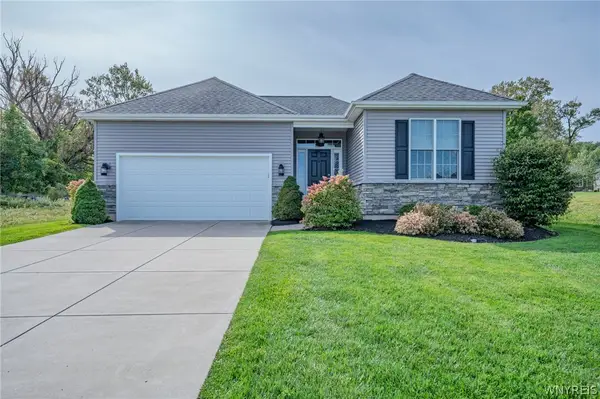 $619,900Active2 beds 2 baths1,654 sq. ft.
5383 Alderbrook Lane, Clarence, NY 14031
MLS# B1717157Listed by: WNY METRO ROBERTS REALTY - New
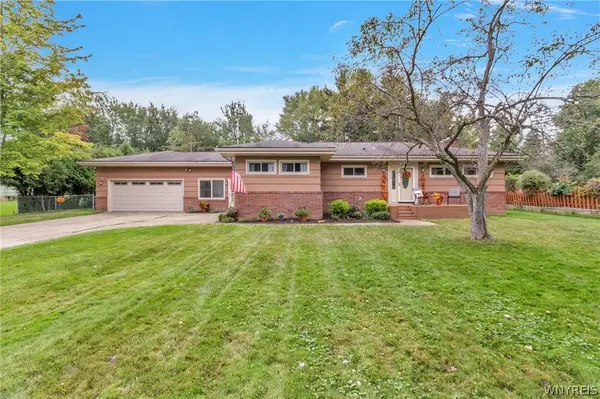 $374,900Active4 beds 2 baths1,760 sq. ft.
8949 The Fairways, Clarence, NY 14031
MLS# B1714910Listed by: MJ PETERSON REAL ESTATE INC. - New
 $479,900Active3 beds 2 baths2,250 sq. ft.
10585 Bergtold Road, Clarence, NY 14031
MLS# B1716313Listed by: WNY METRO ROBERTS REALTY


Protect your home and budget from life's surprises with an Assurant Home Warranty, backed by a partner that supports you through every step of homeownership. Explore Plans.
© 2023 - 2026 ERA Franchise Systems LLC. All rights reserved. ERA Franchise Systems LLC fully supports the principles of the Fair Housing Act and the Equal Opportunity Act. ERA, ERA Real Estate powered, and their respective logos are registered service marks of ERA Franchise Systems LLC. Each office is independently owned and operated.