
5484 Caughdenoy Road, Clay, NY 13041
Local realty services provided by:Team VP Real Estate
Listed by: jane demarco, scott davis
Office: integrated real estate ser llc.
MLS#:S1696388
Source:NY_GENRIS
Price summary
- Price:$325,000
- Price per sq. ft.:$179.76
About this home
** Please submit your best and final offer by Tuesday, August 4th at 2 PM*** This four-level split has been lovingly cared for by its owners over the past decade, with major updates already completed. Improvements include a 30-year architectural roof, new vinyl siding, updated windows, seamless gutters, and new mechanicals such as the furnace, central air, and hot water tank. The home offers four spacious bedrooms, two updated full bathrooms, new flooring, and multiple living areas.
The backyard is set up for relaxation and fun, with a spacious deck overlooking a three-year-old above-ground pool and a soothing hot tub. The large concrete patio is great for gatherings, and the fully fenced yard offers plenty of space for pets. A 10×18 shed provides excellent storage.
Located in the CNS School District and just minutes from Micron, shopping, restaurants, and major highways, this home offers comfort and convenience in a highly desirable area. Come see it today!
Contact an agent
Home facts
- Year built:1984
- Subdivision & Development:Northtown Park Sec B
- Listing ID #:S1696388
- Added:15 day(s) ago
- Updated:August 12, 2026 at 07:53 AM
Rooms and interior
- Bedrooms:4
- Total bathrooms:2
- Full bathrooms:2
- Rooms Total:8
- Flooring:Ceramic Tile, Hardwood, Varies
- Dining Description:Living Dining Room
- Kitchen Description:Country Kitchen, Dishwasher, Refrigerator
- Basement:Yes
- Basement Description:Finished, Full
- Living area:1,808 sq. ft.
Heating and cooling
- Cooling:Central Air
- Heating:Forced Air, Gas
- Central air:Yes
Structure and exterior
- Year built:1984
- Building area:1,808 sq. ft.
- Lot area:0.24 Acres
- Lot Features:Irregular Lot
- Architectural Style:Split Level
- Construction Materials:Vinyl Siding
- Foundation Description:Block
- Levels:1 Story
Utilities
- Water:Connected, Public, Water Connected
- Sewer:Connected, Sewer Connected
Finances and disclosures
- Price:$325,000
- Price per sq. ft.:$179.76
- Tax amount:$5,984
Features and amenities
- Appliances:Dishwasher, Dryer, Gas Range, Refrigerator, Washer
- Laundry features:Dryer, In Basement, Washer
Parking
- Parking description:Attached, Driveway, Garage
- Garage:Yes
- Garage spaces:1
New listings near 5484 Caughdenoy Road
- New
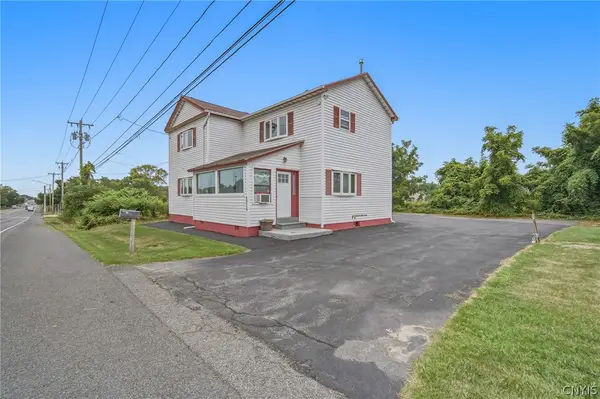 $249,900Active3 beds 2 baths1,656 sq. ft.
4976 W Taft Road, Liverpool, NY 13088
MLS# S1705253Listed by: COLDWELL BANKER PRIME PROP,INC - New
 Listed by ERA$269,000Active4 beds 2 baths1,464 sq. ft.
126 Dolshire Drive, Syracuse, NY 13212
MLS# S1705964Listed by: HUNT REAL ESTATE ERA - New
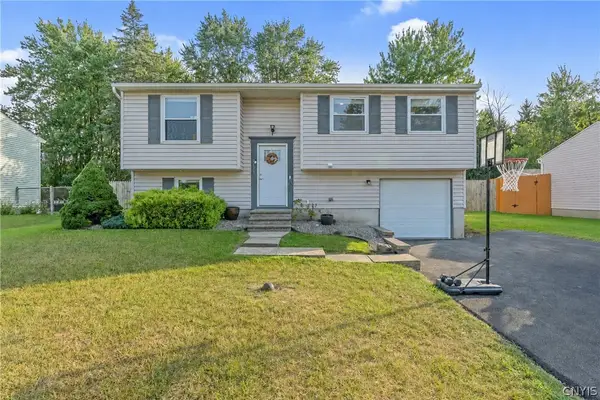 $267,000Active3 beds 2 baths1,332 sq. ft.
5013 Dahlia Circle, Liverpool, NY 13088
MLS# S1706147Listed by: BELL HOME TEAM - New
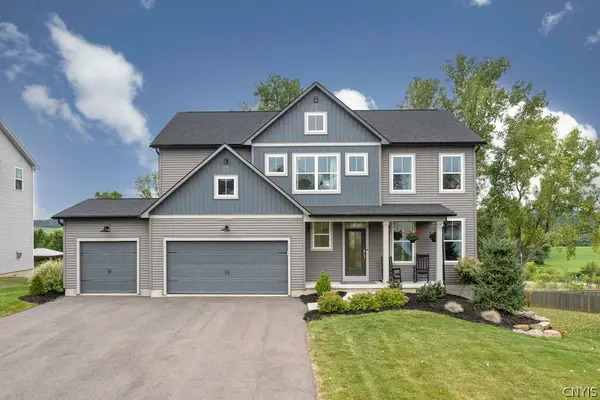 $487,900Active4 beds 3 baths2,506 sq. ft.
4711 Cooper Trade Place, Clay, NY 13041
MLS# S1702451Listed by: INTEGRATED REAL ESTATE SER LLC - New
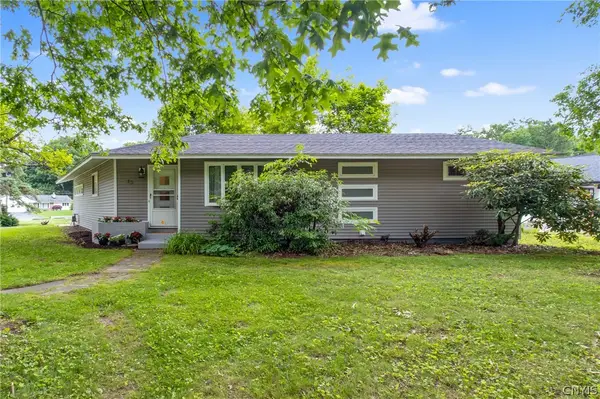 $314,900Active4 beds 3 baths1,866 sq. ft.
13 Memory Lane, Syracuse, NY 13212
MLS# S1706152Listed by: CENTURY 21 LEAH'S SIGNATURE - New
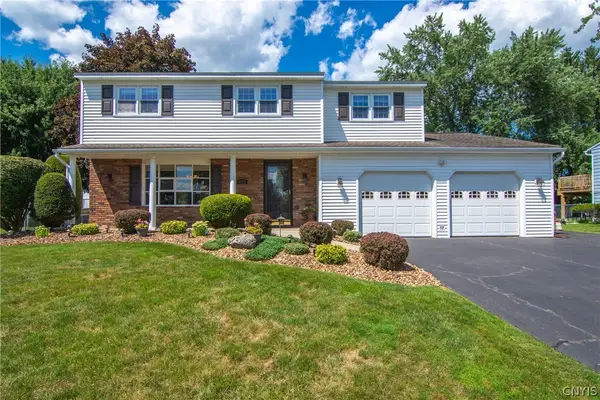 $349,900Active4 beds 3 baths1,969 sq. ft.
8025 Trina Circle, Clay, NY 13041
MLS# S1706034Listed by: COLDWELL BANKER PRIME PROP,INC - New
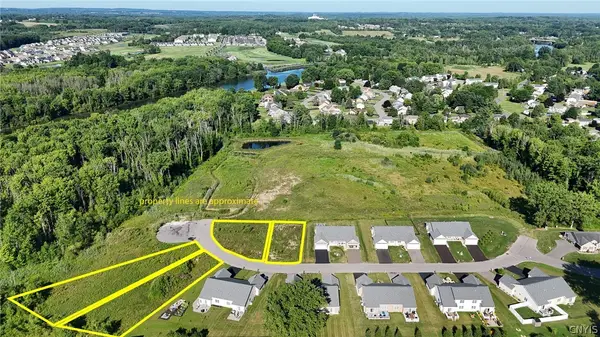 $240,000Active0.57 Acres
8178 Rachel Court, Baldwinsville, NY 13027
MLS# S1703151Listed by: COLDWELL BANKER PRIME PROP,INC - New
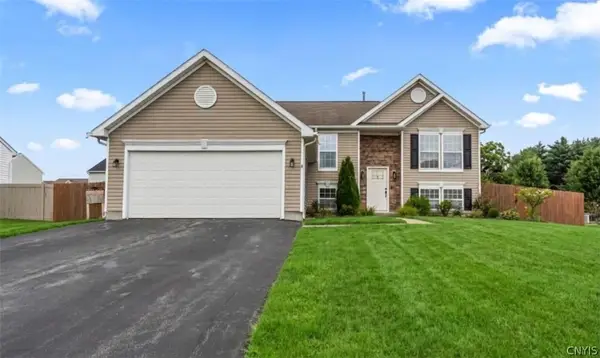 $349,900Active3 beds 2 baths1,414 sq. ft.
4935 Ernest Way, Clay, NY 13041
MLS# S1705173Listed by: HOWARD HANNA REAL ESTATE - New
 $439,900Active3 beds 3 baths1,804 sq. ft.
4325 Lazybrook Circle, Liverpool, NY 13088
MLS# S1705723Listed by: HOWARD HANNA REAL ESTATE - New
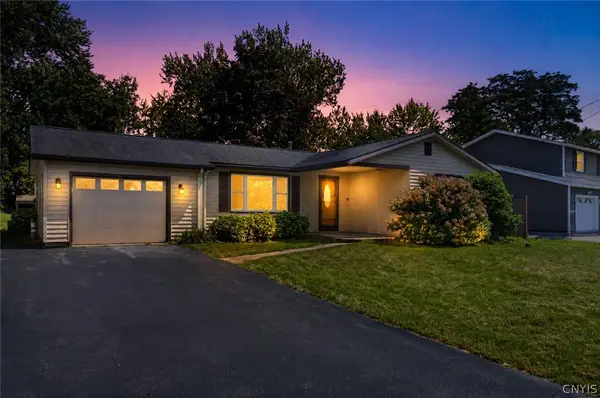 $230,000Active3 beds 1 baths1,088 sq. ft.
7886 Walnut Place, Liverpool, NY 13090
MLS# S1705391Listed by: BERKSHIRE HATHAWAY CNY REALTY


Protect your home and budget from life's surprises with an Assurant Home Warranty, backed by a partner that supports you through every step of homeownership. Explore Plans.
© 2023 - 2026 ERA Franchise Systems LLC. All rights reserved. ERA Franchise Systems LLC fully supports the principles of the Fair Housing Act and the Equal Opportunity Act. ERA, ERA Real Estate powered, and their respective logos are registered service marks of ERA Franchise Systems LLC. Each office is independently owned and operated.