
5497 Fortuna Parkway, Clay, NY 13041
Local realty services provided by:HUNT Real Estate ERA
Listed by: sara cervino
Office: illuminate real estate service
MLS#:S1698689
Source:NY_GENRIS
Price summary
- Price:$254,900
- Price per sq. ft.:$164.45
About this home
Welcome to this spacious 3-bedroom, 1.5-bath split-level home located in the Cherry Estates neighborhood in the Town of Clay. Offering 1,550 square feet of living space, this home features a functional layout designed for both everyday living and entertaining. The bright formal living room welcomes you with beautiful hardwood floors and a large bay window, while the adjacent dining room flows seamlessly into the well-appointed kitchen complete with abundant cabinetry, generous counter space, pantry with pull-out drawers, tile flooring, and stainless steel appliances. The kitchen overlooks the cozy family room featuring a gas fireplace with brick surround, ceiling fan, and sliding glass doors leading to a spacious two-tier deck overlooking a large, private backyard with wooded views and a storage shed. Upstairs you'll find three comfortable bedrooms, including a primary bedroom with double closets, along with a full bath featuring both a jetted soaking tub and separate shower. A convenient first-floor half bath and attached two-car garage add to the home's functionality. Additional highlights include a newer roof, professional basement waterproofing system recently installed, hardwood flooring, and approximately 500 square feet of basement space ready for storage, hobbies, or future possibilities. Conveniently located near parks, shopping, dining, and everyday amenities, all within the North Syracuse School District....
Contact an agent
Home facts
- Year built:1977
- Subdivision & Development:Cherry Estates
- Listing ID #:S1698689
- Added:37 day(s) ago
- Updated:August 23, 2026 at 07:49 AM
Rooms and interior
- Bedrooms:3
- Total bathrooms:2
- Full bathrooms:1
- Half bathrooms:1
- Rooms Total:7
- Flooring:Carpet, Ceramic Tile, Hardwood, Varies
- Dining Description:Living Dining Room, Separate Formal Dining Room
- Kitchen Description:Dishwasher, Disposal, Microwave, Pantry, Refrigerator
- Basement:Yes
- Basement Description:Full, Partial, Sump Pump
- Living area:1,550 sq. ft.
Heating and cooling
- Heating:Baseboard, Electric
Structure and exterior
- Roof:Shingle
- Year built:1977
- Building area:1,550 sq. ft.
- Lot area:0.19 Acres
- Lot Features:Irregular Lot, Residential Lot
- Architectural Style:Split Level, Two Story
- Construction Materials:Brick, Vinyl Siding
- Exterior Features:Deck, Open, Porch
- Foundation Description:Block
- Levels:2 Stories
Schools
- High school:Cicero-North Syracuse High
Utilities
- Water:Connected, Public, Water Connected
- Sewer:Connected, Sewer Connected
Finances and disclosures
- Price:$254,900
- Price per sq. ft.:$164.45
- Tax amount:$6,239
Features and amenities
- Appliances:Dishwasher, Disposal, Dryer, Microwave, Refrigerator, Washer
- Laundry features:Dryer, Electric Water Heater, In Basement, Washer
- Amenities:Deck, Drapes
Parking
- Parking description:Attached, Driveway, Garage, Garage Door Opener
- Garage:Yes
- Garage spaces:2
New listings near 5497 Fortuna Parkway
- New
 $188,000Active3 beds 2 baths1,243 sq. ft.
8011 Marlin Drive #B, Clay, NY 13041
MLS# S1705858Listed by: KELLER WILLIAMS SYRACUSE - New
 Listed by ERA$279,900Active3 beds 2 baths1,516 sq. ft.
4333 Luna Course, Liverpool, NY 13090
MLS# S1706604Listed by: HUNT REAL ESTATE ERA - New
 $284,900Active3 beds 1 baths1,280 sq. ft.
7388 Oakpost Road, Liverpool, NY 13088
MLS# S1707332Listed by: NEXTHOME CNY REALTY - New
 $349,500Active4 beds 2 baths2,224 sq. ft.
5039 Audrey Drive, Syracuse, NY 13212
MLS# S1702036Listed by: ACROPOLIS REALTY GROUP LLC - New
 Listed by ERA$499,000Active6 beds 4 baths3,154 sq. ft.
3993 Bel Harbor Drive, Liverpool, NY 13090
MLS# S1707902Listed by: HUNT REAL ESTATE ERA - New
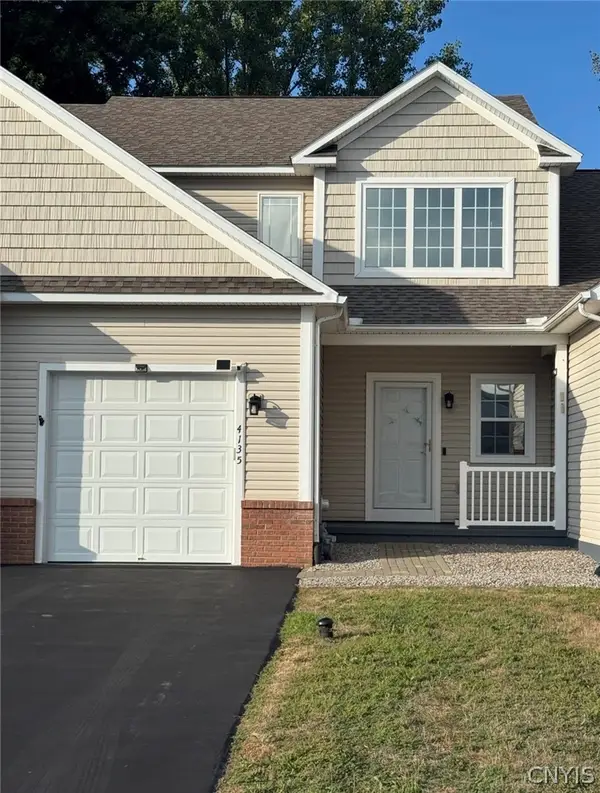 $325,000Active2 beds 3 baths1,550 sq. ft.
4135 Sandbar Lane, Liverpool, NY 13090
MLS# S1708027Listed by: COLDWELL BANKER PRIME PROP,INC - Open Sun, 11:30am to 3pmNew
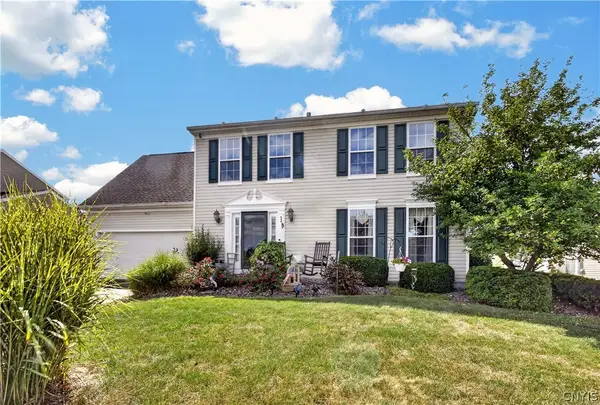 $445,900Active4 beds 2 baths1,836 sq. ft.
5212 Harriet Fisher Drive, Clay, NY 13041
MLS# S1708087Listed by: AMERICAN 1ST PROPERTIES - Open Sun, 11:30am to 1pmNew
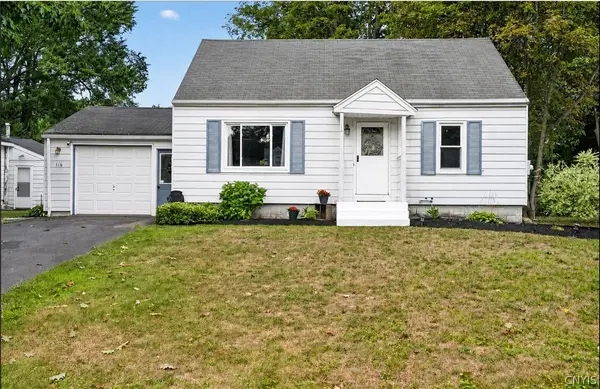 $224,900Active3 beds 2 baths1,452 sq. ft.
116 Mary Street, Syracuse, NY 13212
MLS# S1708587Listed by: INTEGRATED REAL ESTATE SER LLC - New
 $285,000Active4 beds 3 baths2,112 sq. ft.
8373 Datum Lane, Baldwinsville, NY 13027
MLS# S1708571Listed by: BERKSHIRE HATHAWAY HOMESERVICES CNY REALTY WATN - New
 Listed by ERA$339,900Active4 beds 3 baths2,056 sq. ft.
8060 Spruce Hill Drive, Clay, NY 13041
MLS# S1700492Listed by: HUNT REAL ESTATE ERA


Protect your home and budget from life's surprises with an Assurant Home Warranty, backed by a partner that supports you through every step of homeownership. Explore Plans.
© 2023 - 2026 ERA Franchise Systems LLC. All rights reserved. ERA Franchise Systems LLC fully supports the principles of the Fair Housing Act and the Equal Opportunity Act. ERA, ERA Real Estate powered, and their respective logos are registered service marks of ERA Franchise Systems LLC. Each office is independently owned and operated.