
5510 Taormina Drive, Clay, NY 13041
Local realty services provided by:ERA Team VP Real Estate
Listed by: roseanne sutton
Office: arquette & associates,realtors
MLS#:S1690695
Source:NY_GENRIS
Price summary
- Price:$269,900
- Price per sq. ft.:$177.57
About this home
Welcome to 5510 Taormina Drive, a modern 4-bedroom split level that includes an amazing layout & gorgeous hardwood floors throughout. The open-concept kitchen & dining area features ample cabinetry, generous workspace & a pantry. The inviting sun-drenched living room & the cozy family room with exposed brick & wood stove are designed for both everyday living & entertaining. The downstairs bedroom is private & tucked away making it perfect for guests, office or home gym. Right next door is a spacious bathroom featuring a walk-in shower & double sinks. Upstairs are 3 more bedrooms, full bathroom & linen closet. Plenty of storage including a shed, attached garage equipped with an electric vehicle charger, & basement with plenty of shelving. Outdoors enjoy sitting on the deck overlooking the private wooded backdrop. Conveniently located near shopping, restaurants, parks, major highways, and the rapidly growing Micron Technology corridor, this won't last. *********MULTIPLE OFFERS RECEIVED BEST & FINAL OFFERS DUE MONDAY JULY 13TH AT 10AM*************...
Contact an agent
Home facts
- Year built:1976
- Listing ID #:S1690695
- Added:46 day(s) ago
- Updated:August 23, 2026 at 07:50 AM
Rooms and interior
- Bedrooms:4
- Total bathrooms:2
- Full bathrooms:2
- Rooms Total:7
- Flooring:Hardwood, Tile, Varies
- Kitchen Description:Dishwasher, Disposal, Microwave, Refrigerator
- Basement:Yes
- Basement Description:Full, Sump Pump
- Living area:1,520 sq. ft.
Heating and cooling
- Cooling:Central Air
- Heating:Forced Air, Gas
- Central air:Yes
Structure and exterior
- Roof:Asphalt, Shingle
- Year built:1976
- Building area:1,520 sq. ft.
- Lot area:0.14 Acres
- Lot Features:Rectangular, Residential Lot, Wooded
- Architectural Style:Split Level
- Construction Materials:Copper Plumbing, Vinyl Siding
- Exterior Features:Deck, Fence
- Foundation Description:Block
- Levels:1 Story
Utilities
- Water:Connected, Public, Water Connected
- Sewer:Connected, Sewer Connected
Finances and disclosures
- Price:$269,900
- Price per sq. ft.:$177.57
- Tax amount:$5,056
Features and amenities
- Appliances:Dishwasher, Disposal, Dryer, Gas Range, Microwave, Refrigerator, Washer
- Laundry features:Dryer, In Basement, Washer
- Amenities:Deck, Fence
Parking
- Parking description:Attached, Driveway, Garage, Garage Door Opener
- Garage:Yes
- Garage spaces:1
New listings near 5510 Taormina Drive
- New
 $188,000Active3 beds 2 baths1,243 sq. ft.
8011 Marlin Drive #B, Clay, NY 13041
MLS# S1705858Listed by: KELLER WILLIAMS SYRACUSE - New
 Listed by ERA$279,900Active3 beds 2 baths1,516 sq. ft.
4333 Luna Course, Liverpool, NY 13090
MLS# S1706604Listed by: HUNT REAL ESTATE ERA - New
 $284,900Active3 beds 1 baths1,280 sq. ft.
7388 Oakpost Road, Liverpool, NY 13088
MLS# S1707332Listed by: NEXTHOME CNY REALTY - New
 $349,500Active4 beds 2 baths2,224 sq. ft.
5039 Audrey Drive, Syracuse, NY 13212
MLS# S1702036Listed by: ACROPOLIS REALTY GROUP LLC - New
 Listed by ERA$499,000Active6 beds 4 baths3,154 sq. ft.
3993 Bel Harbor Drive, Liverpool, NY 13090
MLS# S1707902Listed by: HUNT REAL ESTATE ERA - New
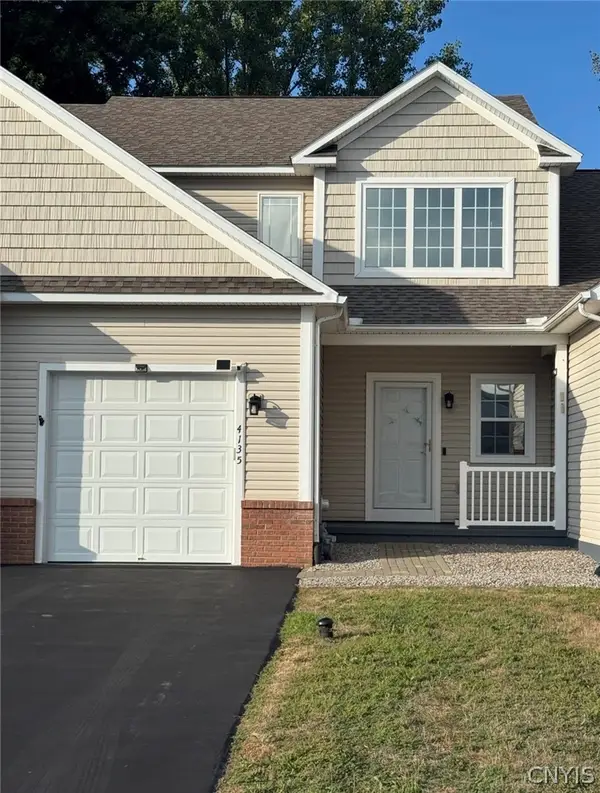 $325,000Active2 beds 3 baths1,550 sq. ft.
4135 Sandbar Lane, Liverpool, NY 13090
MLS# S1708027Listed by: COLDWELL BANKER PRIME PROP,INC - Open Sun, 11:30am to 3pmNew
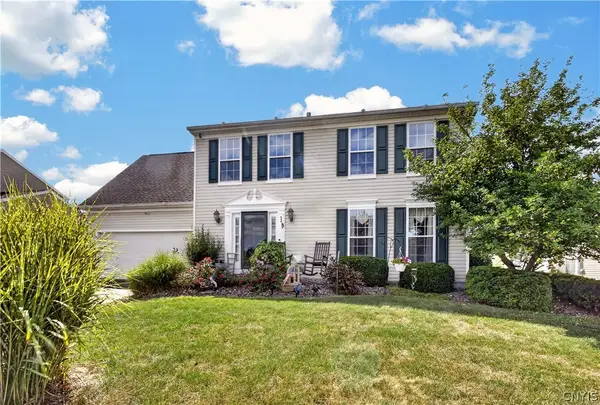 $445,900Active4 beds 2 baths1,836 sq. ft.
5212 Harriet Fisher Drive, Clay, NY 13041
MLS# S1708087Listed by: AMERICAN 1ST PROPERTIES - Open Sun, 11:30am to 1pmNew
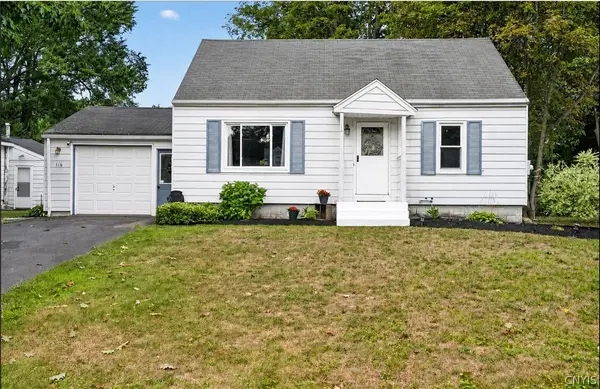 $224,900Active3 beds 2 baths1,452 sq. ft.
116 Mary Street, Syracuse, NY 13212
MLS# S1708587Listed by: INTEGRATED REAL ESTATE SER LLC - New
 $285,000Active4 beds 3 baths2,112 sq. ft.
8373 Datum Lane, Baldwinsville, NY 13027
MLS# S1708571Listed by: BERKSHIRE HATHAWAY HOMESERVICES CNY REALTY WATN - New
 Listed by ERA$339,900Active4 beds 3 baths2,056 sq. ft.
8060 Spruce Hill Drive, Clay, NY 13041
MLS# S1700492Listed by: HUNT REAL ESTATE ERA


Protect your home and budget from life's surprises with an Assurant Home Warranty, backed by a partner that supports you through every step of homeownership. Explore Plans.
© 2023 - 2026 ERA Franchise Systems LLC. All rights reserved. ERA Franchise Systems LLC fully supports the principles of the Fair Housing Act and the Equal Opportunity Act. ERA, ERA Real Estate powered, and their respective logos are registered service marks of ERA Franchise Systems LLC. Each office is independently owned and operated.