
8043 Bamm Hollow Road, Clay, NY 13041
Local realty services provided by:HUNT Real Estate ERA
Listed by:
 Ashley Howard(315) 264 - 4718HUNT Real Estate ERA
Office: hunt real estate era
MLS#:S1711658
Source:NY_GENRIS
Price summary
- Price:$319,000
- Price per sq. ft.:$191.02
About this home
Everyone's talking about what's coming to Clay, so here is a home puts you right next door. Located in a beautiful neighborhood, but just 3 minutes to Micron and 5 minutes to all the shopping, restaurants and all the conveniences you need.
And the house checks all the boxes too. Four bedrooms, one and half baths, two spacious living rooms, large kitchen island, central air, fully fenced in back yard with paver patio and beautiful landscaping. And don't miss the lovely new front porch.
A great house, a great neighborhood and a location that's only getting better.
Contact an agent
Home facts
- Year built:1975
- Subdivision & Development:Cherry Heights Tr
- Listing ID #:S1711658
- Added:1 day(s) ago
- Updated:September 02, 2026 at 06:46 PM
Rooms and interior
- Bedrooms:4
- Total bathrooms:2
- Full bathrooms:1
- Half bathrooms:1
- Rooms Total:7
- Flooring:Carpet, Hardwood, Varies
- Kitchen Description:Kitchen Island
- Basement:Yes
- Basement Description:Partial
- Living area:1,670 sq. ft.
Heating and cooling
- Cooling:Central Air
- Heating:Gas
- Central air:Yes
Structure and exterior
- Year built:1975
- Building area:1,670 sq. ft.
- Lot area:0.2 Acres
- Lot Features:Rectangular, Residential Lot
- Architectural Style:Two Story
- Construction Materials:Vinyl Siding
- Foundation Description:Block
- Levels:1 Story
Utilities
- Water:Connected, Public, Water Connected
- Sewer:Connected, Sewer Connected
Finances and disclosures
- Price:$319,000
- Price per sq. ft.:$191.02
- Tax amount:$4,657
Features and amenities
- Appliances:Gas Cooktop
- Laundry features:In Basement
Parking
- Parking description:Attached, Garage
- Garage:Yes
- Garage spaces:2
New listings near 8043 Bamm Hollow Road
- New
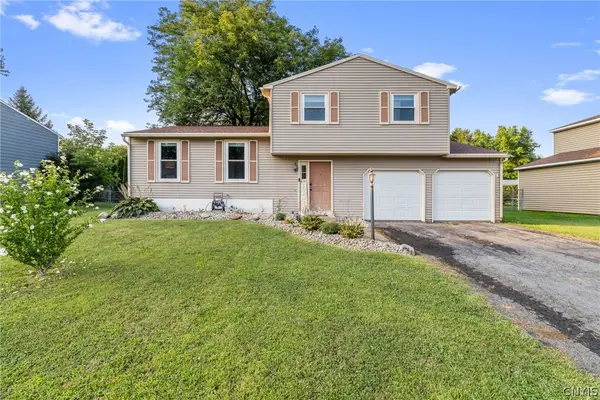 $260,000Active3 beds 2 baths1,360 sq. ft.
8149 Scotia Lane, Liverpool, NY 13090
MLS# S1711164Listed by: HOWARD HANNA REAL ESTATE - New
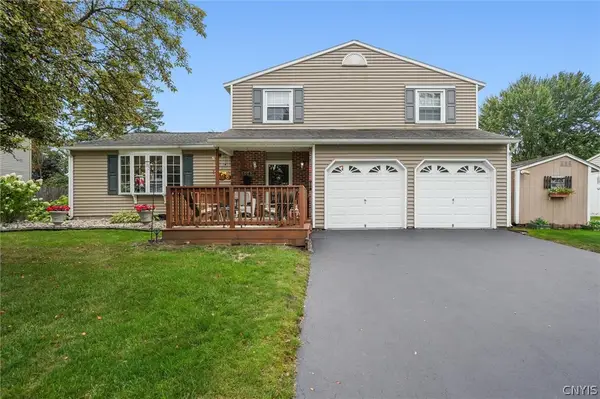 Listed by ERA$319,000Active4 beds 2 baths1,670 sq. ft.
8043 Bamm Hollow Road, Clay, NY 13041
MLS# S1711658Listed by: HUNT REAL ESTATE ERA - Open Sat, 11am to 1pmNew
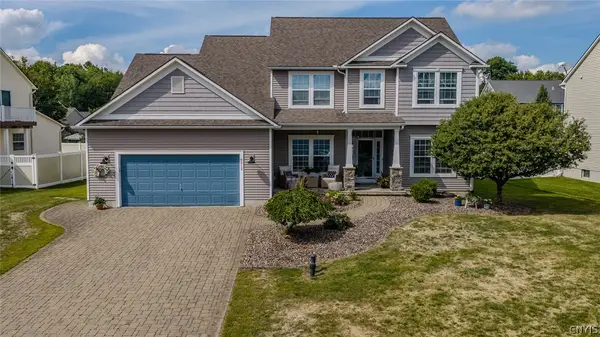 $509,000Active4 beds 3 baths2,460 sq. ft.
8512 Long Leaf, Liverpool, NY 13090
MLS# S1711476Listed by: KELLER WILLIAMS SYRACUSE - New
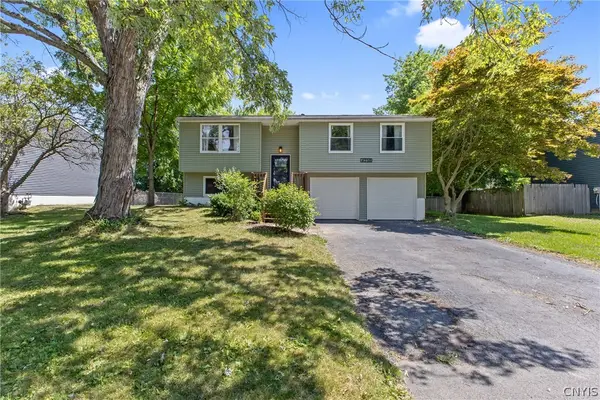 $279,900Active3 beds 2 baths1,400 sq. ft.
4258 Amblewood Lane, Clay, NY 13041
MLS# S1711265Listed by: COLDWELL BANKER PRIME PROP,INC - Open Sat, 11am to 1pmNew
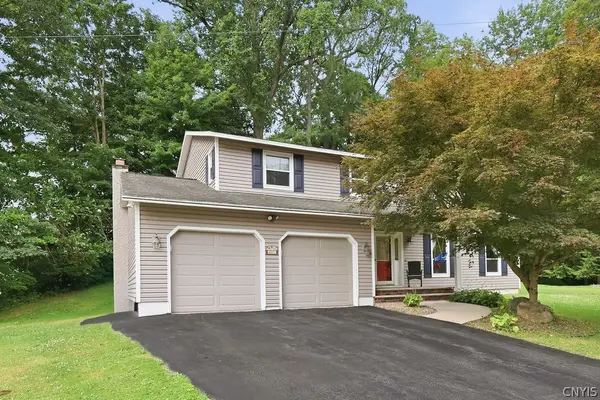 $344,900Active4 beds 3 baths2,106 sq. ft.
4192 Fireside Circle, Liverpool, NY 13090
MLS# S1711034Listed by: KELLER WILLIAMS SYRACUSE 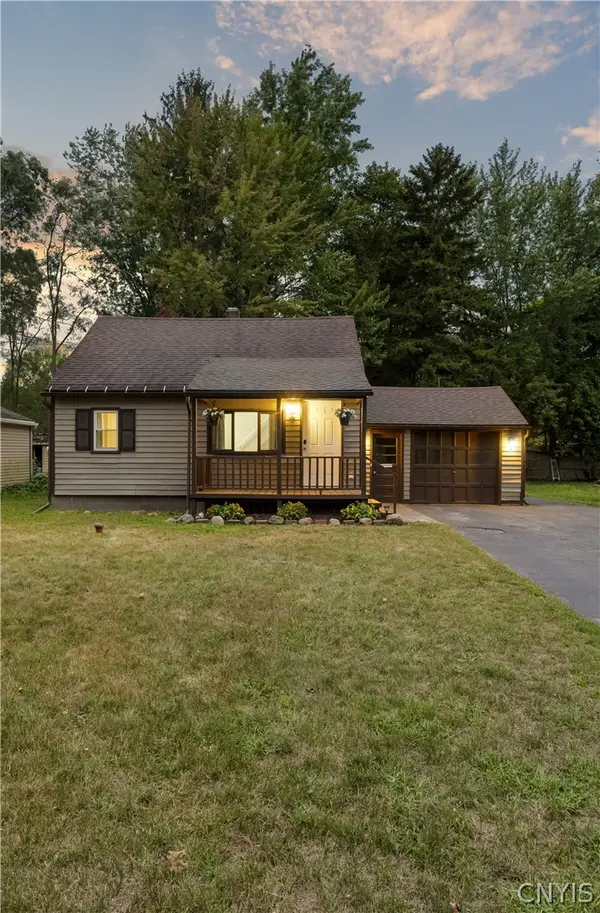 $209,900Pending3 beds 1 baths1,344 sq. ft.
114 Maple Manor Drive, Syracuse, NY 13212
MLS# S1706345Listed by: ACROPOLIS REALTY GROUP LLC- New
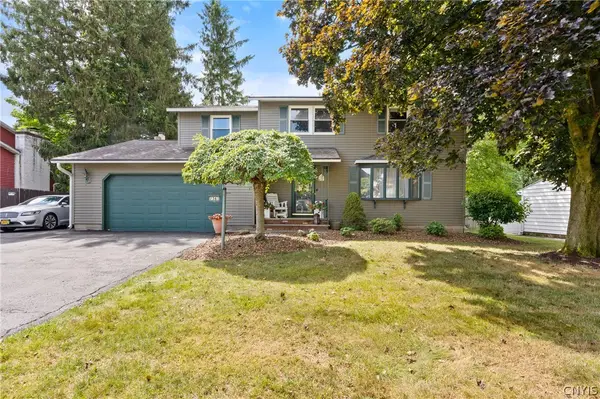 $379,900Active4 beds 3 baths2,168 sq. ft.
7361 Palomino Path, Liverpool, NY 13088
MLS# S1710849Listed by: COLDWELL BANKER PRIME PROP,INC - New
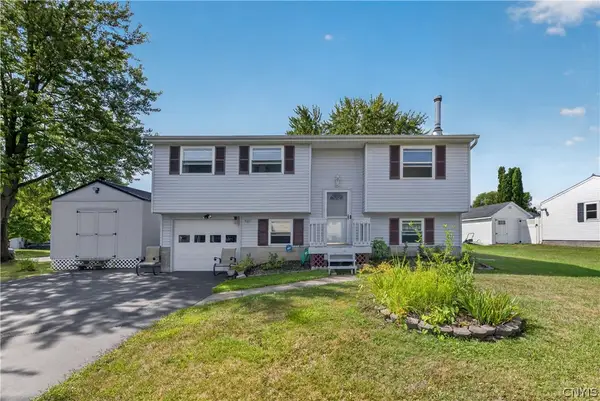 $249,900Active3 beds 2 baths1,600 sq. ft.
5325 Fortuna Parkway, Clay, NY 13041
MLS# S1708895Listed by: ACROPOLIS REALTY GROUP LLC - New
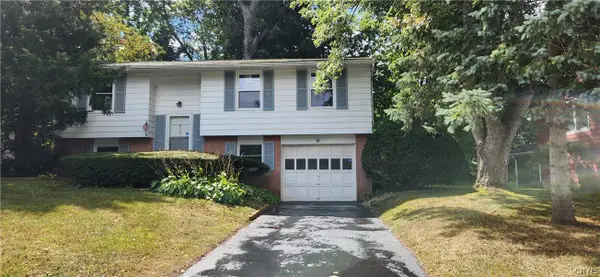 $234,900Active3 beds 1 baths1,600 sq. ft.
4280 Altair, Liverpool, NY 13090
MLS# S1710489Listed by: COLDWELL BANKER PRIME PROP,INC 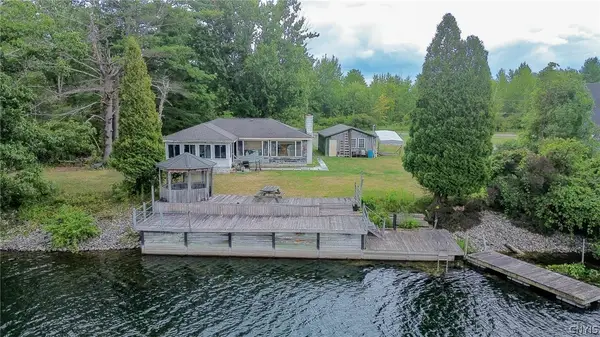 $275,000Pending3 beds 1 baths1,200 sq. ft.
9767 Ethel Road, Brewerton, NY 13029
MLS# S1709704Listed by: MYTOWN REALTY LLC


Protect your home and budget from life's surprises with an Assurant Home Warranty, backed by a partner that supports you through every step of homeownership. Explore Plans.
© 2023 - 2026 ERA Franchise Systems LLC. All rights reserved. ERA Franchise Systems LLC fully supports the principles of the Fair Housing Act and the Equal Opportunity Act. ERA, ERA Real Estate powered, and their respective logos are registered service marks of ERA Franchise Systems LLC. Each office is independently owned and operated.