
8821 Shady Shores Rd., Clayton, NY 13624
Local realty services provided by:ERA Team VP Real Estate
Listed by: james radley, diane radley
Office: bridgeview real estate
MLS#:S1694431
Source:NY_GENRIS
Price summary
- Price:$549,000
- Price per sq. ft.:$478.64
About this home
River Living! Welcome to 8821 Shady Shores Road in the Town of Cape Vincent! This well-maintained seasonal waterfront cottage offers 100 feet of frontage with an extensive well-built deck with 3 dock extensions . (1 crib dock and 2 steel-framed docks) ..and is currently measuring 8 feet of water depth at docks' end.
This Cottage features 3 bedrooms, 1.5 bathrooms, a spacious living area, a wood burning fireplace ..and two large decks overlooking The River—ideal for entertaining, relaxing, or watching the ships pass by. Recent exterior updates include vinyl siding and a new roof, providing low-maintenance ownership for years to come.
A detached garage offers plenty of room for vehicle parking and storage of boating and outdoor equipment.
An added bonus is that the property extends across Shady Shores Road, offering additional land that provides extra space for parking, recreation, storage, or future possibilities.
Located in one of Cape Vincent’s desirable waterfront areas, this property offers an outstanding opportunity to own a classic St. Lawrence River seasonal retreat with spectacular views and direct waterfront access. Whether you’re looking for a family summer getaway or a place to create lasting memories on The River, this property is ready for you to enjoy!
This property is in the process of being subdivided.. Stated Taxes and Tax assessed value are for the 2 cottages that are combined.
There is no sign on the property.
The St. Lawrence River .. the perfect place to enjoy the beauty and recreation of the Thousand Islands....
Contact an agent
Home facts
- Year built:1953
- Listing ID #:S1694431
- Added:100 day(s) ago
- Updated:October 07, 2026 at 03:21 PM
Rooms and interior
- Bedrooms:3
- Total bathrooms:2
- Full bathrooms:1
- Half bathrooms:1
- Rooms Total:6
- Flooring:Carpet, Hardwood, Varies, Vinyl
- Kitchen Description:Country Kitchen, Refrigerator
- Basement:Yes
- Living area:1,147 sq. ft.
Heating and cooling
- Heating:Baseboard, Electric, Wood
Structure and exterior
- Roof:Shingle
- Year built:1953
- Building area:1,147 sq. ft.
- Lot area:0.8 Acres
- Lot Features:Rectangular
- Architectural Style:Cottage
- Construction Materials:Vinyl Siding
- Foundation Description:Pillar Post Pier
- Levels:1 Story
Utilities
- Water:Connected, Public, Water Connected
- Sewer:Septic Tank
Finances and disclosures
- Price:$549,000
- Price per sq. ft.:$478.64
- Tax amount:$11,933
Features and amenities
- Appliances:Dryer, Refrigerator, Washer
- Laundry features:Dryer, Electric Water Heater, Main Level, Washer
Parking
- Parking description:Detached, Garage
- Garage:Yes
- Garage spaces:1
New listings near 8821 Shady Shores Rd.
- New
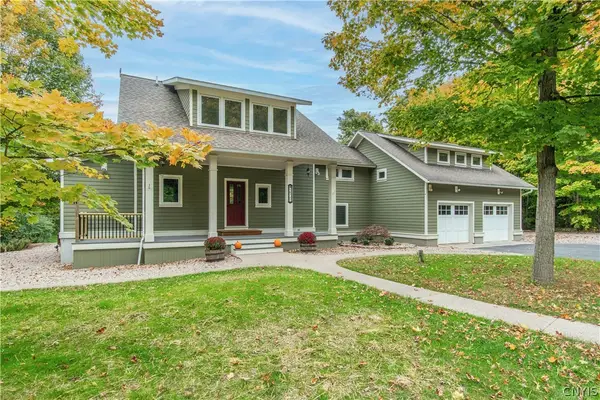 $750,000Active3 beds 3 baths3,400 sq. ft.
16707 County Route 181, Clayton, NY 13624
MLS# S1718893Listed by: LAKE ONTARIO REALTY, LLC - New
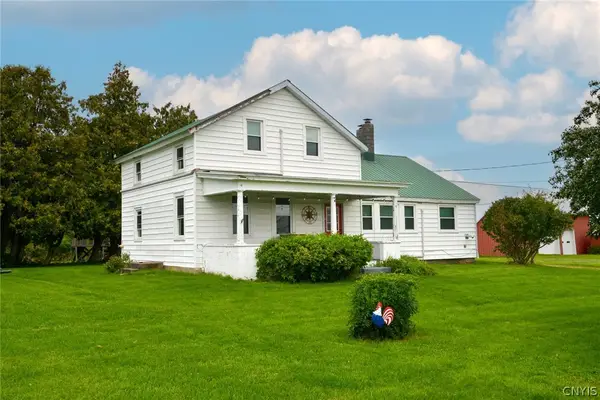 $325,000Active4 beds 2 baths1,626 sq. ft.
40717 State Route 12, Clayton, NY 13624
MLS# S1717803Listed by: GARLOCK REALTY 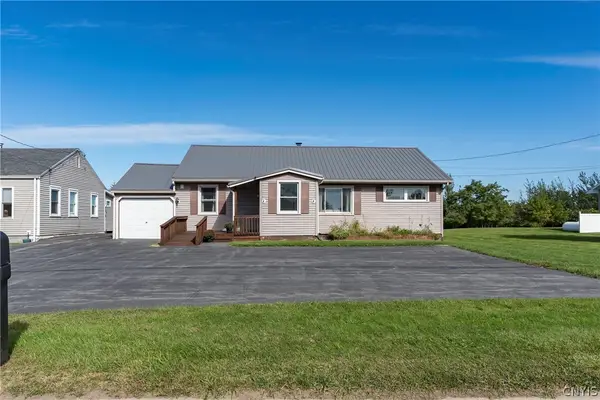 $269,900Active3 beds 2 baths1,260 sq. ft.
38807 State Route 12e, Clayton, NY 13624
MLS# S1716128Listed by: FIRST CHOICE REAL ESTATE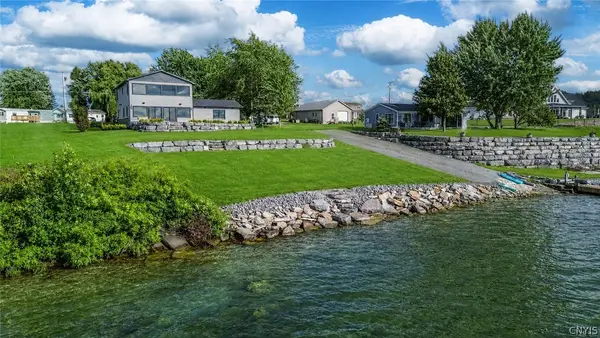 $1,899,999Active5 beds 4 baths3,116 sq. ft.
15497 Lyellton Drive, Clayton, NY 13624
MLS# S1715312Listed by: LAKE ONTARIO REALTY, LLC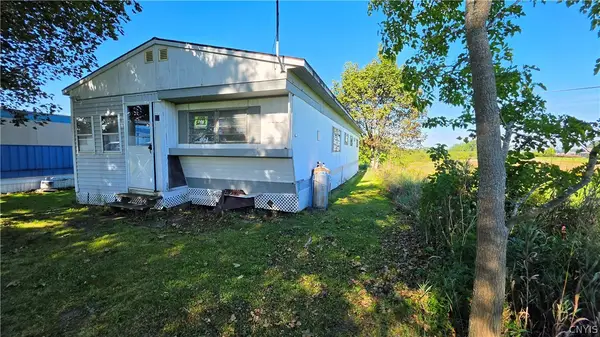 $50,000Active0 Acres
40993 State Rte 12, Clayton, NY 13624
MLS# S1714799Listed by: FRONT PORCH REALTY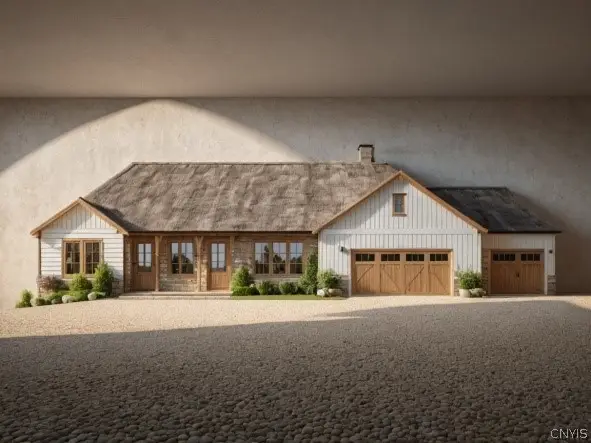 $970,000Active3 beds 3 baths2,400 sq. ft.
11 Waters Edge Ln, Clayton, NY 13624
MLS# S1691586Listed by: GARLOCK REALTY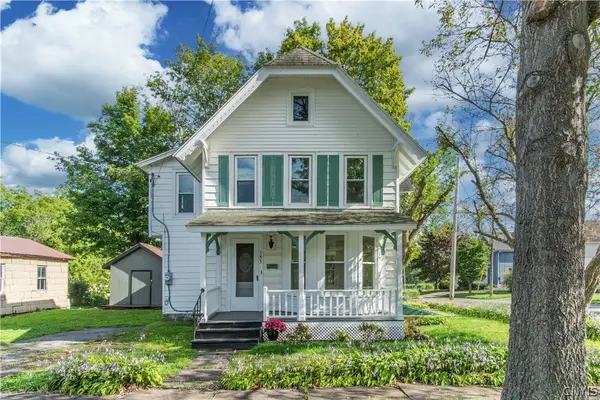 $319,900Active3 beds 2 baths1,598 sq. ft.
145 Union Street, Clayton, NY 13624
MLS# S1713682Listed by: LAKE ONTARIO REALTY, LLC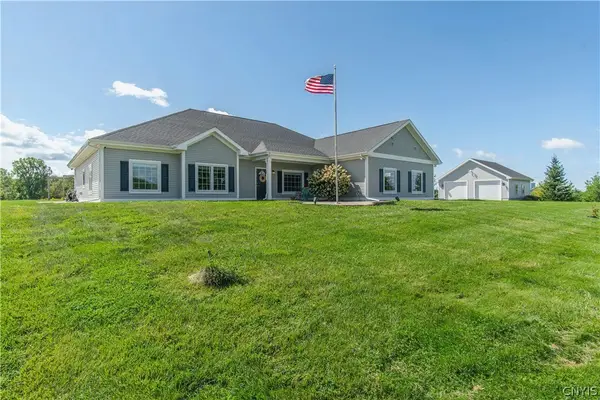 $639,000Active4 beds 2 baths2,844 sq. ft.
15302 County Route 3, Clayton, NY 13624
MLS# S1712465Listed by: LAKE ONTARIO REALTY, LLC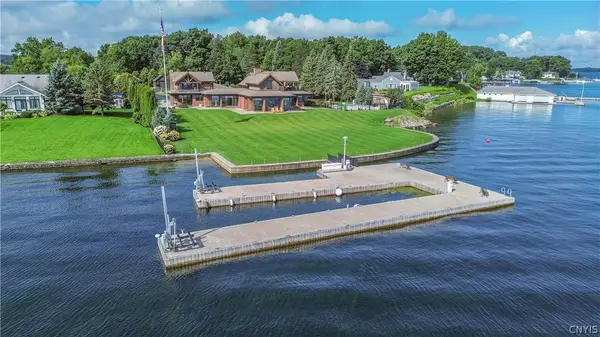 $4,395,000Active5 beds 6 baths6,840 sq. ft.
120 N Shore Drive, Clayton, NY 13624
MLS# S1712532Listed by: LAKE ONTARIO REALTY, LLC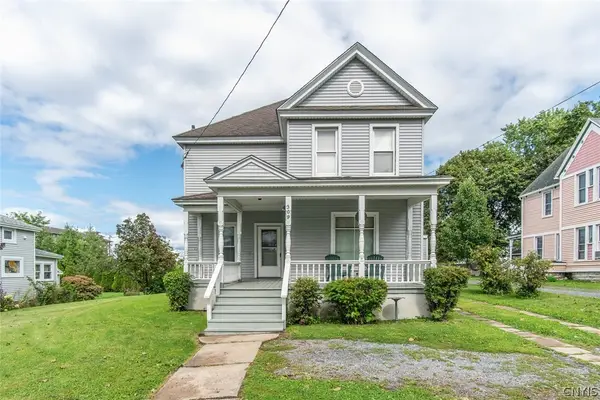 $187,900Pending3 beds 2 baths2,084 sq. ft.
309 Webb Street, Clayton, NY 13624
MLS# S1709471Listed by: BRIDGEVIEW REAL ESTATE


Protect your home and budget from life's surprises with an Assurant Home Warranty, backed by a partner that supports you through every step of homeownership. Explore Plans.
© 2023 - 2026 ERA Franchise Systems LLC. All rights reserved. ERA Franchise Systems LLC fully supports the principles of the Fair Housing Act and the Equal Opportunity Act. ERA, ERA Real Estate powered, and their respective logos are registered service marks of ERA Franchise Systems LLC. Each office is independently owned and operated.