
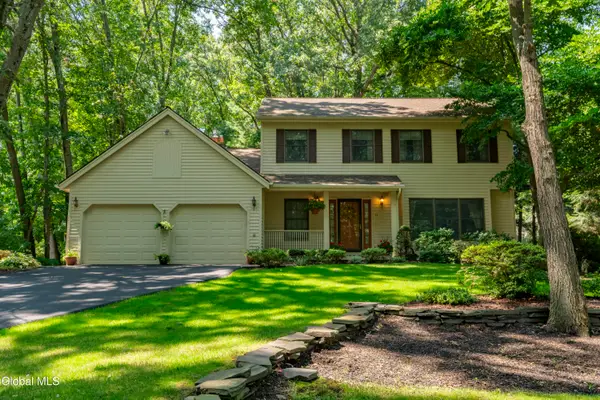
9 Lussier Drive, Clifton Park, NY 12065
Local realty services provided by:HUNT Real Estate ERA
Upcoming open houses
- Sat, Nov 2102:00 pm - 04:00 pm
Listed by: binglin li
Office: kw platform
MLS#:202630115
Source:Global MLS
Price summary
- Price:$599,000
- Price per sq. ft.:$290.78
About this home
Your dream home awaits at 9 Lussier Drive! Discover the perfect blend of comfort, charm, and convenience in this inviting 4-bedroom Colonial in a desirable neighborhood of Clifton Park! Step inside to find a bright and spacious layout with fresh interior paint, creating a welcoming, move-in-ready feel. Open floor plan with spacious kitchen and family room, featuring granite countertop, island, stainless steel applicances and natural gas fireplace. The beautiful sunroom, filled with natural light, provides the perfect retreat for morning coffee, relaxation, or entertaining guests. Four generously sized bedrooms offer plenty of flexibility for guests, a home office, or additional living space. Large laundry room on the first floor connected to a two car garage. Private backyard on an one acre lot. Ideally located near shopping, dining, parks, and major highways, this home combines everyday convenience with comfortable living. Homes like this are not to be missed! Schedule your private showing today and discover why 9 Lussier Drive could be the perfect place to call home!...
Contact an agent
Home facts
- Year built:2014
- Listing ID #:202630115
- Added:1 day(s) ago
- Updated:November 18, 2026 at 05:53 AM
Rooms and interior
- Bedrooms:4
- Total bathrooms:3
- Full bathrooms:2
- Half bathrooms:1
- Rooms Total:10
- Flooring:Hardwood
- Dining Description:Eat-in Kitchen, Kitchen Island
- Kitchen Description:Dishwasher, Microwave, Range, Refrigerator
- Basement Description:Full
- Living area:2,068 sq. ft.
Heating and cooling
- Cooling:Central Air
- Heating:Forced Air, Natural Gas
- Central air:Yes
Structure and exterior
- Roof:Asphalt
- Year built:2014
- Building area:2,068 sq. ft.
- Lot area:1.02 Acres
- Lot Features:Garden, Landscaped, Meadow, Private
- Architectural Style:Colonial
- Construction Materials:Vinyl Siding
- Exterior Features:Drive-Paved, Garden, Patio
Schools
- High school:Shenendehowa
Utilities
- Water:Public
- Sewer:Public Sewer
Finances and disclosures
- Price:$599,000
- Price per sq. ft.:$290.78
- Tax amount:$7,704
Features and amenities
- Laundry features:Laundry Room
- Amenities:Double Pane Windows, Drive-Paved, Eat-in Kitchen, Kitchen Island, Walk-In Closet(s)
Parking
- Total parking spaces:6
- Parking description:Attached, Driveway, Garage Door Opener, Off Street, Paved
- Garage:Yes
- Garage spaces:2
New listings near 9 Lussier Drive
- New
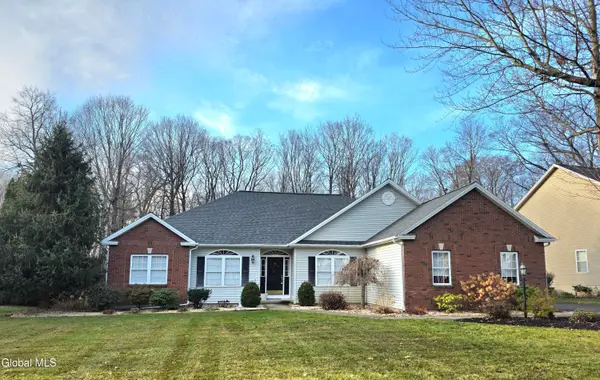 $649,900Active3 beds 2 baths2,262 sq. ft.
10 Wishing Well Lane, Clifton Park, NY 12148
MLS# 202630213Listed by: RE MAX SOLUTIONS - New
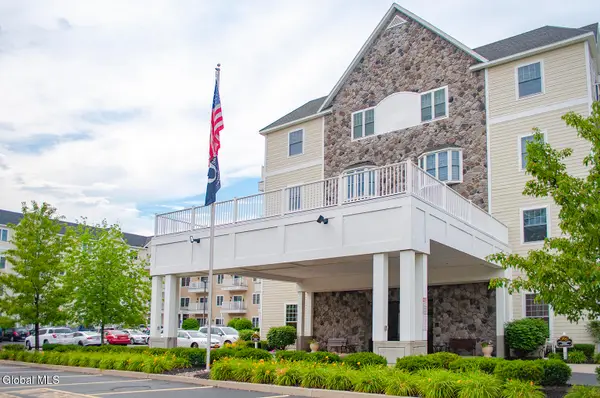 $199,900Active1 beds 1 baths673 sq. ft.
8 Wall Street #UNIT 302, Clifton Park, NY 12065
MLS# 202629909Listed by: CYC REALTY MANAGEMENT INC 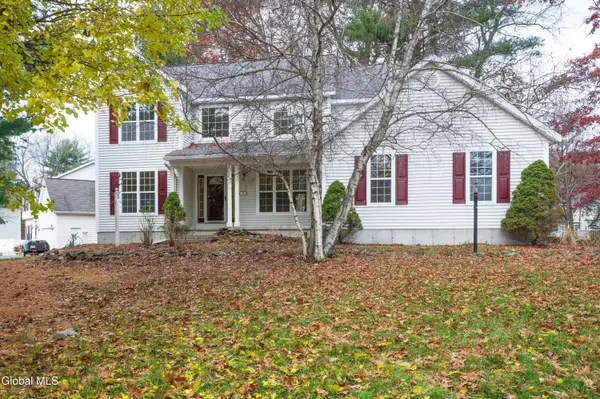 $495,000Pending4 beds 3 baths2,119 sq. ft.
2 Toms Way, Clifton Park, NY 12065
MLS# 202629874Listed by: BERKSHIRE HATHAWAY HOME SERVICES BLAKE- New
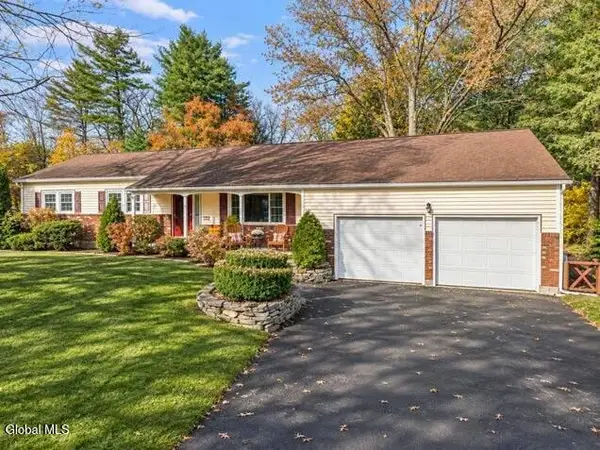 $400,000Active4 beds 3 baths1,947 sq. ft.
41 Barney Road, Clifton Park, NY 12065
MLS# 202629885Listed by: MIRANDA REAL ESTATE GROUP INC - New
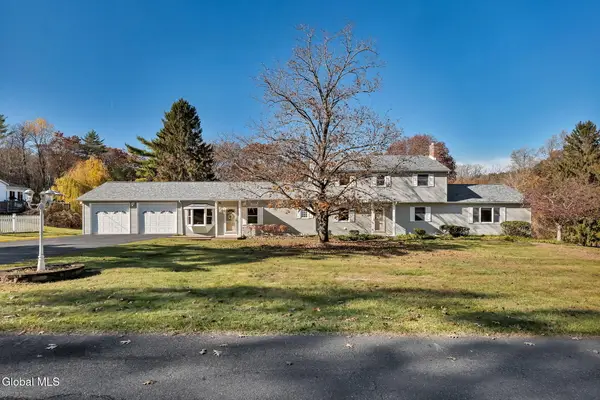 $575,000Active5 beds 5 baths3,075 sq. ft.
126 Wood Dale Drive, Clifton Park, NY 12019
MLS# 202629872Listed by: HOWARD HANNA CAPITAL INC - New
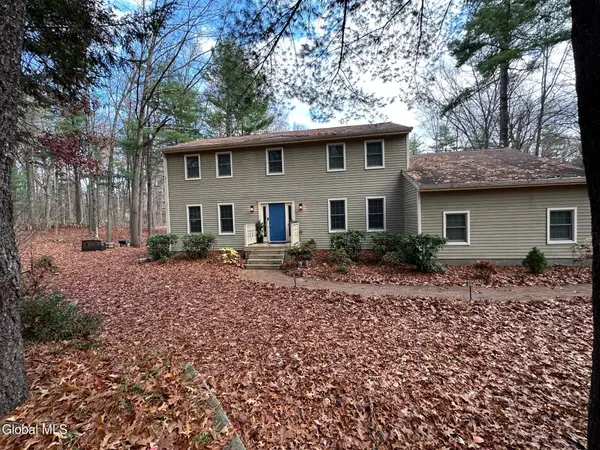 $565,000Active5 beds 3 baths2,576 sq. ft.
1 Stonegate Road, Clifton Park, NY 12019
MLS# 202629868Listed by: BERKSHIRE HATHAWAY HOME SERVICES BLAKE 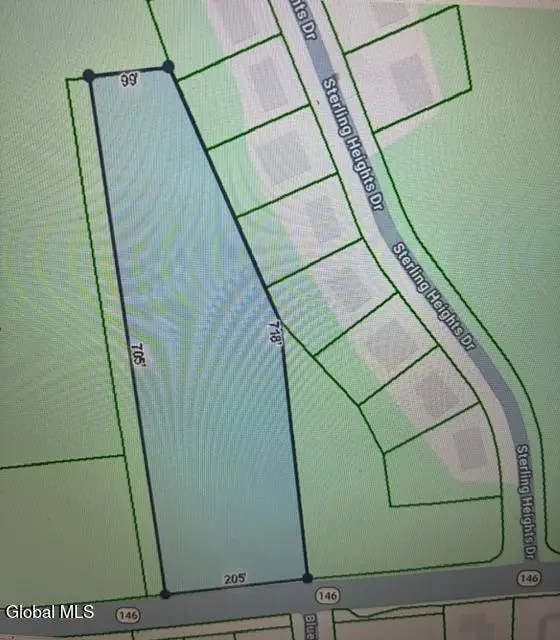 $250,000Active2.99 Acres
L5 R Rt 146, Clifton Park, NY 12065
MLS# 202629238Listed by: NORTH 40 REAL ESTATE LLC- New
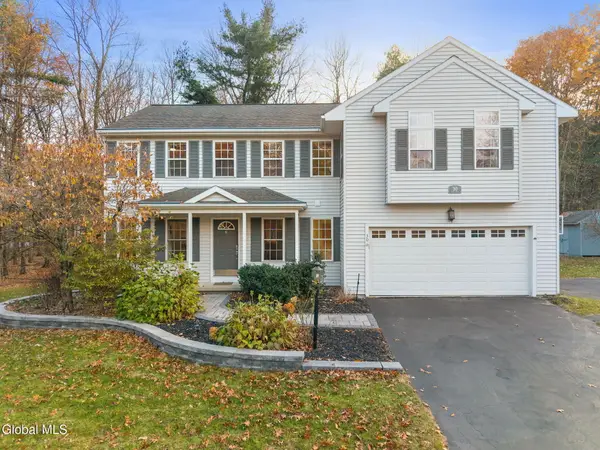 $560,000Active5 beds 3 baths2,124 sq. ft.
30 Kara Lane, Clifton Park, NY 12065
MLS# 202629764Listed by: BERKSHIRE HATHAWAY HOME SERVICES BLAKE - New
 $585,000Active3 beds 3 baths2,240 sq. ft.
14 Stratford Drive, Clifton Park, NY 12065
MLS# 202629766Listed by: ROOHAN REALTY


Protect your home and budget from life's surprises with an Assurant Home Warranty, backed by a partner that supports you through every step of homeownership. Explore Plans.
© 2023 - 2026 ERA Franchise Systems LLC. All rights reserved. ERA Franchise Systems LLC fully supports the principles of the Fair Housing Act and the Equal Opportunity Act. ERA, ERA Real Estate powered, and their respective logos are registered service marks of ERA Franchise Systems LLC. Each office is independently owned and operated.