
10 Wishing Well Lane, Rexford, NY 12148
Local realty services provided by:HUNT Real Estate ERA
10 Wishing Well Lane,Clifton Park, NY 12148
$649,900
- 3 Beds
- 2 Baths
- 2,262 sq. ft.
- Single family
- Active
Listed by: sandra jacobson, richard jacobson
Office: re max solutions
MLS#:202630213
Source:Global MLS
Price summary
- Price:$649,900
- Price per sq. ft.:$287.31
About this home
WOW! A rare find! ~A spacious 2262 sq ft ranch in Beautiful Wishing Well Estates ~ Shendehowa School District ~Original owner has replaced a large deck off Kitchen breakfast slider with TREX decking ~ large backyard backs to woods ~ New 4 year roof,
furnace 10 year, water heater 5 year ~ Hardwood floors thru-out, Custom kitchen W/ natural cherry cabinets ~beautiful granite countertops, new stainless refrigerator ~ Large laundry room with cabinets and sink ~ large dry unfinished basement ~ Oversized garage ~ Great location convenient to shopping, schools, major highways.
Contact an agent
Home facts
- Year built:2001
- Subdivision & Development:Wishing Well Estates
- Listing ID #:202630213
- Added:1 day(s) ago
- Updated:November 18, 2026 at 11:52 PM
Rooms and interior
- Bedrooms:3
- Total bathrooms:2
- Full bathrooms:2
- Rooms Total:10
- Bathrooms Description:Ceramic Tile Bath
- Kitchen Description:Built-In Electric Oven, Dishwasher, Disposal, Refrigerator
- Basement Description:Full, Unfinished
- Living area:2,262 sq. ft.
Heating and cooling
- Cooling:Central Air
- Heating:Forced Air, Natural Gas
- Central air:Yes
Structure and exterior
- Roof:Asphalt
- Year built:2001
- Building area:2,262 sq. ft.
- Lot area:0.41 Acres
- Architectural Style:Ranch
- Construction Materials:Brick, Vinyl Siding
- Exterior Features:Drive-Paved
- Foundation Description:Concrete Perimeter
Schools
- High school:Shenendehowa
- Elementary school:Shatekon
Utilities
- Water:Public
- Sewer:Public Sewer
Finances and disclosures
- Price:$649,900
- Price per sq. ft.:$287.31
- Tax amount:$9,026
Features and amenities
- Laundry features:Washer/Dryer
- Amenities:Drive-Paved, High Speed Internet, Insulated Windows, Paddle Fan, Screens, Solid Surface Counters, Tray Ceiling(s), Walk-In Closet(s)
Parking
- Total parking spaces:6
- Garage:Yes
- Garage spaces:2
New listings near 10 Wishing Well Lane
- New
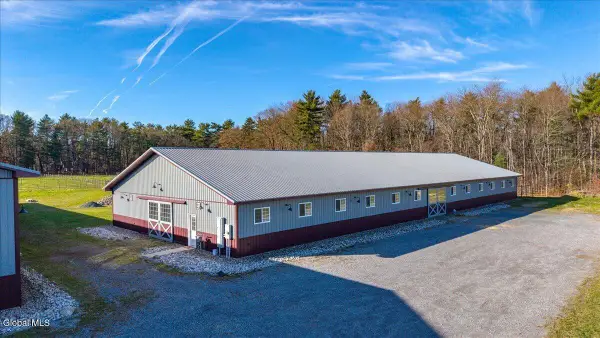 $1,200,000Active12.18 Acres
767 Grooms Road, Clifton Park, NY 12148
MLS# 202630246Listed by: JULIE & CO REALTY LLC 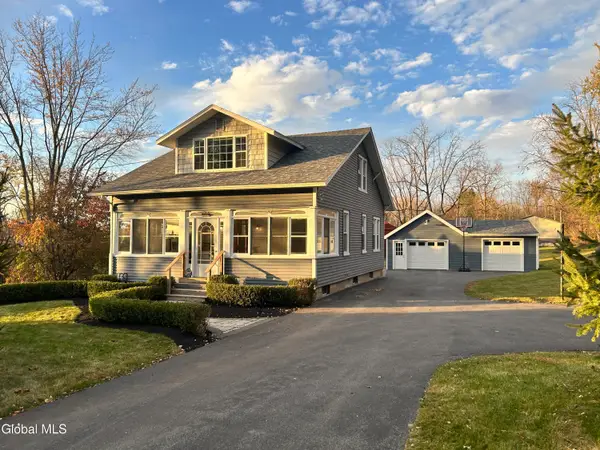 $484,900Pending3 beds 2 baths1,633 sq. ft.
45 Glenridge Road, Rexford, NY 12148
MLS# 202629233Listed by: HOWARD HANNA CAPITAL INC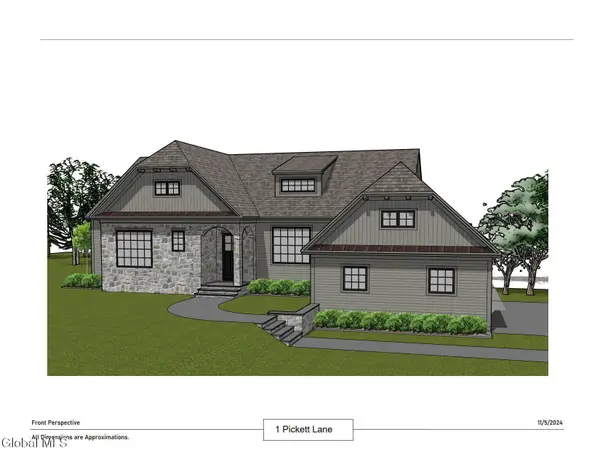 $1,487,000Active3 beds 4 baths1,930 sq. ft.
1 Pickett Lane, Rexford, NY 12148
MLS# 202628769Listed by: JULIE & CO REALTY LLC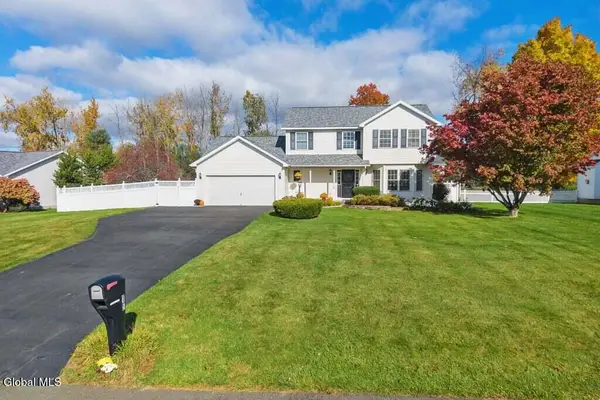 $639,900Active4 beds 4 baths2,220 sq. ft.
15 Mallard Drive, Clifton Park, NY 12148
MLS# 202628617Listed by: KW PLATFORM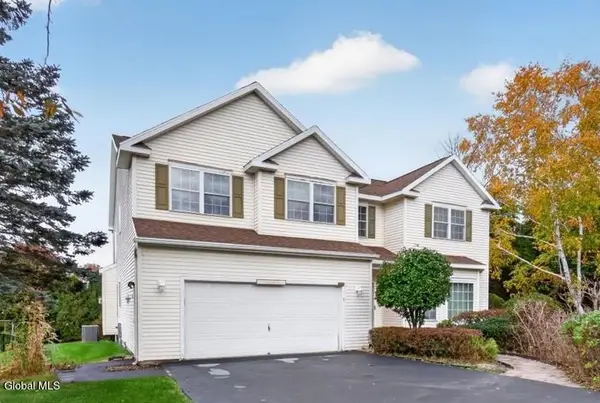 $585,000Pending4 beds 3 baths2,922 sq. ft.
3 Mallard Drive, Clifton Park, NY 12148
MLS# 202628300Listed by: MIRANDA REAL ESTATE GROUP INC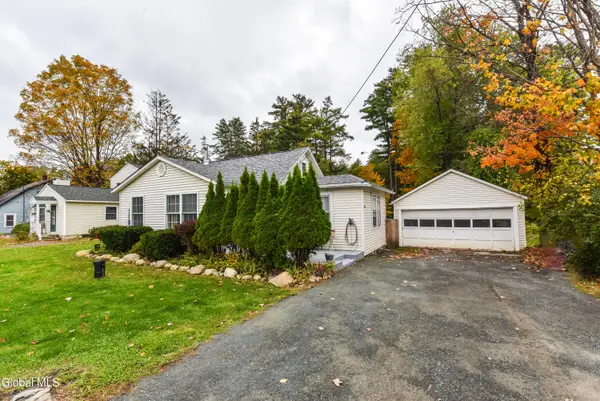 $249,900Pending3 beds 1 baths1,006 sq. ft.
35 Rustic Bridge Road, Rexford, NY 12148
MLS# 202628283Listed by: COLDWELL BANKER PRIME PROPERTIES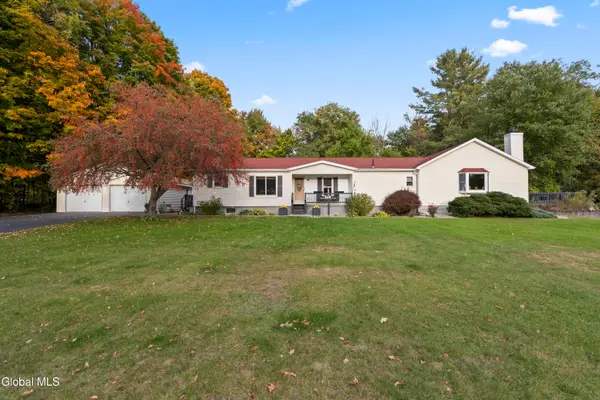 $464,000Active4 beds 2 baths2,496 sq. ft.
237 Sugar Hill Road, Rexford, NY 12148
MLS# 202628256Listed by: COLDWELL BANKER PRIME PROPERTIES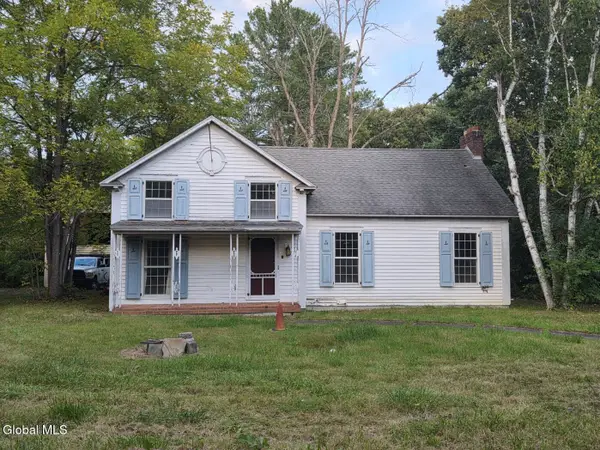 $299,900Pending3 beds 3 baths2,020 sq. ft.
819 Riverview Road, Rexford, NY 12148
MLS# 202628095Listed by: GAGE REALTY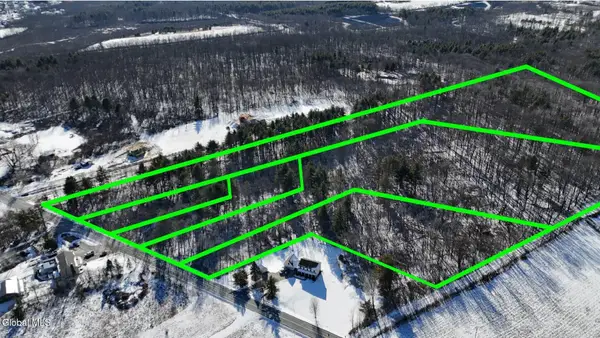 $849,000Active30.99 Acres
554-564 Waite Road, Clifton Park, NY 12148
MLS# 202627874Listed by: THE PEOPLES REAL ESTATE GROUP


Protect your home and budget from life's surprises with an Assurant Home Warranty, backed by a partner that supports you through every step of homeownership. Explore Plans.
© 2023 - 2026 ERA Franchise Systems LLC. All rights reserved. ERA Franchise Systems LLC fully supports the principles of the Fair Housing Act and the Equal Opportunity Act. ERA, ERA Real Estate powered, and their respective logos are registered service marks of ERA Franchise Systems LLC. Each office is independently owned and operated.