
120 Coventry Place, Clinton, NY 13323
Local realty services provided by:ERA Team VP Real Estate
Listed by: katrina smith, john c. brown
Office: coldwell banker faith properties r
MLS#:S1696494
Source:NY_GENRIS
Price summary
- Price:$725,000
- Price per sq. ft.:$291.63
About this home
Modern, splendor in a private setting with an in-ground pool and professionally landscaped, newly fenced yard. THIS is your personal secluded oasis in close proximity to the bustle of the Village of Clinton. The entire home is updated with modern, architectural style with no expense spared. The gourmet kitchen features quartz counters, an enormous island, Liebherr built-in refrigerator, Miele oven and induction cooktop, sleek cabinets with ample storage, hidden dishwasher and microwave drawer. The expansive open kitchen floor plan provides ample space for comfort and entertaining. The kitchen flows naturally into a spacious dining room with a wood-burning fireplace, then into an oversized living room for gathering and relaxation, complete with another wood-burning fireplace. From there, French doors welcome you to the heated semi-private sun room tucked away in the back with large windows and doors and beautiful natural light a well as a separate exit to the pool and gardens. Also on the main level, another room off the kitchen, which provides versatile space for office or second sitting room in the front of the house, as well as a pantry and stylish half bath. Upstairs, you will find the primary en-suite with cathedral ceiling, sleek bathroom, laundry, TWO closets - one cedar. This is one of FOUR bedrooms upstairs, all with ample closet space. All bathrooms are entirely renovated with clean, contemporary features. Finished basement offers BONUS living space with two areas for entertaining, office, gym, creative space, or a spot to unwind. All utilities are tucked away and neatly enclosed. Outside- brand new aluminum fence surrounds the glistening pool, .5 acre manicured grounds and gardens and decks. 2-stall garage is pristine and wired for electric car charger and also features extra refrigerator, and storage. Welcome home to this completely updated private home tucked away on a Cul-de-sac, but with such close proximity to all the charming Village of Clinton has to offer....
Contact an agent
Home facts
- Year built:1989
- Subdivision & Development:Coventry Homes Sub
- Listing ID #:S1696494
- Added:46 day(s) ago
- Updated:August 23, 2026 at 07:49 AM
Rooms and interior
- Bedrooms:4
- Total bathrooms:3
- Full bathrooms:2
- Half bathrooms:1
- Rooms Total:17
- Flooring:Carpet, Hardwood, Laminate, Tile, Varies
- Dining Description:Separate Formal Dining Room
- Kitchen Description:Dishwasher, Disposal, Kitchen Island, Microwave, Pantry, Refrigerator
- Basement:Yes
- Basement Description:Finished, Sump Pump
- Living area:2,486 sq. ft.
Heating and cooling
- Heating:Baseboard, Forced Air, Gas, Hot Water
Structure and exterior
- Roof:Asphalt, Shingle
- Year built:1989
- Building area:2,486 sq. ft.
- Lot area:0.45 Acres
- Lot Features:Cul De Sac, Greenbelt, Rectangular
- Architectural Style:Two Story
- Construction Materials:Cedar
- Exterior Features:Deck, Fully Fenced, Hot Tub Spa, Patio, Pool
- Foundation Description:Poured
- Levels:3 Stories
Utilities
- Water:Connected, Public, Water Connected
- Sewer:Connected, Sewer Connected
Finances and disclosures
- Price:$725,000
- Price per sq. ft.:$291.63
- Tax amount:$13,719
Features and amenities
- Appliances:Dishwasher, Disposal, Dryer, Microwave, Refrigerator, Washer
- Laundry features:Dryer, Upper Level, Washer
- Amenities:Deck, int_feat_Den
- Pool features:In Ground
Parking
- Parking description:Attached, Garage, Garage Door Opener, Storage
- Garage:Yes
- Garage spaces:2
New listings near 120 Coventry Place
- New
 $159,900Active-- beds -- baths1,164 sq. ft.
7381 State Route 5, Clinton, NY 13323
MLS# S1708891Listed by: RIVER HILLS PROPERTIES LLC BARN - New
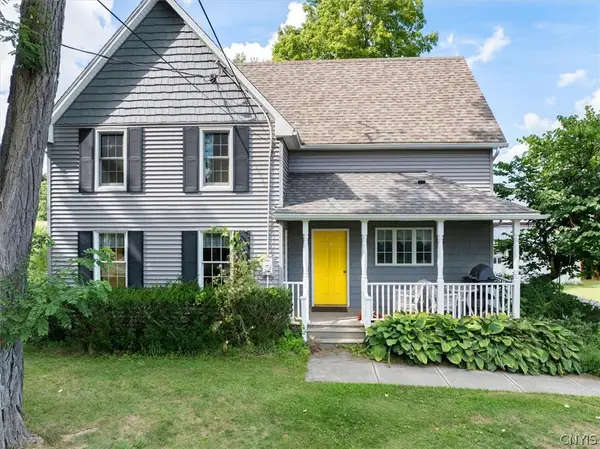 Listed by ERA$400,000Active5 beds 3 baths2,771 sq. ft.
6795 College Hill Road, Clinton, NY 13323
MLS# S1708876Listed by: HUNT REAL ESTATE ERA CL - New
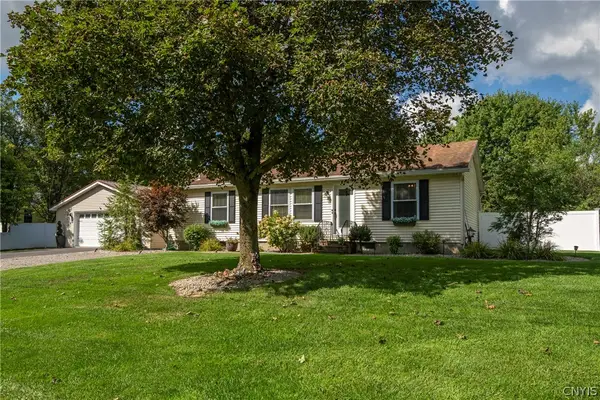 $319,500Active3 beds 2 baths1,248 sq. ft.
5 Concord Boulevard, Clinton, NY 13323
MLS# S1708103Listed by: COLDWELL BANKER SEXTON REAL ESTATE - New
 $3,200,000Active7 beds 12 baths4,252 sq. ft.
3789 State Route 12, Clinton, NY 13323
MLS# S1708167Listed by: COLDWELL BANKER FAITH PROPERTIES - New
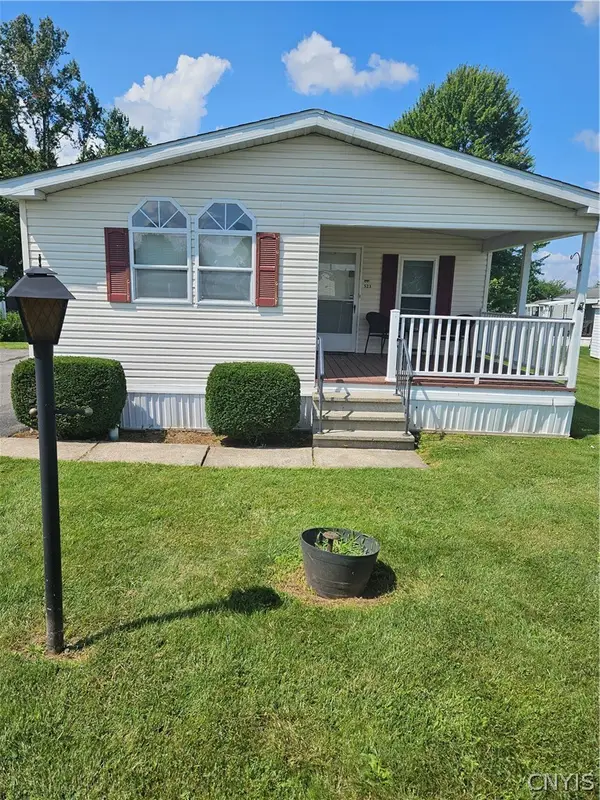 $89,900Active3 beds 2 baths1,392 sq. ft.
523 Patricia Drive, Clinton, NY 13323
MLS# S1705909Listed by: KELLER-WILLIAMS MOHAWK VALLEY - New
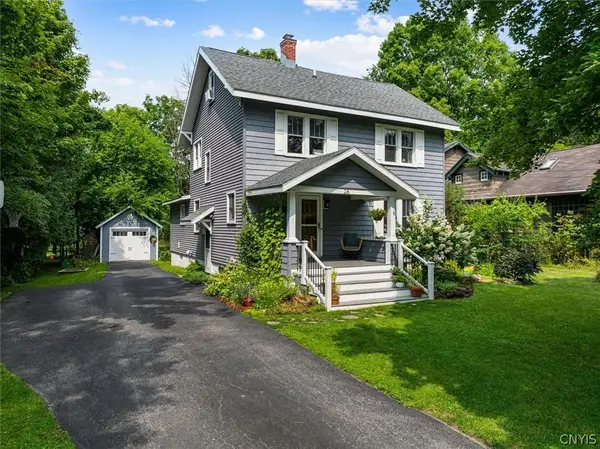 Listed by ERA$399,900Active4 beds 2 baths2,650 sq. ft.
26 Dwight Avenue, Clinton, NY 13323
MLS# S1707013Listed by: HUNT REAL ESTATE ERA CL 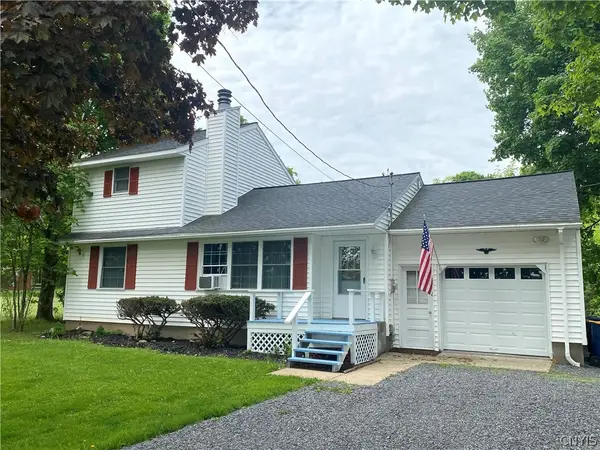 $310,000Active4 beds 3 baths1,580 sq. ft.
3405 South Street, Clinton, NY 13323
MLS# S1705867Listed by: COLDWELL BANKER FAITH PROPERTIES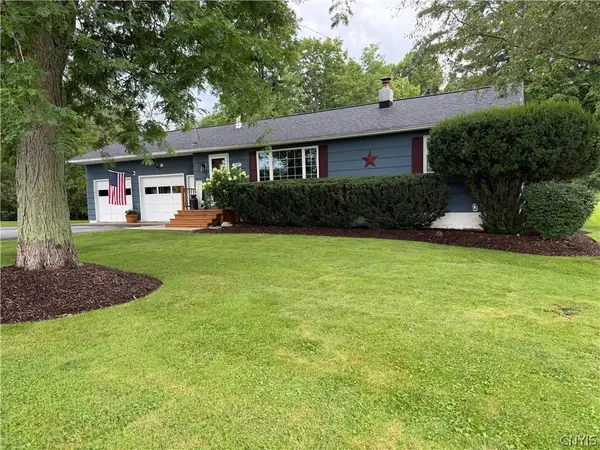 $295,000Active3 beds 1 baths1,115 sq. ft.
3397 South Street, Clinton, NY 13323
MLS# S1705797Listed by: COLDWELL BANKER FAITH PROPERTIES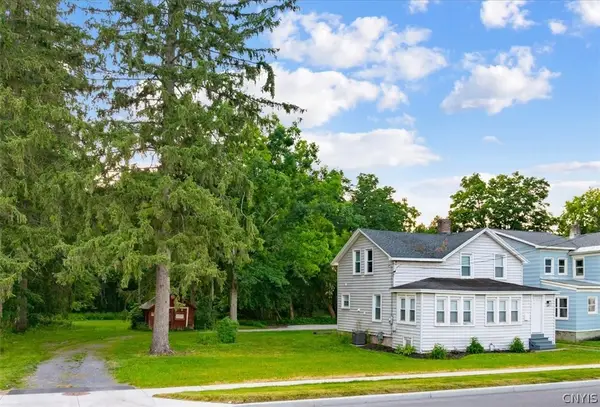 Listed by ERA$249,900Active3 beds 3 baths1,600 sq. ft.
16 Meadow Street, Clinton, NY 13323
MLS# S1705195Listed by: HUNT REAL ESTATE ERA CL $229,900Pending3 beds 1 baths1,153 sq. ft.
8266 Brimfield Street, Clinton, NY 13323
MLS# S1704158Listed by: T. D'AMICO REAL ESTATE, LLC


Protect your home and budget from life's surprises with an Assurant Home Warranty, backed by a partner that supports you through every step of homeownership. Explore Plans.
© 2023 - 2026 ERA Franchise Systems LLC. All rights reserved. ERA Franchise Systems LLC fully supports the principles of the Fair Housing Act and the Equal Opportunity Act. ERA, ERA Real Estate powered, and their respective logos are registered service marks of ERA Franchise Systems LLC. Each office is independently owned and operated.