
3789 State Route 12, Clinton, NY 13323
Local realty services provided by:HUNT Real Estate ERA
Listed by: john c. brown
Office: coldwell banker faith properties
MLS#:S1708167
Source:NY_GENRIS
Price summary
- Price:$3,200,000
- Price per sq. ft.:$752.59
About this home
Magnificent compound custom crafted and styled for a local prominent industrialist and philanthropist. Set on 159 private acres, the 8000+/- sq. ft main house with 4 bedrooms, 5 full and 2 half baths features every amenity imaginable. The Chateau/Manor house is designed for entertaining with formal and informal spaces, elegant yet comfortable. Elevator to all three floors, extensive temperature-controlled wine cellars. The 3000 sq ft 3-bedroom 3.5 bath guest house is fully restored tastefully in American farmhouse design. Fabulous barn, outbuilding, ponds and formal gardens. Private, serene tasteful, an incomparable home with sweeping Mohawk Valley views. Check out the video tour link for more!
Contact an agent
Home facts
- Year built:2008
- Listing ID #:S1708167
- Added:45 day(s) ago
- Updated:October 03, 2026 at 08:27 AM
Rooms and interior
- Bedrooms:7
- Total bathrooms:12
- Full bathrooms:11
- Half bathrooms:1
- Rooms Total:20
- Flooring:Carpet, Ceramic Tile, Hardwood, Marble, Varies
- Dining Description:Separate Formal Dining Room
- Kitchen Description:Dishwasher, Disposal, Freezer, Kitchen Island, Microwave
- Basement:Yes
- Basement Description:Partially Finished, Walk Out Access
- Living area:4,252 sq. ft.
Heating and cooling
- Cooling:Central Air, Zoned
- Heating:Gas, Radiant, Radiant Floor, Zoned
- Central air:Yes
Structure and exterior
- Year built:2008
- Building area:4,252 sq. ft.
- Lot area:159 Acres
- Lot Features:Irregular Lot, Secluded
- Architectural Style:Traditional
- Construction Materials:Copper Plumbing, Stone, Stucco
- Exterior Features:Barbecue, Hot Tub Spa, Patio, Porch, Screened, Sprinkler Irrigation
- Foundation Description:Poured
- Levels:2 Stories
Utilities
- Water:Well
- Sewer:Septic Tank
Finances and disclosures
- Price:$3,200,000
- Price per sq. ft.:$752.59
- Tax amount:$68,687
Features and amenities
- Appliances:Dishwasher, Disposal, Dryer, Freezer, Gas Cooktop, Generator, Humidifier, Microwave, Range Hood, Washer, Wine Cooler
- Laundry features:Dryer, In Basement, Main Level, Washer
- Amenities:Barbecue, Drapes, int_feat_Den
Parking
- Parking description:Attached, Circular Driveway, Detached, Garage, Garage Door Opener
- Garage:Yes
- Garage spaces:5
New listings near 3789 State Route 12
- New
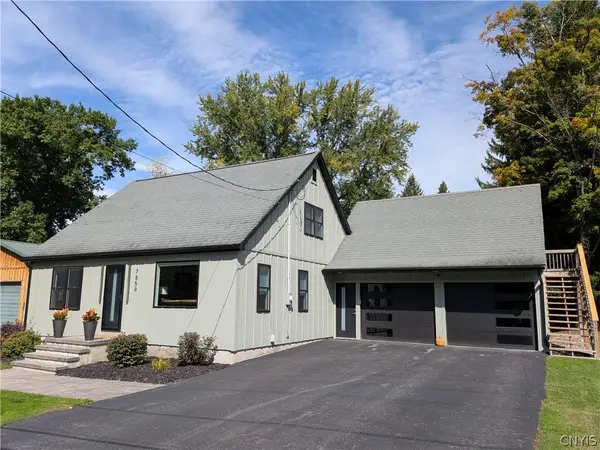 $399,000Active3 beds 4 baths1,832 sq. ft.
7859 Brimfield Street, Clinton, NY 13323
MLS# S1718990Listed by: SOLUS PROPERTIES INC - New
 $117,500Active3 beds 2 baths1,050 sq. ft.
8 Applewood Blvd, Clinton, NY 13323
MLS# S1718005Listed by: COLDWELL BANKER SEXTON REAL ESTATE - New
 $289,900Active3 beds 2 baths1,632 sq. ft.
3871 State Route 12, Clinton, NY 13323
MLS# S1709401Listed by: COLDWELL BANKER FAITH PROPERTIES  $269,000Active3 beds 2 baths1,208 sq. ft.
3 Mcbride Street, Clinton, NY 13323
MLS# S1716370Listed by: RIVER HILLS PROPERTIES LLC BARN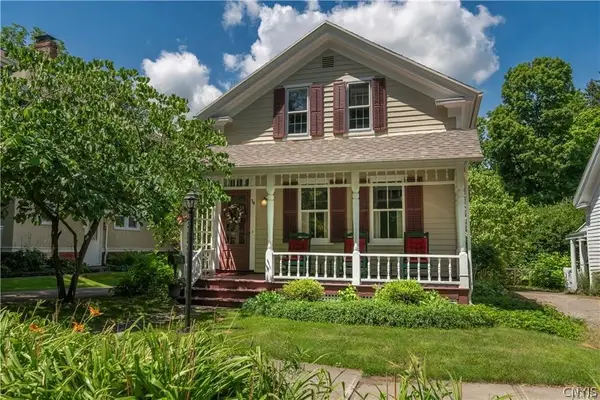 $449,000Active3 beds 3 baths1,990 sq. ft.
34 Williams Street, Clinton, NY 13323
MLS# S1713002Listed by: COLDWELL BANKER SEXTON REAL ESTATE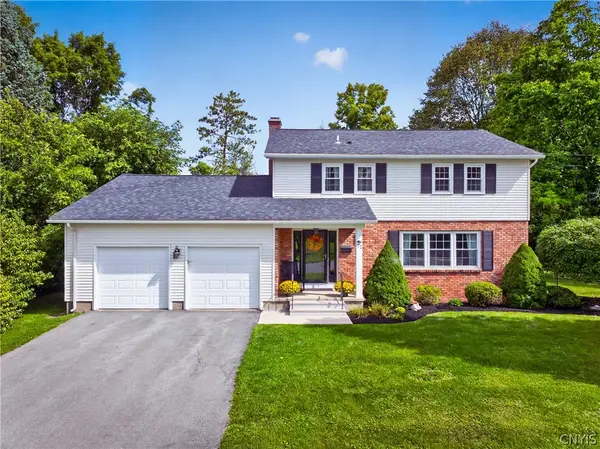 $459,000Pending4 beds 3 baths2,172 sq. ft.
71 Stebbins Drive, Clinton, NY 13323
MLS# S1714113Listed by: ACROPOLIS REALTY GROUP LLC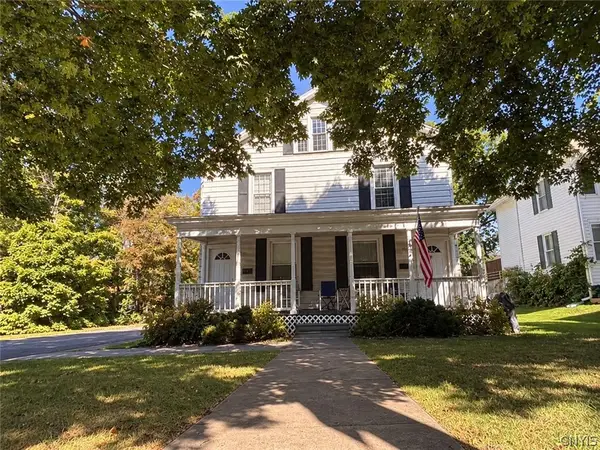 $525,000Pending8 beds 6 baths2,746 sq. ft.
55 Utica St Street, Clinton, NY 13323
MLS# S1713092Listed by: BERKSHIRE HATHAWAY CNY REALTY $78,000Active0.19 Acres
Rt-5, Clinton, NY 13323
MLS# S1713669Listed by: COLDWELL BANKER FAITH PROPERTIES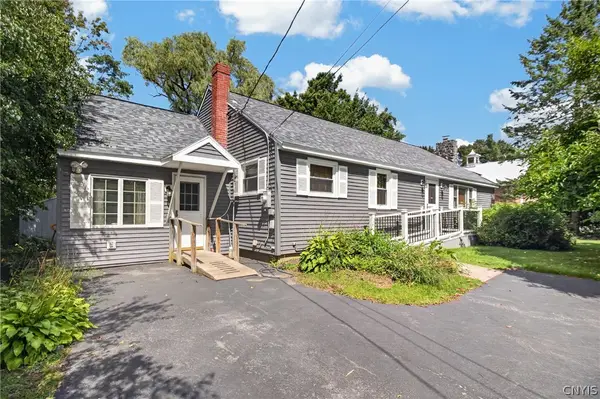 $224,900Active3 beds 1 baths2,286 sq. ft.
7825 State Route 5, Clinton, NY 13323
MLS# S1712807Listed by: PAVIA REAL ESTATE RESIDENTIAL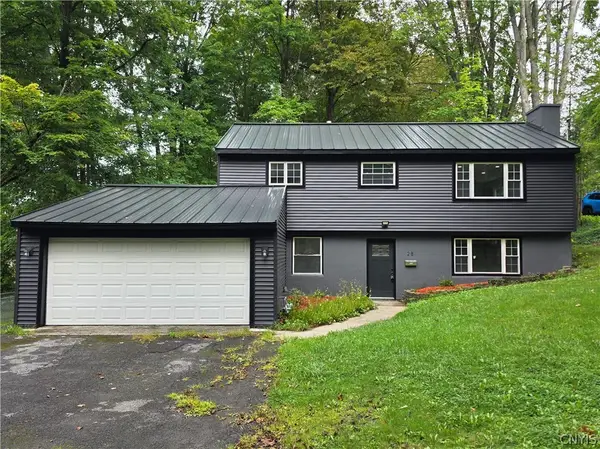 $449,900Active4 beds 3 baths1,683 sq. ft.
28 Chestnut Street, Clinton, NY 13323
MLS# S1711969Listed by: ASSIST2SELL BUYERS & SELLERS 1ST CHOICE


Protect your home and budget from life's surprises with an Assurant Home Warranty, backed by a partner that supports you through every step of homeownership. Explore Plans.
© 2023 - 2026 ERA Franchise Systems LLC. All rights reserved. ERA Franchise Systems LLC fully supports the principles of the Fair Housing Act and the Equal Opportunity Act. ERA, ERA Real Estate powered, and their respective logos are registered service marks of ERA Franchise Systems LLC. Each office is independently owned and operated.